VIEWS!! This meticulously maintained home is completely move-in ready and sits near the top of Crownridge, offering gorgeous views and several inviting outdoor spaces. Perfectly blending comfort and elegance with its thoughtfully designed floor plan, spacious rooms, abundant natural light, and high ceilings, this home has everything you are looking for! The kitchen impresses with its stunning stone-arched cooking space, convenient full-extension cabinets, and a large breakfast bar situated next to a cozy breakfast nook or sitting area. The dining room features an expansive plate glass window that invites the outdoors in. From the dining room, you can easily step outside to the shaded deck to enjoy outdoor meals or simply relax while soaking in the peaceful scenery. The primary suite is truly a private oasis, featuring an attached flex space that is perfect for a home office, workout area, or nursery. The fully remodeled primary bathroom includes a tub, two closets, dual vanities, and abundant cabinet space. A few steps down from the main entry, you find two secondary bedrooms that share a beautifully renovated bathroom. On the other side of the home, the fourth bedroom and ensuite provide easy access to the kitchen, laundry room, and garage. The family room is cozy, spacious, and inviting, with a floor-to-ceiling stone fireplace and built-in bookshelves and cabinetry. The backyard boasts plenty of covered patio spaces that allow you to use the outdoor spaces year-round and is complemented by lush landscaping. A full list of updates is available in the "additional information." Conveniently located near I-10, The Rim, La Cantera, USAA, and the Medical Center, this home offers a great mix of comfort and convenience. Schedule your tour today!
For sale
Price cut: $25K (7/23)
$705,000
19319 Strauss, San Antonio, TX 78256
4beds
2,802sqft
:
Get pre-qualified$5,065/mo
Single Family Residence
Built in 1986
0.3 Acres Lot
$689,600 Zestimate®
$252/sqft
$45/mo HOA
What's special
Floor-to-ceiling stone fireplaceHigh ceilingsAbundant natural lightAttached flex spaceExpansive plate glass windowThoughtfully designed floor planGorgeous views
- 31 days |
- 487 |
- 33 |
Zillow last checked:
Listing updated:
Listed by:
Marina Robinson TREC #683807 (210) 748-8434,
San Antonio Portfolio KW RE
Source: LERA MLS,MLS#: 1994527
Facts & features
Interior
Bedrooms & bathrooms
- Bedrooms: 4
- Bathrooms: 3
- Full bathrooms: 3
Primary bedroom
- Features: Outside Access, Sitting Room, Walk-In Closet(s), Multi-Closets, Ceiling Fan(s), Full Bath
- Area: 224
- Dimensions: 16 x 14
Bedroom 2
- Area: 192
- Dimensions: 16 x 12
Bedroom 3
- Area: 156
- Dimensions: 13 x 12
Bedroom 4
- Area: 143
- Dimensions: 13 x 11
Primary bathroom
- Features: Tub/Shower Separate, Separate Vanity, Double Vanity, Soaking Tub
- Area: 165
- Dimensions: 15 x 11
Dining room
- Area: 192
- Dimensions: 16 x 12
Kitchen
- Area: 208
- Dimensions: 16 x 13
Living room
- Area: 440
- Dimensions: 22 x 20
Office
- Area: 176
- Dimensions: 16 x 11
Heating
- Central, Natural Gas
Cooling
- Ceiling Fan(s), Two Central
Appliances
- Included: Washer, Dryer, Washer/Dryer Stacked, Cooktop, Built-In Oven, Self Cleaning Oven, Microwave, Range, Refrigerator, Disposal, Dishwasher, Water Softener Owned, Electric Cooktop
Features
- One Living Area, Separate Dining Room, Eat-in Kitchen, Two Eating Areas, Kitchen Island, Breakfast Bar, Pantry, Utility Room Inside, High Ceilings, High Speed Internet, Ceiling Fan(s), Chandelier, Solid Counter Tops
- Flooring: Carpet, Ceramic Tile, Other
- Windows: Double Pane Windows, Window Coverings
- Has basement: No
- Attic: 12"+ Attic Insulation
- Number of fireplaces: 1
- Fireplace features: Living Room, Gas, Stone/Rock/Brick
Interior area
- Total interior livable area: 2,802 sqft
Property
Parking
- Total spaces: 2
- Parking features: Two Car Garage, Garage Door Opener, Open
- Garage spaces: 2
Features
- Levels: Multi/Split
- Stories: 1.5
- Patio & porch: Patio, Covered, Deck
- Exterior features: Sprinkler System, Rain Gutters
- Pool features: None, Community
- Fencing: Privacy
- Has view: Yes
- View description: Bluff View, City
Lot
- Size: 0.3 Acres
- Features: 1/4 - 1/2 Acre, Sloped, Curbs
- Residential vegetation: Mature Trees, Mature Trees (ext feat)
Details
- Parcel number: 347251050740
Construction
Type & style
- Home type: SingleFamily
- Property subtype: Single Family Residence
Materials
- Stone, Wood Siding, Siding
- Foundation: Slab
- Roof: Composition
Condition
- Pre-Owned
- New construction: No
- Year built: 1986
Utilities & green energy
- Electric: CPS
- Gas: Grey Forest
- Water: SAWS
- Utilities for property: City Garbage service
Green energy
- Energy efficient items: Variable Speed HVAC, Insulation
- Water conservation: Water-Smart Landscaping, Low Flow Commode
Community & HOA
Community
- Features: Tennis Court(s), Clubhouse, Playground, Sports Court
- Security: Smoke Detector(s), Security System Owned, Prewired
- Subdivision: Crownridge
HOA
- Has HOA: Yes
- HOA fee: $270 semi-annually
- HOA name: CROWNRIDGE OF TEXAS
Location
- Region: San Antonio
Financial & listing details
- Price per square foot: $252/sqft
- Tax assessed value: $587,860
- Annual tax amount: $13,463
- Price range: $705K - $705K
- Date on market: 6/30/2026
- Cumulative days on market: 32 days
- Listing terms: Conventional,FHA,VA Loan,Cash
- Road surface type: Paved, Asphalt
Estimated market value
$689,600
$655,000 - $724,000
$3,039/mo
Price history
| Date | Event | Price |
|---|---|---|
| 7/23/2026 | Price change | $705,000-3.4%$252/sqft |
Source:  LERA MLS #1994527 Report a problem LERA MLS #1994527 Report a problem | ||
| 6/30/2026 | Listed for sale | $730,000+12.5%$261/sqft |
Source: LERA MLS #1994527 Report a problem | ||
| 7/10/2024 | Sold | -- |
Source: LERA MLS #1775561 Report a problem | ||
| 6/15/2024 | Pending sale | $649,000$232/sqft |
Source: LERA MLS #1775561 Report a problem | ||
| 6/9/2024 | Contingent | $649,000$232/sqft |
Source: LERA MLS #1775561 Report a problem | ||
| 6/1/2024 | Listed for sale | $649,000$232/sqft |
Source: LERA MLS #1775561 Report a problem | ||
| 5/24/2024 | Contingent | $649,000$232/sqft |
Source: LERA MLS #1775561 Report a problem | ||
| 5/16/2024 | Listed for sale | $649,000$232/sqft |
Source: LERA MLS #1775561 Report a problem | ||
| 5/17/2006 | Sold | -- |
Source: LERA MLS #577083 Report a problem | ||
Public tax history
| Year | Property taxes | Tax assessment |
|---|---|---|
| 2025 | $10,728 +67.6% | $587,860 +21.5% |
| 2024 | $6,402 +0.1% | $484,000 +10% |
| 2023 | $6,396 -19.3% | $440,000 +10% |
| 2022 | $7,927 -7.1% | $400,000 +5.9% |
| 2021 | $8,537 | $377,641 +10% |
| 2020 | $8,537 +3% | $343,310 +3.6% |
| 2019 | $8,287 | $331,300 +7.8% |
| 2018 | $8,287 -0.5% | $307,320 -5% |
| 2017 | $8,326 +2.6% | $323,490 +2.7% |
| 2016 | $8,114 +18% | $315,000 +9.1% |
| 2015 | $6,874 | $288,684 +10% |
| 2014 | $6,874 | $262,440 +4% |
| 2013 | -- | $252,280 -3.6% |
| 2012 | -- | $261,790 -0.8% |
| 2011 | -- | $263,930 -0.8% |
| 2010 | -- | $266,070 -9.6% |
| 2009 | -- | $294,340 -4.4% |
| 2008 | -- | $307,850 +7.3% |
| 2007 | -- | $286,910 +16.2% |
| 2005 | -- | $246,810 |
| 2004 | -- | -- |
| 2003 | -- | -- |
| 2002 | -- | -- |
| 2001 | -- | -- |
| 2000 | -- | -- |
Find assessor info on the county website
Monthly payment
Est. payment
Payment breakdown
Explore the cost of this home by adjusting the details. Changes won't be saved.Climate risks
Neighborhood: Crownridge of Texas Owners Association
Nearby schools
GreatSchools rating
- 7/10Ellison Elementary SchoolGrades: PK-5Distance: 1.5 mi
- 8/10Garcia Middle SchoolGrades: 6-8Distance: 2.8 mi
- 8/10Brandeis High SchoolGrades: 9-12Distance: 4 mi
Schools provided by the listing agent
- Elementary: Bonnie Ellison
- Middle: Hector Garcia
- High: Louis D Brandeis
- District: Northside
Source: LERA MLS. This data may not be complete. We recommend contacting the local school district to confirm school assignments for this home.

- $735,0005 bd5 ba4.1k sqft19315 Strauss, San Antonio, TX 78256Off Market
- $522,8003 bd2 ba2.7k sqft6642 Wagner Way, San Antonio, TX 78256Off Market
- $670,9005 bd3 ba3.3k sqft19325 Strauss, San Antonio, TX 78256Off Market
- $443,9004 bd2 ba2.3k sqft6638 Wagner Way, San Antonio, TX 78256Off Market
- $585,1004 bd4 ba3.5k sqft19311 Strauss, San Antonio, TX 78256Off Market
- $599,8003 bd3 ba3.1k sqft19318 Strauss, San Antonio, TX 78256For Sale
- $--5 bd5 ba5.1k sqft6702 Wagner Way, San Antonio, TX 78256Sold
- $--4 bd4 ba3.2k sqft6634 Wagner Way, San Antonio, TX 78256Sold
A local agent can set up tours, give advice and negotiate with sellers.
Similar homes
- $727,5004 bd3 ba2.6k sqft19216 TIERRA CV, San Antonio, TX 78258For Sale

 MLS ID #1993187, Brayson Verzella TREC #538286, Real Broker, LLC. LERA MLS
 - $725,0004 bd3 ba2.9k sqft9846 Cash Mountain Rd, Helotes, TX 78023For Sale
 MLS ID #1993585, Stephanie Garcia TREC #726127, Exquisite Properties, LLC. LERA MLS
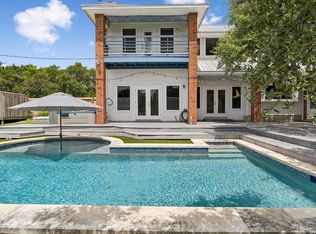
 - $739,0004 bd4 ba3.1k sqft14806 Circle J Trl, Helotes, TX 78023For Sale
 MLS ID #1991445, Yuejuan Qin TREC #708404, Millennia Realty. LERA MLS
 - $725,0004 bd3 ba3.5k sqft25959 Mahogony Trl, San Antonio, TX 78255For Sale
 MLS ID #1957055, Devan Bonahoom TREC #828169, Phyllis Browning Company. LERA MLS
 - $645,0004 bd3 ba2.8k sqft8806 SHOSHONI TRL, San Antonio, TX 78255For SaleMLS ID #1992688, Stephanie Scott TREC #720181, Resi Realty, LLC. LERA MLS
- $605,0003 bd3 ba2.2k sqft8621 CLASSIC OAKS LN, San Antonio, TX 78255For SaleMLS ID #1999089, Carla Haley TREC #357827, Keller Williams Heritage. LERA MLS
- $649,0004 bd3 ba2.6k sqft109 LONG BOW RD, Shavano Park, TX 78231For SaleMLS ID #1958715, Deanna Guerrero TREC #655802, Keller Williams Heritage. LERA MLS
- $749,9003 bd3 ba2.8k sqft703 Lost Star, San Antonio, TX 78258For SaleMLS ID #1993460, Tiffany Stevens TREC #544138, Real Broker, LLC. LERA MLS
- $699,0004 bd4 ba2.8k sqft29607 FAIRWAY BLUFF DR, Boerne, TX 78015For SaleMLS ID #1995722, Dainelle Scott TREC #671645, Keller Williams Boerne. LERA MLS
- $725,0004 bd3 ba3k sqft2923 SCATTERED OAKS ST, San Antonio, TX 78232For SaleMLS ID #1991552, Lisa Cannon TREC #594454, Keller Williams Legacy. LERA MLS
- $699,0003 bd3 ba3.1k sqft1418 Rain Song, San Antonio, TX 78260For SaleMLS ID #1964119, Judy Dalrymple TREC #402635, Phyllis Browning Company. LERA MLS
- $675,0003 bd2 ba2.1k sqft114 Wagon Trail Road, Shavano Park, TX 78231For SaleMLS ID #1954469, Kristi Dunlap Smith TREC #693570, Fathom Realty LLC. LERA MLS
- $670,0004 bd3 ba3.1k sqft606 Misty Water Ln, San Antonio, TX 78260For SaleMLS ID #1990803, Kristen Schramme TREC #568432, Keller Williams Legacy. LERA MLS
- $759,9004 bd3 ba2.9k sqft26843 NELSON HL, Boerne, TX 78006For SaleMLS ID #1991495, Jessica Hernandez TREC #643589, San Antonio Portfolio KW RE. LERA MLS
- $649,0004 bd3 ba2.9k sqft1619 Fawn Bluff, San Antonio, TX 78248For SaleMLS ID #1932307, Rich Valadez TREC #730303, JB Goodwin, REALTORS. LERA MLS
- $699,0005 bd3 ba3.3k sqft28422 Timberline Drive, San Antonio, TX 78260For SaleMLS ID #1972403, Erika Blythe TREC #848131, Kuper Sotheby's Int'l Realty. LERA MLS
- $569,9994 bd3 ba3k sqft742 Mello Oak, San Antonio, TX 78258For SaleMLS ID #1968830, Janeene Edwards TREC #531910, Keller Williams Legacy. LERA MLS
- $675,0004 bd3 ba2.7k sqft27607 BORDELON WAY, San Antonio, TX 78260For SaleMLS ID #1993324, Ronald Woodall TREC #619305, The Woodall Group of Texas. LERA MLS
- $645,0004 bd3 ba2.9k sqft415 Woodway Forest Dr, San Antonio, TX 78216For SaleMLS ID #1968614, Preslie Sovereign TREC #749156, Keller Williams Heritage. LERA MLS
- $849,9994 bd3 ba3.2k sqft37 Rogers Wood, San Antonio, TX 78248For SaleMLS ID #1991990, John Barton TREC #837260, Epique Realty LLC. LERA MLS
