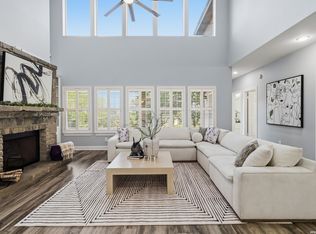
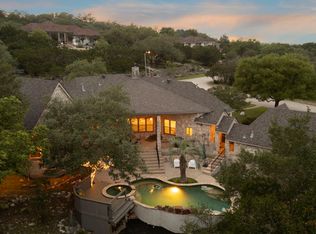
Single-story custom home with POOL on a corner cul-de-sac lot in gated The Woods at Sonterra. The 2,809-square-foot layout offers 3 bedrooms, 3 full baths, a private study, 2 living areas, and 2 dining areas. The split primary suite includes a sitting area, bay windows, patio access, 2 walk-in closets, dual vanities, linen storage, and an oversized shower. Each secondary bedroom also has a walk-in closet. The updated kitchen features white cabinetry, Sub-Zero refrigeration, stainless appliances, double ovens, a wine refrigerator, an island with apron-front sink, a built-in desk, and decorative backsplash. Recent hard-surface flooring and paint, no carpet, high and tray ceilings, crown molding, recessed lighting, and broad windows create a bright interior with direct pool views. Outdoor spaces include a 2021 pool with waterfall features, covered patio with fan, extended grilling area, privacy fencing, French drain, gutters, and sprinkler system. Four-sided stucco exterior with a concrete tile roof. The 3-car side-entry garage includes workshop and storage space, decked attic storage, and garage doors and motors installed in May 2026. The utility room provides a sink and additional storage. Updates include: water heater, double ovens, wine fridge, HVAC system, flooring, paint, pool, patio extension and more! Golf-cart access to The Club at Sonterra and convenient proximity to Loop 1604, US-281, shopping, and dining. Club membership is separate.
For sale
$749,900
703 Lost Star, San Antonio, TX 78258
3beds
2,809sqft
:
Get pre-qualified$5,495/mo
Single Family Residence
Built in 1997
9,583 Square Feet Lot
$-- Zestimate®
$267/sqft
$100/mo HOA
What's special
Privacy fencingFrench drainBuilt-in deskRecessed lightingExtended grilling areaStainless appliancesHard-surface flooring
- 44 days |
- 1,449 |
- 110 |
Zillow last checked:
Listing updated:
Listed by:
Tiffany Stevens TREC #544138 (210) 405-6645,
Real Broker, LLC
Source: LERA MLS,MLS#: 1993460
Facts & features
Interior
Bedrooms & bathrooms
- Bedrooms: 3
- Bathrooms: 3
- Full bathrooms: 3
Primary bedroom
- Features: Outside Access, Walk-In Closet(s), Multi-Closets, Ceiling Fan(s), Other
- Area: 126
- Dimensions: 14 x 9
Bedroom 2
- Area: 182
- Dimensions: 13 x 14
Bedroom 3
- Area: 196
- Dimensions: 14 x 14
Primary bathroom
- Features: Shower Only, Double Vanity
- Area: 140
- Dimensions: 14 x 10
Dining room
- Area: 117
- Dimensions: 9 x 13
Kitchen
- Area: 204
- Dimensions: 17 x 12
Living room
- Area: 304
- Dimensions: 16 x 19
Office
- Area: 120
- Dimensions: 10 x 12
Heating
- Central, Electric
Cooling
- Ceiling Fan(s), Two Central
Appliances
- Included: Cooktop, Built-In Oven, Self Cleaning Oven, Refrigerator, Disposal, Dishwasher, Vented Exhaust Fan, Electric Water Heater, Plumb for Water Softener, Double Oven, 2+ Water Heater Units
- Laundry: Laundry Room, Washer Hookup, Dryer Connection
Features
- Two Living Area, Separate Dining Room, Two Eating Areas, Breakfast Bar, Pantry, Study/Library, 1st Floor Lvl/No Steps, High Ceilings, Open Floorplan, High Speed Internet, All Bedrooms Downstairs, Walk-In Closet(s), Ceiling Fan(s), Chandelier, Solid Counter Tops, Programmable Thermostat
- Flooring: Ceramic Tile, Laminate
- Windows: Double Pane Windows, Window Coverings
- Has basement: No
- Attic: 12"+ Attic Insulation,Pull Down Storage,Partially Finished
- Has fireplace: No
- Fireplace features: Not Applicable
Interior area
- Total interior livable area: 2,809 sqft
Video & virtual tour
Property
Parking
- Total spaces: 3
- Parking features: Three Car Garage, Attached, Garage Faces Side, Garage Door Opener, Utility Area in Garage
- Attached garage spaces: 3
Accessibility
- Accessibility features: No Carpet
Features
- Levels: One
- Stories: 1
- Patio & porch: Patio, Covered
- Exterior features: Rain Gutters
- Has private pool: Yes
- Pool features: In Ground, Pool Sweep, Community
- Fencing: Privacy
Lot
- Size: 9,583 Square Feet
- Features: Corner Lot, Cul-De-Sac, Level, Curbs, Streetlights, Fire Hydrant w/in 500'
- Residential vegetation: Mature Trees, Mature Trees (ext feat)
Details
- Parcel number: 163310070490
Construction
Type & style
- Home type: SingleFamily
- Property subtype: Single Family Residence
Materials
- Stucco
- Foundation: Slab
- Roof: Concrete
Condition
- Pre-Owned
- New construction: No
- Year built: 1997
Details
- Builder name: Mann Custom Homes LTD
Utilities & green energy
- Electric: CPS, Smart Electric Meter
- Gas: N/A
- Sewer: SAWS, Sewer System
- Water: SAWS
- Utilities for property: Cable Available, Private Garbage Service
Green energy
- Energy efficient items: Variable Speed HVAC
Community & HOA
Community
- Features: Tennis Court(s), Golf, Clubhouse, Sports Court, Basketball Court, School Bus
- Security: Smoke Detector(s), Security System Leased, Prewired, Controlled Access
- Subdivision: Sonterra
HOA
- Has HOA: Yes
- HOA fee: $300 quarterly
- HOA name: SONTERRA POA
- Second HOA name: Stone Oak POA
- Additional fee info: HOA Fee 2: $200.00 Quarterly
Location
- Region: San Antonio
Financial & listing details
- Price per square foot: $267/sqft
- Tax assessed value: $648,830
- Annual tax amount: $14,712
- Price range: $749.9K - $749.9K
- Date on market: 6/19/2026
- Cumulative days on market: 45 days
- Listing terms: Conventional,FHA,VA Loan,Cash
- Road surface type: Paved
Estimated market value
Not available
Estimated sales range
Not available
Not available
Price history
| Date | Event | Price |
|---|---|---|
| 7/1/2026 | Listed for sale | $749,900$267/sqft |
Source:  LERA MLS #1993460 Report a problem LERA MLS #1993460 Report a problem | ||
| 6/21/2026 | Contingent | $749,900$267/sqft |
Source: LERA MLS #1993460 Report a problem | ||
| 6/19/2026 | Listed for sale | $749,900+57.9%$267/sqft |
Source: LERA MLS #1993460 Report a problem | ||
| 4/24/2020 | Sold | -- |
Source: LERA MLS #44006_1446723 Report a problem | ||
| 4/11/2020 | Pending sale | $475,000$169/sqft |
Source: Kimberly Howell Properties #1446723 Report a problem | ||
| 3/20/2020 | Listed for sale | $475,000+4.4%$169/sqft |
Source: Kimberly Howell Properties #1446723 Report a problem | ||
| 10/8/2019 | Listing removed | $455,000$162/sqft |
Source: Owner Report a problem | ||
| 9/22/2019 | Listed for sale | $455,000+30%$162/sqft |
Source: Owner Report a problem | ||
| 8/18/2012 | Listing removed | $349,900$125/sqft |
Source: RE/MAX ELITE #951931 Report a problem | ||
| 6/22/2012 | Listed for sale | $349,900-2.5%$125/sqft |
Source: America Realty #951931 Report a problem | ||
| 6/3/2011 | Listing removed | $359,000$128/sqft |
Source: D'Ann Harper, Realtors #876228 Report a problem | ||
| 3/7/2011 | Price change | $359,000-2.7%$128/sqft |
Source: Coldwell Banker D'Ann Harper, Realtors #876228 Report a problem | ||
| 2/5/2011 | Listed for sale | $369,000$131/sqft |
Source: Coldwell Banker D'Ann Harper #876228 Report a problem | ||
Public tax history
| Year | Property taxes | Tax assessment |
|---|---|---|
| 2025 | $11,871 +2.4% | $648,830 +5% |
| 2024 | $11,598 +8.4% | $617,960 +10% |
| 2023 | $10,695 -7.1% | $561,782 +10% |
| 2022 | $11,508 +10.7% | $510,711 +16.2% |
| 2021 | $10,391 | $439,610 +8.8% |
| 2020 | $10,391 +3.4% | $404,060 +0.7% |
| 2019 | $10,052 | $401,200 +1.8% |
| 2018 | $10,052 -6.4% | $394,130 -5.1% |
| 2017 | $10,743 +9.4% | $415,173 +10% |
| 2016 | $9,824 +13.1% | $377,430 +6.5% |
| 2015 | $8,687 | $354,420 +10% |
| 2014 | $8,687 | $322,200 +6.7% |
| 2013 | -- | $302,000 +0.7% |
| 2012 | -- | $299,960 +9.2% |
| 2011 | -- | $274,810 +1.9% |
| 2010 | -- | $269,610 -8.8% |
| 2009 | -- | $295,700 +1.1% |
| 2008 | -- | $292,340 -1.4% |
| 2007 | -- | $296,590 +1.6% |
| 2006 | -- | $291,920 +0.1% |
| 2005 | -- | $291,490 |
| 2004 | -- | -- |
| 2003 | -- | -- |
| 2002 | -- | -- |
| 2001 | -- | -- |
| 2000 | -- | -- |
Find assessor info on the county website
Monthly payment
Est. payment
Payment breakdown
Explore the cost of this home by adjusting the details. Changes won't be saved.Climate risks
Neighborhood: Sonterra-Stone Oak
Nearby schools
GreatSchools rating
- 10/10Stone Oak Elementary SchoolGrades: PK-5Distance: 1.6 mi
- 9/10Bush Middle SchoolGrades: 6-8Distance: 2.8 mi
- 8/10Reagan High SchoolGrades: 9-12Distance: 1.3 mi
Schools provided by the listing agent
- Elementary: Stone Oak
- Middle: Barbara Bush
- High: Ronald Reagan
- District: North East I.S.D.
Source: LERA MLS. This data may not be complete. We recommend contacting the local school district to confirm school assignments for this home.
- $---- bd-- ba-- sqft781 Lost Star, San Antonio, TX 78258Off Market
- $---- bd-- ba-- sqft781 Lost Star, San Antonio, TX 78258Off Market
- $763,4003 bd4 ba3.2k sqft802 Lari Dawn, San Antonio, TX 78258Off Market
- $--4 bd4 ba3.3k sqft707 Lost Star, San Antonio, TX 78258Sold

- $714,1004 bd2 ba3.3k sqft810 Lari Dawn, San Antonio, TX 78258Off Market
- $824,1003 bd4 ba3.4k sqft702 Lost Star, San Antonio, TX 78258Off Market
- $679,7004 bd3 ba3.5k sqft806 Lari Dawn, San Antonio, TX 78258Off Market
- $924,4004 bd3 ba3.7k sqft19136 Trailview, San Antonio, TX 78258Off Market
A local agent can set up tours, give advice and negotiate with sellers.
A local lender can help you make sure your offer is ready when you are.
Similar homes
- $715,0003 bd3 ba3.1k sqft18930 Calle Cierra, San Antonio, TX 78258For Sale

 MLS ID #1937684, Gabriella Menchaca TREC #794155, Resi Realty, LLC. LERA MLS
 - $748,0005 bd5 ba3.5k sqft19111 NATURE OAKS, San Antonio, TX 78258For Sale
 MLS ID #1918876, Celina Lopez TREC #711706, United Realty Group of Texas, LLC. LERA MLS
 - $569,9994 bd3 ba3k sqft742 Mello Oak, San Antonio, TX 78258For Sale
 MLS ID #1968830, Janeene Edwards TREC #531910, Keller Williams Legacy. LERA MLS
 - $890,0004 bd3 ba3.2k sqft27 Trophy Ridge, San Antonio, TX 78258For Sale
 MLS ID #1990791, Preslie Sovereign TREC #749156, Keller Williams Heritage. LERA MLS
 - $675,0004 bd4 ba4k sqft15607 DAWN CRST, San Antonio, TX 78248For SaleMLS ID #2004527, Alui Alton TREC #695750, Keller Williams Heritage. LERA MLS
- $725,0004 bd3 ba3k sqft2923 SCATTERED OAKS ST, San Antonio, TX 78232For SaleMLS ID #1991552, Lisa Cannon TREC #594454, Keller Williams Legacy. LERA MLS
- $595,0005 bd3 ba4k sqft831 Queens Oak, San Antonio, TX 78258For SaleMLS ID #1956677, Lindsay Erhardt TREC #679893, SERHANT.. LERA MLS
- $598,4504 bd4 ba3.1k sqft18106 Ransom Hill, San Antonio, TX 78258For SaleMLS ID #1998073, Renee Bachman TREC #640837, JB Goodwin, REALTORS. LERA MLS
- $849,9505 bd4 ba4.1k sqft2911 Spider Lily, San Antonio, TX 78258For SaleMLS ID #1999676, Judith Rodriguez TREC #532493, Keller Williams Legacy. LERA MLS
- $625,0005 bd4 ba3.4k sqft2515 Slickrock Way, San Antonio, TX 78258For SaleMLS ID #1951835, Mary Bradley TREC #680720, Keller Williams Heritage. LERA MLS
- $849,9994 bd3 ba3.2k sqft37 Rogers Wood, San Antonio, TX 78248For SaleMLS ID #1991990, John Barton TREC #837260, Epique Realty LLC. LERA MLS
- $749,9004 bd4 ba4.1k sqft7815 HERMOSA HL, San Antonio, TX 78256For SaleMLS ID #2003875, Brandi Quinn TREC #665404, Phyllis Browning Company. LERA MLS
- $449,7774 bd2 ba2.2k sqft1347 Arrow Stone, San Antonio, TX 78258For SaleMLS ID #2002887, Helen Guajardo TREC #585266, Keller Williams Heritage. LERA MLS
- $649,0004 bd3 ba2.9k sqft1619 Fawn Bluff, San Antonio, TX 78248For SaleMLS ID #1932307, Rich Valadez TREC #730303, JB Goodwin, REALTORS. LERA MLS
- $625,0004 bd4 ba3.9k sqft71 Sable HTS, San Antonio, TX 78258For SaleMLS ID #1957228, Lorraine Warhurst TREC #601675, Keller Williams Heritage. LERA MLS
- $799,9006 bd3 ba3.8k sqft314 Wood Shadow St, San Antonio, TX 78216For SaleMLS ID #1996943, Heather Knox TREC #772118, eXp Realty. LERA MLS
- $600,0003 bd3 ba2.6k sqft2302 BLACKOAK BND, San Antonio, TX 78248For SaleMLS ID #1991429, Michael Lugo TREC #657886, eXp Realty. LERA MLS
- $736,9004 bd4 ba3.3k sqft27 Stonewall Bend, San Antonio, TX 78256For SaleMLS ID #1971137, Lisa Jimenez TREC #561911, Copernicus Realty. LERA MLS
- $455,0004 bd3 ba2.6k sqft815 Stoneway Dr, San Antonio, TX 78258For SaleMLS ID #1994696, Michael Gillispie TREC #710459, Kuper Sotheby's Int'l Realty. LERA MLS
- $675,0004 bd3 ba2.7k sqft27607 BORDELON WAY, San Antonio, TX 78260For SaleMLS ID #1993324, Ronald Woodall TREC #619305, The Woodall Group of Texas. LERA MLS
