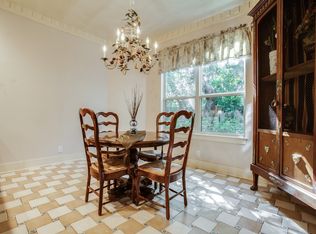
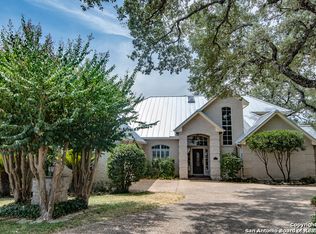
Nestled in the prestigious Woods of Sonterra which has access to the Sonterra Country Club via golf course paths, this inviting 2-story traditional home is a blank canvas waiting for its new owners. With its prime cul-de-sac location, you'll enjoy a serene setting while being just moments away from top-tier dining and shopping options. This home features a spacious layout that is perfect for families or entertaining guests. The main level offers a welcoming living area, study, a well-appointed kitchen, and a formal dining room and spacious primary suite. Upstairs, you'll find generously sized bedrooms, and gameroom area. While the home is move-in ready, it also presents a fantastic opportunity to modernize and customize to your taste, as many homes in this esteemed country club community have done. Imagine updating the finishes to create your dream home in an area renowned for its upscale amenities and beautiful surroundings. Don't miss the chance to be part of The Woods of Sonterra community, where location, lifestyle, and potential come together seamlessly.
Sold
Price Unknown
707 LOST STAR, San Antonio, TX 78258
4beds
3,320sqft
Single Family Residence
Built in 1994
9,408 Square Feet Lot
$553,600 Zestimate®
$--/sqft
$3,432 Estimated rent
Home value
$553,600
$509,000 - $598,000
$3,432/mo
Zestimate® history
Owner options
List your home for rent
$3,432/mo
Rent Zestimate®
Find your next renter with Zillow Rental Manager. Plus, with online applications, you can quickly screen prospective tenants – for free.
$3,432/mo
Rent Zestimate®
Refinance and save
$298/mo
Est. payment
Refinancing to a lower rate could help reduce your monthly payments and save thousands over the life of the loan.
$298/mo
Est. payment
Explore your selling options
Work with a Zillow partner agent
Leverage their expertise and Zillow's premium Showcase listings to get your home seen by more buyers.
Get startedList with your own agent
Get your home in front of millions of buyers by listing it on Zillow.
Learn how to do itSell it yourself
Take full control of how buyers see your home on Zillow by listing For Sale by Owner (FSBO).
List your homeWhat's special
Formal dining roomPrime cul-de-sac locationGameroom areaGenerously sized bedroomsSpacious primary suiteSpacious layoutWell-appointed kitchen
Zillow last checked:
Listing updated:
Listed by:
Robert Elder TREC #436622 (210) 260-0682,
Phyllis Browning Company
Source: LERA MLS,MLS#: 1797201
Facts & features
Interior
Bedrooms & bathrooms
- Bedrooms: 4
- Bathrooms: 4
- Full bathrooms: 3
- 1/2 bathrooms: 1
Primary bedroom
- Features: Walk-In Closet(s), Ceiling Fan(s), Full Bath
- Area: 221
- Dimensions: 13 x 17
Bedroom 2
- Area: 192
- Dimensions: 12 x 16
Bedroom 3
- Area: 140
- Dimensions: 10 x 14
Bedroom 4
- Area: 140
- Dimensions: 10 x 14
Primary bathroom
- Features: Tub/Shower Separate, Separate Vanity
- Area: 110
- Dimensions: 10 x 11
Dining room
- Area: 168
- Dimensions: 12 x 14
Kitchen
- Area: 180
- Dimensions: 12 x 15
Living room
- Area: 294
- Dimensions: 14 x 21
Office
- Area: 182
- Dimensions: 13 x 14
Heating
- Central, Electric
Cooling
- Two Central
Appliances
- Included: Cooktop, Built-In Oven, Dishwasher, Water Softener Owned, Electric Water Heater, 2+ Water Heater Units
- Laundry: Main Level, Laundry Room, Washer Hookup, Dryer Connection
Features
- Two Living Area, Separate Dining Room, Eat-in Kitchen, Two Eating Areas, Kitchen Island, Pantry, Study/Library, Game Room, Utility Room Inside, 1st Floor Lvl/No Steps, High Ceilings, Open Floorplan, High Speed Internet, Telephone, Walk-In Closet(s), Ceiling Fan(s)
- Flooring: Carpet, Ceramic Tile, Wood
- Has basement: No
- Attic: Pull Down Storage
- Number of fireplaces: 1
- Fireplace features: One, Living Room
Interior area
- Total interior livable area: 3,320 sqft
Property
Parking
- Total spaces: 2
- Parking features: Two Car Garage, Pad Only (Off Street)
- Garage spaces: 2
Features
- Levels: Two
- Stories: 2
- Patio & porch: Patio, Covered
- Exterior features: Sprinkler System, Rain Gutters
- Pool features: None, Community
- Fencing: Partial
Lot
- Size: 9,408 Square Feet
- Features: Cul-De-Sac, Curbs
- Residential vegetation: Mature Trees
Details
- Parcel number: 163310070480
Construction
Type & style
- Home type: SingleFamily
- Architectural style: Traditional
- Property subtype: Single Family Residence
Materials
- Brick
- Foundation: Slab
- Roof: Tile
Condition
- Pre-Owned
- New construction: No
- Year built: 1994
Utilities & green energy
- Electric: CPS
- Gas: CPS
- Sewer: SAWS, Sewer System
- Water: SAWS, Water System
- Utilities for property: Cable Available
Community & HOA
Community
- Features: Tennis Court(s), Golf, Clubhouse, Sports Court
- Security: Controlled Access
- Subdivision: Woods At Sonterra
HOA
- Has HOA: Yes
- HOA fee: $298 quarterly
- HOA name: SONTERRA POA
- Second HOA name: Stone Oak POA
- Additional fee info: HOA Fee 2: $116.00 Annually
Location
- Region: San Antonio
Financial & listing details
- Tax assessed value: $692,400
- Annual tax amount: $16,845
- Date on market: 9/11/2025
- Cumulative days on market: 150 days
- Listing terms: Conventional,FHA,VA Loan,Cash
- Road surface type: Paved
Price history
| Date | Event | Price |
|---|---|---|
| 1/17/2025 | Sold | -- |
Source:  LERA MLS #1797201 Report a problem LERA MLS #1797201 Report a problem | ||
| 12/27/2024 | Pending sale | $599,750$181/sqft |
Source: LERA MLS #1797201 Report a problem | ||
| 12/18/2024 | Contingent | $599,750$181/sqft |
Source: LERA MLS #1797201 Report a problem | ||
| 11/6/2024 | Price change | $599,750-4%$181/sqft |
Source: LERA MLS #1797201 Report a problem | ||
| 9/9/2024 | Price change | $625,000-3.8%$188/sqft |
Source: LERA MLS #1797201 Report a problem | ||
| 8/14/2024 | Price change | $650,000-3.7%$196/sqft |
Source: LERA MLS #1797201 Report a problem | ||
| 7/30/2024 | Listed for sale | $675,000$203/sqft |
Source: LERA MLS #1797201 Report a problem | ||
Public tax history
| Year | Property taxes | Tax assessment |
|---|---|---|
| 2025 | $4,418 -15.8% | $692,400 +6.5% |
| 2024 | $5,249 -3.4% | $650,233 +10% |
| 2023 | $5,432 -29.1% | $591,121 +10% |
| 2022 | $7,664 +2.6% | $537,383 +10% |
| 2021 | $7,471 | $488,530 +8.1% |
| 2020 | $7,471 +0.1% | $451,720 +0.7% |
| 2019 | $7,461 | $448,450 +1.9% |
| 2018 | $7,461 -0.9% | $439,950 -5.4% |
| 2017 | $7,532 -0.1% | $465,100 -0.5% |
| 2016 | $7,539 +0.8% | $467,500 +10% |
| 2015 | $7,476 | $425,000 +6.9% |
| 2014 | $7,476 | $397,540 +2.5% |
| 2013 | -- | $387,690 +3.6% |
| 2012 | -- | $374,260 +8.4% |
| 2011 | -- | $345,150 +2.2% |
| 2010 | -- | $337,600 -8.4% |
| 2009 | -- | $368,370 -1.2% |
| 2008 | -- | $372,840 +8.8% |
| 2007 | -- | $342,580 |
| 2006 | -- | $342,580 +2.3% |
| 2005 | -- | $335,000 |
| 2004 | -- | -- |
| 2003 | -- | -- |
| 2002 | -- | -- |
| 2001 | -- | -- |
| 2000 | -- | -- |
Find assessor info on the county website
Neighborhood: Sonterra-Stone Oak
Nearby homes
- $767,6004 bd3 ba4.2k sqft711 Lost Star, San Antonio, TX 78258Off Market
- $673,8004 bd3 ba3.5k sqft806 Lari Dawn, San Antonio, TX 78258Off Market
- $749,9003 bd3 ba2.8k sqft703 Lost Star, San Antonio, TX 78258For Sale

- $---- bd-- ba-- sqft781 Lost Star, San Antonio, TX 78258Off Market
- $---- bd-- ba-- sqft781 Lost Star, San Antonio, TX 78258Off Market
- $766,3003 bd4 ba3.2k sqft802 Lari Dawn, San Antonio, TX 78258Off Market
- $--4 bd4 ba4.1k sqft710 Lost Star, San Antonio, TX 78258Sold
- $677,4004 bd3 ba3k sqft706 Lost Star, San Antonio, TX 78258Off Market
Nearby schools
GreatSchools rating
- 10/10Stone Oak Elementary SchoolGrades: PK-5Distance: 1.6 mi
- 9/10Bush Middle SchoolGrades: 6-8Distance: 2.8 mi
- 8/10Reagan High SchoolGrades: 9-12Distance: 1.3 mi
Schools provided by the listing agent
- Elementary: Stone Oak
- Middle: Barbara Bush
- High: Ronald Reagan
- District: North East I.S.D.
Source: LERA MLS. This data may not be complete. We recommend contacting the local school district to confirm school assignments for this home.
Get a cash offer in 3 minutes
Find out how much your home could sell for in as little as 3 minutes with a no-obligation cash offer.
Estimated market value
$553,600
Get a cash offer in 3 minutes
Find out how much your home could sell for in as little as 3 minutes with a no-obligation cash offer.
Estimated market value
$553,600
- Texas
- Bexar County
- San Antonio
- 78258
- Sonterra-Stone Oak
- 707 LOST STAR
Nearby cities
Nearby neighborhoods
Nearby zip codes
Other San Antonio Topics
