**Owner Financing Available** Prepare to fall in LOVE! Do you LOVE to entertain? Imagine greeting guests at the breathtaking two story entry with formal dining on one side and formal living on the other while offering a refreshing beverage at the wet bar that opens to the spacious family room with a cozy wood burning fireplace! Perhaps you LOVE spending time outdoors by the sparkling pool with dramatic fountains and grilling at the outdoor kitchen while family and friends watch the big game under the pavilion! Do you LOVE preparing a fabulous meal for a houseful of guests in a chef's kitchen complete with a commercial FiveStar gas range, an induction cooktop, built-in double ovens, a warming drawer, TONS of cabinets, granite counters for miles, a breakfast bar, a built-in stainless steel side by side refrigerator and a HUGE walk-in pantry! Or maybe you LOVE pampering yourself after a hard day in the luxurious primary suite with a bath made for a queen featuring a whirlpool garden tub, an XL walk-in seamless glass shower with dual shower heads, separate vanities, knee space & linen storage! Did I mention the closets in the primary suite? Oh, the CLOSETS! Not one but TWO walk-ins with custom built-ins, TWO cedar storage closets for a total of FOUR closets AND a private make ready area w/ a beverage station! You will LOVE having fun in the open game room with space for billiards, a shuffleboard table or any combination of FUN that makes it home! Working from home is easy with a private study featuring a walk-in storage closet w/ shelving! Do you LOVE garage space? We are talking about a FULL three car garage with new openers, beautiful epoxy flooring, a separate workshop area AND a golf car garage! Speaking of golf, you can enjoy the convenience of golf course/country club access as you experience the convenience of living "inside the gates" of Sonterra where you can walk or drive the golf car to the Club at Sonterra to play golf, tennis, pickle ball, or work out at the fitness center or just relax at the Club. Absolutely a MUST see!!
Sold
Price Unknown
710 LOST STAR, San Antonio, TX 78258
4beds
4,122sqft
Single Family Residence
Built in 1993
0.29 Acres Lot
$796,600 Zestimate®
$--/sqft
$4,694 Estimated rent
Home value
$796,600
$733,000 - $860,000
$4,694/mo
Zestimate® history
Owner options
List your home for rent
$4,694/mo
Rent Zestimate®
Find your next renter with Zillow Rental Manager. Plus, with online applications, you can quickly screen prospective tenants – for free.
$4,694/mo
Rent Zestimate®
Refinance and save
$327/mo
Est. payment
Refinancing to a lower rate could help reduce your monthly payments and save thousands over the life of the loan.
$327/mo
Est. payment
Explore your selling options
Work with a Zillow partner agent
Leverage their expertise and Zillow's premium Showcase listings to get your home seen by more buyers.
Get startedList with your own agent
Get your home in front of millions of buyers by listing it on Zillow.
Learn how to do itSell it yourself
Take full control of how buyers see your home on Zillow by listing For Sale by Owner (FSBO).
List your homeWhat's special
Wood burning fireplaceTwo story entryOutdoor kitchenBeautiful epoxy flooringGranite countersSpacious family roomSeparate workshop area
Zillow last checked:
Listing updated:
Listed by:
Cheryl Nichols TREC #568642 (210) 838-5846,
RE/MAX Preferred, REALTORS
Source: LERA MLS,MLS#: 1841834
Facts & features
Interior
Bedrooms & bathrooms
- Bedrooms: 4
- Bathrooms: 4
- Full bathrooms: 3
- 1/2 bathrooms: 1
Primary bedroom
- Features: Split, Sitting Room, Walk-In Closet(s), Multi-Closets, Ceiling Fan(s), Full Bath
- Area: 308
- Dimensions: 22 x 14
Bedroom 2
- Area: 120
- Dimensions: 12 x 10
Bedroom 3
- Area: 143
- Dimensions: 13 x 11
Bedroom 4
- Area: 132
- Dimensions: 12 x 11
Primary bathroom
- Features: Tub/Shower Separate, Separate Vanity, Soaking Tub
- Area: 315
- Dimensions: 21 x 15
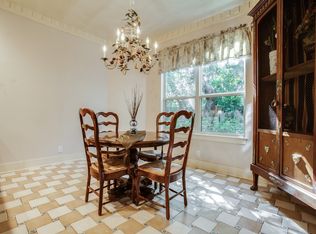
Dining room
- Area: 154
- Dimensions: 14 x 11
Family room
- Area: 320
- Dimensions: 20 x 16
Kitchen
- Area: 210
- Dimensions: 15 x 14
Living room
- Area: 132
- Dimensions: 11 x 12
Office
- Area: 154
- Dimensions: 14 x 11
Heating
- Central, 2 Units, Electric
Cooling
- Ceiling Fan(s), Two Central
Appliances
- Included: Cooktop, Built-In Oven, Self Cleaning Oven, Microwave, Range, Gas Cooktop, Indoor Grill, Refrigerator, Disposal, Dishwasher, Plumbed For Ice Maker, Water Softener Owned, Vented Exhaust Fan, Electric Water Heater, Plumb for Water Softener, Electric Cooktop, Down Draft, Double Oven, 2+ Water Heater Units
- Laundry: Main Level, Laundry Room, Washer Hookup, Dryer Connection
Features
- Three Living Area, Separate Dining Room, Eat-in Kitchen, Two Eating Areas, Kitchen Island, Breakfast Bar, Pantry, Study/Library, Game Room, Utility Room Inside, All Bedrooms Upstairs, 1st Floor Lvl/No Steps, High Ceilings, Open Floorplan, Telephone, Walk-In Closet(s), Ceiling Fan(s), Chandelier, Wet Bar, Solid Counter Tops, Programmable Thermostat
- Flooring: Carpet, Ceramic Tile, Stone
- Windows: Double Pane Windows
- Has basement: No
- Attic: Floored
- Number of fireplaces: 1
- Fireplace features: One, Family Room, Wood Burning, Stone/Rock/Brick
Interior area
- Total interior livable area: 4,122 sqft
Property
Parking
- Total spaces: 3
- Parking features: Three Car Garage, Attached, Golf Cart Garage, Garage Faces Side, Oversized, Garage Door Opener, Open
- Attached garage spaces: 3
Features
- Levels: Two
- Stories: 2
- Patio & porch: Patio, Covered
- Exterior features: Barbecue, Gas Grill, Sprinkler System, Rain Gutters, Lighting, Outdoor Kitchen
- Has private pool: Yes
- Pool features: In Ground, Pool/Spa Combo, Pool Sweep, Community
- Has spa: Yes
- Spa features: Bath
- Fencing: Privacy,Wrought Iron,Stone/Masonry Fence
Lot
- Size: 0.29 Acres
- Features: Cul-De-Sac, Greenbelt, 1/4 - 1/2 Acre, Level, Curbs, Street Gutters, Streetlights
- Residential vegetation: Mature Trees, Mature Trees (ext feat)
Details
- Additional structures: Gazebo, Workshop
- Parcel number: 163310070460
Construction
Type & style
- Home type: SingleFamily
- Architectural style: Traditional
- Property subtype: Single Family Residence
Materials
- Brick, 4 Sides Masonry
- Foundation: Slab
- Roof: Clay
Condition
- Pre-Owned
- New construction: No
- Year built: 1993
Utilities & green energy
- Electric: CPS
- Gas: PROPANE
- Sewer: SAWS, Sewer System
- Water: SAWS, Water System
- Utilities for property: Cable Available, Private Garbage Service
Green energy
- Water conservation: Water-Smart Landscaping
Community & HOA
Community
- Features: Tennis Court(s), Golf, Clubhouse, Playground, Cluster Mail Box, School Bus
- Security: Smoke Detector(s), Prewired, Controlled Access
- Subdivision: Woods At Sonterra
HOA
- Has HOA: Yes
- HOA fee: $328 quarterly
- HOA name: SONTERRA POA
- Second HOA name: Stone Oak POA
- Additional fee info: HOA Fee 2: $60.00 Semi-Annually
Location
- Region: San Antonio
Financial & listing details
- Tax assessed value: $792,280
- Annual tax amount: $19,281
- Date on market: 9/11/2025
- Cumulative days on market: 142 days
- Listing terms: Conventional,VA Loan,1st Seller Carry,Cash
- Road surface type: Paved
Price history
| Date | Event | Price |
|---|---|---|
| 3/28/2025 | Sold | -- |
Source:  LERA MLS #1841834 Report a problem LERA MLS #1841834 Report a problem | ||
| 3/3/2025 | Pending sale | $849,900$206/sqft |
Source: LERA MLS #1841834 Report a problem | ||
| 2/21/2025 | Contingent | $849,900$206/sqft |
Source: LERA MLS #1841834 Report a problem | ||
| 2/12/2025 | Listed for sale | $849,900-2.9%$206/sqft |
Source: LERA MLS #1841834 Report a problem | ||
| 12/16/2024 | Listing removed | $874,900$212/sqft |
Source: LERA MLS #1801725 Report a problem | ||
| 11/8/2024 | Price change | $874,900-2.8%$212/sqft |
Source: LERA MLS #1801725 Report a problem | ||
| 9/27/2024 | Price change | $899,900-4.3%$218/sqft |
Source: LERA MLS #1801725 Report a problem | ||
| 9/20/2024 | Price change | $939,900-1.1%$228/sqft |
Source: LERA MLS #1801725 Report a problem | ||
| 8/16/2024 | Listed for sale | $949,900$230/sqft |
Source: LERA MLS #1801725 Report a problem | ||
Public tax history
| Year | Property taxes | Tax assessment |
|---|---|---|
| 2025 | $13,219 -1.9% | $787,686 +10% |
| 2024 | $13,469 +7.9% | $716,078 +10% |
| 2023 | $12,480 -6.5% | $650,980 +10% |
| 2022 | $13,351 +105.8% | $591,800 +10% |
| 2021 | $6,487 | $538,000 +3.9% |
| 2020 | $6,487 -49.6% | $518,000 +1.6% |
| 2019 | $12,874 | $510,000 |
| 2018 | $12,874 -5.7% | $510,000 -2.7% |
| 2017 | $13,659 +9.3% | $524,381 +10% |
| 2016 | $12,499 +13.1% | $476,710 +4.8% |
| 2015 | $11,052 | $454,760 +13.7% |
| 2014 | $11,052 | $399,890 +2.7% |
| 2013 | -- | $389,260 -1.4% |
| 2012 | -- | $394,960 +8.5% |
| 2011 | -- | $363,910 +1% |
| 2010 | -- | $360,170 -8.4% |
| 2009 | -- | $393,080 +1.9% |
| 2008 | -- | $385,640 -0.8% |
| 2007 | -- | $388,940 +1.3% |
| 2006 | -- | $383,800 +8.7% |
| 2005 | -- | $353,000 |
| 2004 | -- | -- |
| 2003 | -- | -- |
| 2002 | -- | -- |
| 2001 | -- | -- |
| 2000 | -- | -- |
Find assessor info on the county website
Neighborhood: Sonterra-Stone Oak
Nearby homes
- $677,4004 bd3 ba3k sqft706 Lost Star, San Antonio, TX 78258Off Market
- $767,6004 bd3 ba4.2k sqft711 Lost Star, San Antonio, TX 78258Off Market
- $616,6003 bd3 ba3.1k sqft711 Summer Dawn, San Antonio, TX 78258Off Market
- $---- bd-- ba-- sqft781 Lost Star, San Antonio, TX 78258Off Market
- $---- bd-- ba-- sqft781 Lost Star, San Antonio, TX 78258Off Market
- $--4 bd4 ba3.3k sqft707 Lost Star, San Antonio, TX 78258Sold
- $634,7003 bd2 ba2.5k sqft715 Summer Dawn, San Antonio, TX 78258Off Market
- $687,9004 bd3 ba3.4k sqft707 Summer Dawn, San Antonio, TX 78258Off Market
Nearby schools
GreatSchools rating
- 10/10Stone Oak Elementary SchoolGrades: PK-5Distance: 1.6 mi
- 9/10Bush Middle SchoolGrades: 6-8Distance: 2.8 mi
- 8/10Reagan High SchoolGrades: 9-12Distance: 1.3 mi
Schools provided by the listing agent
- Elementary: Stone Oak
- Middle: Barbara Bush
- High: Ronald Reagan
- District: North East I.S.D.
Source: LERA MLS. This data may not be complete. We recommend contacting the local school district to confirm school assignments for this home.
Get a cash offer in 3 minutes
Find out how much your home could sell for in as little as 3 minutes with a no-obligation cash offer.
Estimated market value
$796,600
Get a cash offer in 3 minutes
Find out how much your home could sell for in as little as 3 minutes with a no-obligation cash offer.
Estimated market value
$796,600
- Texas
- Bexar County
- San Antonio
- 78258
- Sonterra-Stone Oak
- 710 LOST STAR
Nearby cities
Nearby neighborhoods
Nearby zip codes
Other San Antonio Topics
