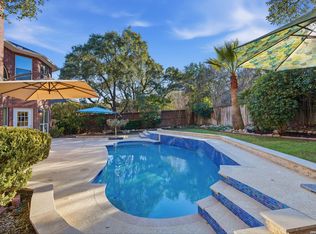
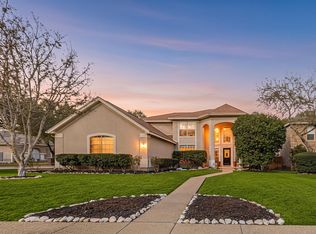
Welcome to 15607 Dawn Crest, a move-in ready home in the highly sought-after Deerfield community. Offering 4,077 square feet, this exceptional home features 4 bedrooms, 3.5 bathrooms, multiple living spaces, a media room, and a sparkling pool-all priced to sell. From the moment you step inside, you'll appreciate the abundance of natural light pouring through the recently replaced windows and the dramatic 20-foot ceilings in the living room. A stunning floor-to-ceiling brick fireplace creates an impressive focal point, while thoughtful architectural details throughout the home add warmth and character. The spacious primary suite is conveniently located on the first floor and features a beautifully updated spa-like bathroom with custom finishes, including a striking custom-cut mirror that showcases the home's attention to detail. Designed for both everyday living and entertaining, the large family/game room opens directly to the covered patio and overlooks the inviting pool. The kitchen also enjoys easy access to the backyard and offers a generous breakfast nook, making indoor-outdoor living effortless. A formal dining room with elegant picture-frame molding completes the main level, providing the perfect setting for holidays and special occasions. Additional features include a central vacuum system and a built-in whole-home sound system serving the downstairs living areas, adding both convenience and an enhanced entertaining experience. Upstairs, you'll find three generously sized secondary bedrooms. One features its own private en suite bath, while the remaining two are connected by a Jack-and-Jill bathroom. The third floor offers a versatile bonus room that can serve as a media room, home office, playroom, or fitness space. Backing to a peaceful greenbelt, the backyard provides added privacy and a tranquil setting to relax, entertain, or enjoy sunny Texas afternoons by the pool. Deerfield residents enjoy exceptional amenities including neighborhood patrol, a community pool, tennis and pickleball courts, basketball courts, and a playground. Ideally located with convenient access to Loop 1604, Highway 281, San Antonio International Airport, and premier shopping and dining. This is a rare opportunity to own a move-in-ready home in one of San Antonio's most sought-after neighborhoods.
Pending
$675,000
15607 DAWN CRST, San Antonio, TX 78248
4beds
4,077sqft
Single Family Residence
Built in 1989
10,018 Square Feet Lot
$670,600 Zestimate®
$166/sqft
$84/mo HOA
What's special
Sparkling poolCentral vacuum systemMultiple living spacesStunning floor-to-ceiling brick fireplaceCovered patioMedia roomStriking custom-cut mirror
- 30 days
- 585
- 25
Likely to sell faster than
Zillow last checked:
Listing updated:
Listed by:
Alui Alton TREC #695750 (210) 367-9781,
Keller Williams Heritage
Source: LERA MLS,MLS#: 2004527
Facts & features
Interior
Bedrooms & bathrooms
- Bedrooms: 4
- Bathrooms: 4
- Full bathrooms: 3
- 1/2 bathrooms: 1
Primary bedroom
- Features: Walk-In Closet(s), Ceiling Fan(s), Full Bath
- Area: 323
- Dimensions: 17 x 19
Bedroom 2
- Area: 168
- Dimensions: 12 x 14
Bedroom 3
- Area: 198
- Dimensions: 18 x 11
Bedroom 4
- Area: 225
- Dimensions: 15 x 15
Primary bathroom
- Features: Tub/Shower Separate, Double Vanity
- Area: 96
- Dimensions: 8 x 12
Dining room
- Area: 210
- Dimensions: 15 x 14
Family room
- Area: 340
- Dimensions: 17 x 20
Kitchen
- Area: 224
- Dimensions: 14 x 16
Living room
- Area: 528
- Dimensions: 22 x 24
Heating
- Central, Electric
Cooling
- Two Central
Appliances
- Included: Cooktop, Built-In Oven, Self Cleaning Oven, Microwave, Disposal, Dishwasher, Water Softener Owned, Electric Water Heater, Plumb for Water Softener, Electric Cooktop, Down Draft, Double Oven
- Laundry: Main Level, Laundry Room, Washer Hookup, Dryer Connection
Features
- Two Living Area, Separate Dining Room, Eat-in Kitchen, Two Eating Areas, Media Room, Utility Room Inside, High Ceilings, High Speed Internet, Walk-In Closet(s), Master Downstairs, Ceiling Fan(s), Chandelier, Central Vacuum, Solid Counter Tops
- Flooring: Carpet, Ceramic Tile, Wood
- Has basement: No
- Number of fireplaces: 1
- Fireplace features: One, Living Room, Wood Burning
Interior area
- Total interior livable area: 4,077 sqft
Property
Parking
- Total spaces: 2
- Parking features: Two Car Garage, Garage Door Opener
- Garage spaces: 2
Features
- Levels: Two
- Stories: 2
- Pool features: None, Community
Lot
- Size: 10,018 Square Feet
- Features: Greenbelt, Curbs, Street Gutters, Sidewalks
Details
- Parcel number: 183700200330
Construction
Type & style
- Home type: SingleFamily
- Property subtype: Single Family Residence
Materials
- Brick
- Foundation: Slab
- Roof: Composition
Condition
- Pre-Owned
- New construction: No
- Year built: 1989
Details
- Builder name: Bill Daffin Custom Homes
Utilities & green energy
- Electric: CPS
- Gas: CPS
- Sewer: SAWS
- Water: SAWS
- Utilities for property: Cable Available
Community & HOA
Community
- Features: Tennis Court(s), Playground, Sports Court, Basketball Court
- Security: Smoke Detector(s), Security System Owned
- Subdivision: Deerfield
HOA
- Has HOA: Yes
- HOA fee: $503 semi-annually
- HOA name: DEERFIELD OWNERS ASSOCIATION
Location
- Region: San Antonio
Financial & listing details
- Price per square foot: $166/sqft
- Tax assessed value: $645,000
- Annual tax amount: $14,605
- Price range: $675K - $675K
- Date on market: 7/31/2026
- Cumulative days on market: 323 days
- Listing terms: Conventional,FHA,VA Loan,Cash
- Road surface type: Paved
Estimated market value
$670,600
$637,000 - $704,000
$5,205/mo
Price history
| Date | Event | Price |
|---|---|---|
| 8/16/2026 | Pending sale | $675,000$166/sqft |
Source:  LERA MLS #2004527 Report a problem LERA MLS #2004527 Report a problem | ||
| 8/11/2026 | Contingent | $675,000$166/sqft |
Source: LERA MLS #2004527 Report a problem | ||
| 7/31/2026 | Listed for sale | $675,000-3.4%$166/sqft |
Source: LERA MLS #2004527 Report a problem | ||
| 7/22/2026 | Listing removed | $699,000$171/sqft |
Source: LERA MLS #1912264 Report a problem | ||
| 6/16/2026 | Price change | $699,000-3.6%$171/sqft |
Source: LERA MLS #1912264 Report a problem | ||
| 5/16/2026 | Price change | $725,000-2.7%$178/sqft |
Source: LERA MLS #1912264 Report a problem | ||
| 5/7/2026 | Price change | $745,000-0.5%$183/sqft |
Source: LERA MLS #1912264 Report a problem | ||
| 4/9/2026 | Price change | $749,000-2.6%$184/sqft |
Source: LERA MLS #1912264 Report a problem | ||
| 2/5/2026 | Price change | $769,000-1.3%$189/sqft |
Source: LERA MLS #1912264 Report a problem | ||
| 10/17/2025 | Price change | $779,000-2.5%$191/sqft |
Source: LERA MLS #1912264 Report a problem | ||
| 10/2/2025 | Listed for sale | $799,000+107.5%$196/sqft |
Source: LERA MLS #1912264 Report a problem | ||
| 4/17/2014 | Sold | -- |
Source: LERA MLS #1009608 Report a problem | ||
| 1/11/2014 | Price change | $385,000-4.9%$94/sqft |
Source: Kuper Sotheby's Int'l Realty #1009608 Report a problem | ||
| 10/3/2013 | Price change | $405,000-4.7%$99/sqft |
Source: Kuper Sotheby's International Realty #1009608 Report a problem | ||
| 8/13/2013 | Price change | $425,000-5.1%$104/sqft |
Source: Kuper Sotheby's International Realty #1009608 Report a problem | ||
| 7/26/2013 | Price change | $448,000-5.7%$110/sqft |
Source: Kuper Sotheby's International Realty #1009608 Report a problem | ||
| 7/10/2013 | Listed for sale | $475,000$117/sqft |
Source: Kuper Sotheby's International Realty #1009608 Report a problem | ||
| 8/8/2005 | Sold | -- |
Source: LERA MLS #540913 Report a problem | ||
Public tax history
| Year | Property taxes | Tax assessment |
|---|---|---|
| 2025 | $8,976 -9.5% | $645,000 +1.7% |
| 2024 | $9,917 -1.5% | $634,169 +10% |
| 2023 | $10,065 -14.8% | $576,517 +10% |
| 2022 | $11,819 +6% | $524,106 +10% |
| 2021 | $11,155 | $476,460 +6.5% |
| 2020 | $11,155 -1.4% | $447,240 -0.6% |
| 2019 | $11,311 | $449,720 +6.3% |
| 2018 | $11,311 +10.3% | $422,970 +2.6% |
| 2017 | $10,258 +2.7% | $412,260 +7.5% |
| 2016 | $9,992 +2.7% | $383,660 +0.7% |
| 2015 | $9,731 | $381,000 +5.8% |
| 2014 | $9,731 | $360,000 -4.8% |
| 2013 | -- | $378,270 +0.6% |
| 2012 | -- | $376,190 -1% |
| 2011 | -- | $380,020 -0.8% |
| 2010 | -- | $383,030 -0.2% |
| 2009 | -- | $383,710 -1.4% |
| 2008 | -- | $389,240 +3.3% |
| 2007 | -- | $376,880 +7.2% |
| 2006 | -- | $351,660 +4% |
| 2005 | -- | $338,180 |
| 2004 | -- | -- |
| 2003 | -- | -- |
| 2002 | -- | -- |
| 2001 | -- | -- |
| 2000 | -- | -- |
Find assessor info on the county website
Monthly payment
Est. payment
Payment breakdown
Explore the cost of this home by adjusting the details. Changes won't be saved.Climate risks
Neighborhood: Deerfield
Nearby schools
Schools provided by the listing agent
- Elementary: Huebner
- Middle: Eisenhower
- High: Churchill
- District: North East I.S.D.
Source: LERA MLS. This data may not be complete. We recommend contacting the local school district to confirm school assignments for this home.


Similar homes
- $649,0004 bd3 ba2.9k sqft1619 Fawn Bluff, San Antonio, TX 78248For Sale
 MLS ID #1932307, Rich Valadez TREC #730303, JB Goodwin, REALTORS. LERA MLS
 - $925,0004 bd4 ba3.6k sqft8 ASPEN CREEK DR, San Antonio, TX 78248For Sale
 MLS ID #2007856, Caroline Decherd TREC #617257, Phyllis Browning Company. LERA MLS
 - $550,0004 bd3 ba2.8k sqft2515 Ashton Village Dr, San Antonio, TX 78248For Sale
 MLS ID #2002575, Sandra Rangel TREC #579513, Real Broker, LLC. LERA MLS
 - $525,0004 bd3 ba3k sqft2231 Bentoak Holw, San Antonio, TX 78248For Sale
 MLS ID #17447593, Nicole Freer, Corcoran Genesis. HAR
 - $625,0004 bd3 ba3.2k sqft3451 HUNTERS RUN ST, San Antonio, TX 78230For SaleMLS ID #2006912, Ashley Donnelly TREC #620703, Keller Williams Legacy. LERA MLS
- $499,9003 bd3 ba2.5k sqft1503 Pheasant Ridge, San Antonio, TX 78248For SaleMLS ID #1964432, Krista Boazman TREC #493244, Phyllis Browning Company. LERA MLS
- $445,0004 bd4 ba2.7k sqft2023 Flint Oak, San Antonio, TX 78248For SaleMLS ID #1963248, Richard Todd TREC #700317, Keller Williams Heritage. LERA MLS
- $799,0003 bd3 ba2.8k sqft24 Inwood Mnr, San Antonio, TX 78248For SaleMLS ID #1995188, Kristin Bengoechea TREC #436469, Keller Williams Legacy. LERA MLS
- $699,0005 bd4 ba3.4k sqft18419 Crossprairie, San Antonio, TX 78258For SaleMLS ID #1997028, Melissa Stagers TREC #435856, M. Stagers Realty Partners. LERA MLS
- $525,0004 bd3 ba2.5k sqft55 Vienna, San Antonio, TX 78258For SaleMLS ID #2011724, Matthew Resnick TREC #561533, Kuper Sotheby's Int'l Realty. LERA MLS
- $685,0004 bd4 ba3.4k sqft922 Desert Blf, San Antonio, TX 78258For SaleMLS ID #1959623, Lisa Sinn TREC #555396, Keller Williams Heritage. LERA MLS
- $485,0004 bd3 ba2.9k sqft17407 Oak Canyon, San Antonio, TX 78248For SaleMLS ID #1973539, Lisa Vaughn TREC #721726, Coldwell Banker D'Ann Harper. LERA MLS
- $550,0003 bd3 ba2.6k sqft6 Ancient Bend, San Antonio, TX 78248For SaleMLS ID #1955823, Cheryl Julian TREC #409369, All City San Antonio Registered Series. LERA MLS
- $665,0005 bd4 ba3.7k sqft419 HIGHLAND HL, San Antonio, TX 78260For SaleMLS ID #1998973, Brian Mylar TREC #612427, Coldwell Banker D'Ann Harper. LERA MLS
- $435,0004 bd3 ba2.4k sqft1947 Fallow Run, San Antonio, TX 78248For SaleMLS ID #1957501, Charles Acosta TREC #648243, RE/MAX Preferred, REALTORS. LERA MLS
- $748,0005 bd5 ba3.5k sqft19111 NATURE OAKS, San Antonio, TX 78258For SaleMLS ID #1918876, Celina Lopez TREC #711706, United Realty Group of Texas, LLC. LERA MLS
- $975,0004 bd4 ba3.6k sqft10 Inwood Knoll, San Antonio, TX 78248For SaleMLS ID #1960384, Jason Glast TREC #502805, Phyllis Browning Company. LERA MLS
- $498,0003 bd3 ba2.8k sqft14607 Dauber, San Antonio, TX 78248For SaleMLS ID #1968660, Yvonne Kall TREC #521599, RE/MAX Associates Boerne. LERA MLS
- $559,0004 bd4 ba3.2k sqft510 Chardonnet, San Antonio, TX 78232For SaleMLS ID #1952419, Lisa Sinn TREC #555396, Keller Williams Heritage. LERA MLS
- $705,0004 bd4 ba3.4k sqft25207 Estancia Cir,, San Antonio, TX 78260For SaleMLS ID #2006715, Shane Neal TREC #608871, eXp Realty. LERA MLS
