Welcome to this beautifully maintained custom home located in the premier subdivision GREYSTONE COUNTRY STATES, in the Stone Oak area. This home allows living in a guard-gated community with multimillion-dollar homes, and also enjoying walking distance to The Vineyard Shopping Center and easy access to Hwy 1604. This stunning residence offers modern upgrades and thoughtful features that make it truly one of a kind . Step inside to an open floor plan filled with abundant natural light and high ceilings, featuring Master Bedroom and guest bedroom with full remodeled bathroom on the main floor. This home features expansive living spaces, including home office, formal living and dining room for entertaining, and a fireside family room and a breakfast nook for your private enjoy. The oversized kitchen island, ample cabinetry, updated backsplash, built-in KitchenAid microwave and new extractor hood, make the kitchen both stylish and functional. Laundry room conveniently located in this main floor. Enjoy scratch-resistant, waterproof wood-look tile flooring throughout the main level and second floor common areas . Upstairs you will find an spacious game room that could serve as a 5th bedroom, and 2 bedrooms, featuring walking closets and their own private toilet and vanity, sharing remodeled shower area . Unique 200 sq ft bonus room accessed through one of the bedroom's closet, not included in the tax record square footage (SQF)-currently used as a home gym. In-ground pool with brand new high efficiency variable speed pump and extensive driveway with parking area for a 3rd car. Five chandeliers installed on the main floor and updated fans and light fixtures through out the house This home is truly a rare find, offering modern upgrades, comfort, and an unbeatable location all in one, ready to move in. Don't miss out-schedule your private tour today! washer and dryer machines are included.
For sale
Price cut: $11.5K (6/3)
$748,000
19111 NATURE OAKS, San Antonio, TX 78258
5beds
3,579sqft
:
Get pre-qualified$5,501/mo
Single Family Residence
Built in 1994
0.41 Acres Lot
$737,100 Zestimate®
$209/sqft
$175/mo HOA
What's special
- 284 days |
- 974 |
- 87 |
Zillow last checked:
Listing updated:
Listed by:
Celina Lopez TREC #711706 (210) 236-2734,
United Realty Group of Texas, LLC
Source: LERA MLS,MLS#: 1918876
Facts & features
Interior
Bedrooms & bathrooms
- Bedrooms: 5
- Bathrooms: 5
- Full bathrooms: 3
- 1/2 bathrooms: 2
Primary bedroom
- Features: Outside Access, Sitting Room, Walk-In Closet(s), Ceiling Fan(s), Full Bath
- Area: 324
- Dimensions: 18 x 18
Bedroom 2
- Area: 272
- Dimensions: 17 x 16
Bedroom 3
- Area: 176
- Dimensions: 16 x 11
Bedroom 4
- Area: 99
- Dimensions: 11 x 9
Bedroom 5
- Area: 225
- Dimensions: 15 x 15
Primary bathroom
- Features: Tub/Shower Separate, Separate Vanity
- Area: 169
- Dimensions: 13 x 13
Dining room
- Area: 154
- Dimensions: 14 x 11
Family room
- Area: 308
- Dimensions: 22 x 14
Kitchen
- Area: 340
- Dimensions: 20 x 17
Living room
- Area: 143
- Dimensions: 13 x 11
Office
- Area: 110
- Dimensions: 11 x 10
Heating
- Central, Window Unit, Natural Gas
Cooling
- Three+ Central
Appliances
- Included: Washer, Dryer, Cooktop, Built-In Oven, Microwave, Gas Cooktop, Refrigerator, Disposal, Dishwasher, Plumbed For Ice Maker, Water Softener Owned, Gas Water Heater, Double Oven
- Laundry: Main Level, Laundry Room, Washer Hookup, Dryer Connection
Features
- Two Living Area, Liv/Din Combo, Separate Dining Room, Eat-in Kitchen, Two Eating Areas, Kitchen Island, Breakfast Bar, Study/Library, Game Room, Utility Room Inside, Secondary Bedroom Down, High Ceilings, Open Floorplan, High Speed Internet, Walk-In Closet(s), Master Downstairs, Ceiling Fan(s), Solid Counter Tops
- Flooring: Carpet, Ceramic Tile, Marble, Wood
- Windows: Double Pane Windows, Window Coverings
- Has basement: No
- Attic: Expandable
- Number of fireplaces: 1
- Fireplace features: One
Interior area
- Total interior livable area: 3,579 sqft
Property
Parking
- Total spaces: 2
- Parking features: Two Car Garage, Garage Door Opener, Open
- Garage spaces: 2
Features
- Levels: Two
- Stories: 2
- Patio & porch: Patio, Covered, Deck
- Exterior features: Partial Sprinkler System, Rain Gutters
- Has private pool: Yes
- Pool features: In Ground
- Has spa: Yes
- Spa features: Heated, Bath
- Fencing: Privacy
Lot
- Size: 0.41 Acres
- Features: 1/4 - 1/2 Acre, Fire Hydrant w/in 500'
- Residential vegetation: Mature Trees
Details
- Parcel number: 163350010380
Construction
Type & style
- Home type: SingleFamily
- Property subtype: Single Family Residence
Materials
- Stucco
- Foundation: Slab
- Roof: Composition
Condition
- Pre-Owned
- New construction: No
- Year built: 1994
Details
- Builder name: ERIC MUNCHIK
Utilities & green energy
- Electric: CPS
- Gas: CPS
- Sewer: SAWS, Sewer System
- Water: SAWS, Water System
- Utilities for property: Cable Available, City Garbage service
Community & HOA
Community
- Security: Smoke Detector(s), Controlled Access
- Subdivision: Greystone Country Es
HOA
- Has HOA: Yes
- HOA fee: $1,050 semi-annually
- HOA name: GREYSTON COUNTRY ESTATE OWNER ASSOCIATION
Location
- Region: San Antonio
Financial & listing details
- Price per square foot: $209/sqft
- Tax assessed value: $708,060
- Annual tax amount: $16,183
- Price range: $748K - $748K
- Date on market: 10/29/2025
- Cumulative days on market: 475 days
- Listing terms: Conventional,FHA,VA Loan,Cash
- Road surface type: Paved, Asphalt
Estimated market value
$737,100
$700,000 - $774,000
$4,851/mo
Price history
| Date | Event | Price |
|---|---|---|
| 6/3/2026 | Price change | $748,000-1.5%$209/sqft |
Source:  LERA MLS #1918876 Report a problem LERA MLS #1918876 Report a problem | ||
| 4/23/2026 | Price change | $759,500-1.3%$212/sqft |
Source: LERA MLS #1918876 Report a problem | ||
| 3/12/2026 | Price change | $769,500-0.6%$215/sqft |
Source: LERA MLS #1918876 Report a problem | ||
| 1/22/2026 | Price change | $774,500-1.8%$216/sqft |
Source: LERA MLS #1918876 Report a problem | ||
| 10/29/2025 | Price change | $789,000-1.3%$220/sqft |
Source: LERA MLS #1918876 Report a problem | ||
| 7/11/2025 | Price change | $799,000-1.4%$223/sqft |
Source: LERA MLS #1859509 Report a problem | ||
| 4/18/2025 | Listed for sale | $810,000+26.6%$226/sqft |
Source: LERA MLS #1859509 Report a problem | ||
| 7/30/2021 | Sold | -- |
Source: LERA MLS #44006_1542377 Report a problem | ||
| 7/10/2021 | Pending sale | $639,900$179/sqft |
Source: LERA MLS #1542377 Report a problem | ||
| 7/3/2021 | Contingent | $639,900$179/sqft |
Source: LERA MLS #1542377 Report a problem | ||
| 6/30/2021 | Listed for sale | $639,900+42.2%$179/sqft |
Source: LERA MLS #1542377 Report a problem | ||
| 6/12/2020 | Sold | -- |
Source: LERA MLS #44006_1424571 Report a problem | ||
| 5/12/2020 | Pending sale | $449,900$126/sqft |
Source: OfferPad #1424571 Report a problem | ||
| 5/8/2020 | Listed for sale | $449,900$126/sqft |
Source: OfferPad #1424571 Report a problem | ||
| 5/5/2020 | Pending sale | $449,900$126/sqft |
Source: OfferPad #1424571 Report a problem | ||
| 5/2/2020 | Listed for sale | $449,900$126/sqft |
Source: OfferPad #1424571 Report a problem | ||
Public tax history
| Year | Property taxes | Tax assessment |
|---|---|---|
| 2025 | $13,081 -3.7% | $708,060 |
| 2024 | $13,583 -2.5% | $708,060 |
| 2023 | $13,937 -13.4% | $708,060 +8.6% |
| 2022 | $16,089 +8.7% | $652,010 +40.8% |
| 2021 | $14,807 | $463,210 -19.5% |
| 2020 | $14,807 +32.7% | $575,770 |
| 2019 | $11,161 | $575,770 +0.5% |
| 2018 | $11,161 +1.1% | $572,860 +4.4% |
| 2017 | $11,041 +1.1% | $548,820 +8.6% |
| 2016 | $10,921 -0.4% | $505,130 +0.9% |
| 2015 | $10,970 | $500,687 +10% |
| 2014 | $10,970 | $455,170 +5.1% |
| 2013 | -- | $433,000 -0.8% |
| 2012 | -- | $436,460 |
| 2011 | -- | $436,460 -8.1% |
| 2010 | -- | $475,000 +5.8% |
| 2009 | -- | $449,000 +2% |
| 2008 | -- | $440,000 -3% |
| 2007 | -- | $453,780 +4.5% |
| 2006 | -- | $434,370 +6.6% |
| 2005 | -- | $407,600 |
| 2004 | -- | -- |
| 2003 | -- | -- |
| 2002 | -- | -- |
| 2001 | -- | -- |
| 2000 | -- | -- |
Find assessor info on the county website
Monthly payment
Est. payment
Payment breakdown
Explore the cost of this home by adjusting the details. Changes won't be saved.Climate risks
Neighborhood: Greystone Country Estates
Nearby schools
GreatSchools rating
- 10/10Vineyard Ranch ElementaryGrades: PK-5Distance: 0.8 mi
- 10/10Lopez Middle SchoolGrades: 6-8Distance: 2.8 mi
- 8/10Reagan High SchoolGrades: 9-12Distance: 1.8 mi
Schools provided by the listing agent
- Elementary: Stone Oak
- Middle: Lopez
- High: Ronald Reagan
- District: North East I.S.D.
Source: LERA MLS. This data may not be complete. We recommend contacting the local school district to confirm school assignments for this home.
- $756,5004 bd4 ba3.4k sqft19107 Nature Oaks, San Antonio, TX 78258Off Market
- $719,8003 bd3 ba3.9k sqft19115 Nature Oaks, San Antonio, TX 78258Off Market
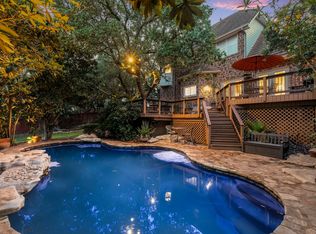
- $1006.31 acresNature Oaks, San Antonio, TX 78258Off Market
- $947,9004 bd4 ba3.9k sqft19119 Nature Oaks, San Antonio, TX 78258Off Market
- $932,1004 bd3 ba4k sqft19103 Nature Oaks, San Antonio, TX 78258Off Market
- $621,5004 bd2 ba2.7k sqft19110 Nature Oaks, San Antonio, TX 78258Off Market
- $1,015,9004 bd4 ba5k sqft19106 Nature Oaks, San Antonio, TX 78258Off Market
- $922,8004 bd4 ba4.1k sqft19114 Nature Oaks, San Antonio, TX 78258Off Market
A local agent can set up tours, give advice and negotiate with sellers.
A local lender can help you make sure your offer is ready when you are.
Similar homes
- $715,0003 bd3 ba3.1k sqft18930 Calle Cierra, San Antonio, TX 78258For Sale

 MLS ID #1937684, Gabriella Menchaca TREC #794155, Resi Realty, LLC. LERA MLS
 - $749,9003 bd3 ba2.8k sqft703 Lost Star, San Antonio, TX 78258For Sale
 MLS ID #1993460, Tiffany Stevens TREC #544138, Real Broker, LLC. LERA MLS
 - $595,0005 bd3 ba4k sqft831 Queens Oak, San Antonio, TX 78258For Sale
 MLS ID #1956677, Lindsay Erhardt TREC #679893, SERHANT.. LERA MLS
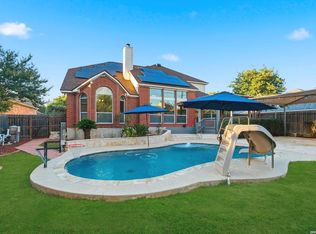
 - $699,0004 bd4 ba3.4k sqft922 Desert Blf, San Antonio, TX 78258For Sale
 MLS ID #1959623, Lisa Sinn TREC #555396, Keller Williams Heritage. LERA MLS
 - $569,9994 bd3 ba3k sqft742 Mello Oak, San Antonio, TX 78258For SaleMLS ID #1968830, Janeene Edwards TREC #531910, Keller Williams Legacy. LERA MLS
- $849,9505 bd4 ba4.1k sqft2911 Spider Lily, San Antonio, TX 78258For SaleMLS ID #1999676, Judith Rodriguez TREC #532493, Keller Williams Legacy. LERA MLS
- $675,0004 bd4 ba4k sqft15607 DAWN CRST, San Antonio, TX 78248For SaleMLS ID #2004527, Alui Alton TREC #695750, Keller Williams Heritage. LERA MLS
- $525,0004 bd4 ba3k sqft3 Horseshoe Cyn, San Antonio, TX 78258For SaleMLS ID #2006394, Brittney Miranda TREC #780293, Phyllis Browning Company. LERA MLS
- $875,0004 bd3 ba3.2k sqft27 Trophy Ridge, San Antonio, TX 78258For SaleMLS ID #1990791, Preslie Sovereign TREC #749156, Keller Williams Heritage. LERA MLS
- $535,0005 bd4 ba3.4k sqft24232 BEAR MTN, San Antonio, TX 78258For SaleMLS ID #2006168, Jessie Strain TREC #655907, Keller Williams City-View. LERA MLS
- $675,0005 bd4 ba3.7k sqft419 HIGHLAND HL, San Antonio, TX 78260For SaleMLS ID #1998973, Brian Mylar TREC #612427, Coldwell Banker D'Ann Harper. LERA MLS
- $799,9904 bd3 ba3.3k sqft26021 Mesa Oak Dr, San Antonio, TX 78255For SaleMLS ID #2006483, Kristen Schramme TREC #568432, Keller Williams Legacy. LERA MLS
- $625,0004 bd4 ba3.9k sqft71 Sable HTS, San Antonio, TX 78258For SaleMLS ID #1957228, Lorraine Warhurst TREC #601675, Keller Williams Heritage. LERA MLS
- $760,0005 bd5 ba4.2k sqft21702 EDEN ROSE HL, San Antonio, TX 78256For SaleMLS ID #1964056, Cynthia Parsons TREC #647384, Keller Williams City-View. LERA MLS
- $736,9004 bd4 ba3.3k sqft27 Stonewall Bend, San Antonio, TX 78256For SaleMLS ID #1971137, Lisa Jimenez TREC #561911, Copernicus Realty. LERA MLS
- $849,0004 bd4 ba3.6k sqft22223 Roan Frst, San Antonio, TX 78259For SaleMLS ID #1992279, Lindsay Erhardt TREC #679893, SERHANT.. LERA MLS
- $799,9006 bd4 ba3.7k sqft13102 Hunters Ledge, San Antonio, TX 78230For SaleMLS ID #1995860, Heather Hart TREC #539335, JPAR San Antonio. LERA MLS
- $670,0004 bd3 ba3.1k sqft606 Misty Water Ln, San Antonio, TX 78260For SaleMLS ID #1990803, Kristen Schramme TREC #568432, Keller Williams Legacy. LERA MLS
- $849,9994 bd3 ba3.2k sqft37 Rogers Wood, San Antonio, TX 78248For SaleMLS ID #1991990, John Barton TREC #837260, Epique Realty LLC. LERA MLS
- $835,0005 bd3 ba3.7k sqft3002 Elm Gate St, San Antonio, TX 78230For SaleMLS ID #1972747, Katrina Czaban TREC #755240, Exquisite Properties, LLC. LERA MLS
