Nestled beneath a canopy of majestic oak trees in the highly sought-after Hunters Creek community, this exceptional 6-bedroom, 4.5-bath estate offers custom living in one of San Antonio's most desirable locations. Featuring a spacious 3-car garage and extensive updates throughout, this move-in-ready home combines timeless character with modern elegance. The beautifully renovated interior showcases a stunning kitchen complete with custom cabinetry, designer countertops, premium appliances, updated flooring, and tastefully remodeled bathrooms. Skylights bathe the home in natural light, while three inviting fireplaces and a stylish wet bar create the perfect setting for entertaining family and friends. The private primary suite is a true retreat, featuring direct access to the backyard oasis where a sparkling heated pool and spa await. Surrounded by mature landscaping and towering oak trees, the backyard provides exceptional privacy and an ideal setting for year-round outdoor living. Major improvements include a newer roof, updated HVAC systems, renovated kitchen and baths, custom cabinetry, countertops, appliances, flooring, and numerous designer finishes throughout-allowing you to simply move in and enjoy. Perfectly situated near Hardberger Park, The Rim, La Cantera, premier dining and shopping, the Medical Center, and major highways, this home offers an unbeatable combination of luxury, convenience, and location. Opportunities like this in Hunters Creek are rare.
For sale
$799,900
13102 Hunters Ledge, San Antonio, TX 78230
6beds
3,716sqft
:
Get pre-qualified$5,697/mo
Single Family Residence
Built in 1984
0.39 Acres Lot
$-- Zestimate®
$215/sqft
$-- HOA
What's special
Stylish wet barMajestic oak treesTastefully remodeled bathroomsUpdated flooringPremium appliancesThree inviting fireplacesNumerous designer finishes throughout
- 26 days |
- 1,185 |
- 86 |
Likely to sell faster than
Zillow last checked:
Listing updated:
Listed by:
Heather Hart TREC #539335 (210) 412-4041,
JPAR San Antonio
Source: LERA MLS,MLS#: 1995860
Facts & features
Interior
Bedrooms & bathrooms
- Bedrooms: 6
- Bathrooms: 4
- Full bathrooms: 4
Primary bedroom
- Features: Outside Access, Walk-In Closet(s), Ceiling Fan(s), Full Bath
- Area: 204
- Dimensions: 12 x 17
Bedroom 2
- Area: 176
- Dimensions: 11 x 16
Bedroom 3
- Area: 176
- Dimensions: 11 x 16
Bedroom 4
- Area: 156
- Dimensions: 12 x 13
Bedroom 5
- Area: 48
- Dimensions: 8 x 6
Primary bathroom
- Features: Tub/Shower Separate, Double Vanity
- Area: 84
- Dimensions: 12 x 7
Dining room
- Area: 210
- Dimensions: 14 x 15
Family room
- Area: 315
- Dimensions: 21 x 15
Kitchen
- Area: 168
- Dimensions: 14 x 12
Living room
- Area: 408
- Dimensions: 24 x 17
Heating
- Central, Natural Gas
Cooling
- Two Central
Appliances
- Included: Cooktop, Built-In Oven, Self Cleaning Oven, Microwave, Disposal, Dishwasher, Plumbed For Ice Maker, Water Softener Owned, Vented Exhaust Fan, Gas Water Heater, Down Draft, Double Oven, 2+ Water Heater Units
- Laundry: Main Level, Washer Hookup, Dryer Connection
Features
- Two Living Area, Separate Dining Room, Eat-in Kitchen, Two Eating Areas, Kitchen Island, Breakfast Bar, Pantry, Study/Library, Utility Room Inside, Secondary Bedroom Down, Open Floorplan, High Speed Internet, Walk-In Closet(s), Master Downstairs, Ceiling Fan(s), Chandelier, Central Vacuum, Wet Bar, Solid Counter Tops
- Flooring: Carpet, Ceramic Tile
- Windows: Double Pane Windows, Window Coverings, Skylight(s)
- Has basement: No
- Attic: Pull Down Storage,Access Only,Floored,Partially Floored,Pull Down Stairs
- Has fireplace: Yes
- Fireplace features: Three+, Living Room, Family Room, Gas Logs Included, Wood Burning, Gas
Interior area
- Total interior livable area: 3,716 sqft
Video & virtual tour
Property
Parking
- Total spaces: 3
- Parking features: Three Car Garage, Garage Door Opener
- Garage spaces: 3
Accessibility
- Accessibility features: 2+ Access Exits, Near Bus Line, First Floor Bath, Full Bath/Bed on 1st Flr
Features
- Levels: Two
- Stories: 1.5
- Patio & porch: Patio, Deck
- Exterior features: Sprinkler System, Rain Gutters, Lighting
- Has private pool: Yes
- Pool features: In Ground, Heated, Community
- Has spa: Yes
- Spa features: Heated, Bath
- Fencing: Privacy
Lot
- Size: 0.39 Acres
- Features: Curbs, Sidewalks, Fire Hydrant w/in 500'
- Residential vegetation: Mature Trees, Mature Trees (ext feat)
Details
- Parcel number: 169910230030
- Other equipment: Intercom
Construction
Type & style
- Home type: SingleFamily
- Architectural style: Traditional
- Property subtype: Single Family Residence
Materials
- Brick, Siding
- Foundation: Slab
- Roof: Composition
Condition
- Pre-Owned
- New construction: No
- Year built: 1984
Utilities & green energy
- Electric: CPS
- Gas: CPS
- Sewer: SAWS, Sewer System
- Water: SAWS, Water System
- Utilities for property: Cable Available, City Garbage service
Community & HOA
Community
- Features: Tennis Court(s), Golf, Clubhouse, Playground, BBQ/Grill, Basketball Court, City Bus
- Security: Smoke Detector(s), Security System Owned, Prewired, Carbon Monoxide Detector(s)
- Subdivision: Hunters Creek
Location
- Region: San Antonio
Financial & listing details
- Price per square foot: $215/sqft
- Tax assessed value: $633,237
- Annual tax amount: $14,358
- Price range: $799.9K - $799.9K
- Date on market: 6/28/2026
- Cumulative days on market: 27 days
- Listing terms: Conventional,FHA,VA Loan,Cash
- Road surface type: Paved
Estimated market value
Not available
Estimated sales range
Not available
Not available
Price history
| Date | Event | Price |
|---|---|---|
| 6/28/2026 | Listed for sale | $799,900$215/sqft |
Source:  LERA MLS #1995860 Report a problem LERA MLS #1995860 Report a problem | ||
| 9/11/1997 | Sold | -- |
Source: Public Record Report a problem | ||
Public tax history
| Year | Property taxes | Tax assessment |
|---|---|---|
| 2025 | $11,553 -8.5% | $633,237 -4.3% |
| 2024 | $12,621 +3.6% | $661,345 +5.7% |
| 2023 | $12,177 -5.4% | $625,703 +10% |
| 2022 | $12,876 +3.9% | $568,821 +10% |
| 2021 | $12,391 | $517,110 +4.4% |
| 2020 | $12,391 +7.4% | $495,280 +8% |
| 2019 | $11,536 | $458,400 +5% |
| 2018 | $11,536 +5.4% | $436,580 +3.3% |
| 2017 | $10,944 +7.2% | $422,700 +7.9% |
| 2016 | $10,207 +2.6% | $391,650 +6.4% |
| 2015 | $9,951 | $367,960 |
| 2014 | $9,951 | $367,960 +7.4% |
| 2013 | -- | $342,700 +3.8% |
| 2012 | -- | $330,020 -1.1% |
| 2011 | -- | $333,670 -1.1% |
| 2010 | -- | $337,290 -0.4% |
| 2009 | -- | $338,790 -2.8% |
| 2008 | -- | $348,700 -2.1% |
| 2007 | -- | $356,220 +15.5% |
| 2006 | -- | $308,460 +0.1% |
| 2005 | -- | $308,280 |
| 2004 | -- | -- |
| 2003 | -- | -- |
| 2002 | -- | -- |
| 2001 | -- | -- |
| 2000 | -- | -- |
Find assessor info on the county website
Monthly payment
Est. payment
Payment breakdown
Explore the cost of this home by adjusting the details. Changes won't be saved.Climate risks
Neighborhood: Hunters Creek
Nearby schools
GreatSchools rating
- 9/10Oak Meadow Elementary SchoolGrades: PK-5Distance: 0.9 mi
- 3/10Jackson Middle SchoolGrades: 6-8Distance: 3.3 mi
- 5/10Churchill High SchoolGrades: 9-12Distance: 2.4 mi
Schools provided by the listing agent
- Elementary: Oak Meadow
- Middle: Jackson
- High: Churchill
- District: North East I.S.D.
Source: LERA MLS. This data may not be complete. We recommend contacting the local school district to confirm school assignments for this home.
- $674,2004 bd4 ba3.4k sqft13106 Hunters Ledge, San Antonio, TX 78230Off Market

- $562,8005 bd3 ba2.9k sqft13034 Hunters Ledge, San Antonio, TX 78230Off Market
- $868,0005 bd5 ba5k sqft3418 Hunters Walk, San Antonio, TX 78230Off Market
- $744,3004 bd4 ba3.5k sqft3414 Hunters Walk, San Antonio, TX 78230Off Market
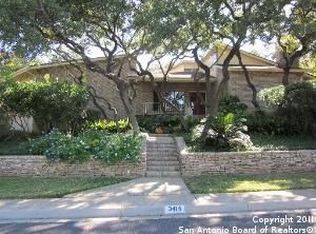
- $696,6004 bd3 ba4.2k sqft3419 Hunters Dusk St, San Antonio, TX 78230Off Market
- $657,4003 bd3 ba3.4k sqft13108 Hunters Ledge, San Antonio, TX 78230Off Market
- $970,5005 bd6 ba4.7k sqft13035 Hunters Ledge, San Antonio, TX 78230Off Market
- $785,6004 bd4 ba3.1k sqft3410 Hunters Walk, San Antonio, TX 78230Off Market
A local agent can set up tours, give advice and negotiate with sellers.
Similar homes
- $724,9995 bd4 ba3.1k sqft3030 Orchard Hill, San Antonio, TX 78230For Sale
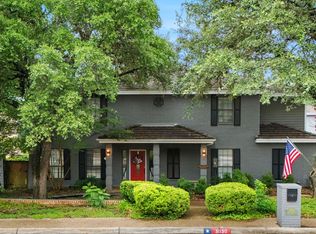
 MLS ID #1973517, Marie Crabb TREC #612087, Exquisite Properties, LLC. LERA MLS
 - $999,0004 bd4 ba2.9k sqft17 Westelm Cir, San Antonio, TX 78230For Sale
 MLS ID #2002251, Carol Case TREC #196750, Phyllis Browning Company. LERA MLS
 - $799,9006 bd3 ba3.8k sqft314 Wood Shadow St, San Antonio, TX 78216For Sale
 MLS ID #1996943, Heather Knox TREC #772118, eXp Realty. LERA MLS
 - $715,0005 bd4 ba3.4k sqft18419 Crossprairie, San Antonio, TX 78258For Sale
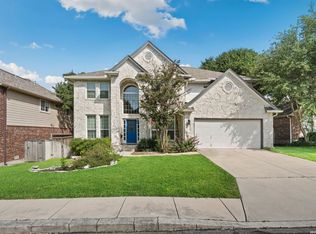 MLS ID #1997028, Melissa Stagers TREC #435856, M. Stagers Realty Partners. LERA MLS
 - $879,9994 bd3 ba3.2k sqft37 Rogers Wood, San Antonio, TX 78248For SaleMLS ID #1991990, John Barton TREC #837260, Epique Realty LLC. LERA MLS
- $460,0004 bd3 ba2.6k sqft13123 HUNTERS SPRING ST, San Antonio, TX 78230For SaleMLS ID #1973293, Aric Garza TREC #785121, Keller Williams City-View. LERA MLS
- $465,0003 bd3 ba2.4k sqft13102 N HUNTERS CIR, San Antonio, TX 78230For SaleMLS ID #1970451, Jeremy Wells TREC #580289, Wellstone Properties. LERA MLS
- $795,0005 bd5 ba5.2k sqft23006 Starbright, San Antonio, TX 78258For SaleMLS ID #1965314, Teresa Johnson TREC #697336, Epique Realty LLC. LERA MLS
- $460,0005 bd4 ba2.4k sqft3047 Nantucket, San Antonio, TX 78230For SaleMLS ID #1999101, Phillip Moreno TREC #677581, Real Broker, LLC. LERA MLS
- $479,0004 bd3 ba2.9k sqft11242 WHISPER SPRING DR, San Antonio, TX 78230For SaleMLS ID #1993647, Troy Jaster TREC #671967, Keller Williams City-View. LERA MLS
- $569,9995 bd4 ba2.8k sqft13502 CHARTER BEND DR, San Antonio, TX 78231For SaleMLS ID #1993273, Kelly Hanson TREC #520539, NextHome Generations. LERA MLS
- $765,0005 bd4 ba3.8k sqft139 EVANS OAK LN, San Antonio, TX 78260For SaleMLS ID #1998376, Cindy Bindseil TREC #679678, Coldwell Banker D'Ann Harper. LERA MLS
- $459,9005 bd4 ba2.6k sqft3038 Whisper Fern, San Antonio, TX 78230For SaleMLS ID #1949403, Analisa Gutierrez TREC #731759, Real Broker, LLC. LERA MLS
- $599,9994 bd5 ba3.7k sqft1739 Royal Crescent, San Antonio, TX 78231For SaleMLS ID #1967976, Shana Kounse TREC #635872, Keller Williams Heritage. LERA MLS
- $749,0004 bd4 ba3.2k sqft11039 Javalin, Helotes, TX 78023For SaleMLS ID #1998800, Valeria Sisson TREC #751934, eXp Realty. LERA MLS
- $975,0004 bd4 ba3.6k sqft10 Inwood Knoll, San Antonio, TX 78248For SaleMLS ID #1960384, Jason Glast TREC #502805, Phyllis Browning Company. LERA MLS
- $550,0004 bd3 ba2.7k sqft13506 Chamber Oaks, San Antonio, TX 78231For SaleMLS ID #2001517, Amanda Alingod TREC #718833, San Antonio Portfolio KW RE. LERA MLS
- $449,5003 bd2 ba2.2k sqft11514 WHISPER BLUFF ST, San Antonio, TX 78230For SaleMLS ID #1994349, Daniel Murphy TREC #521233, Home Team of America. LERA MLS
- $739,0004 bd4 ba3.1k sqft14806 Circle J Trl, Helotes, TX 78023For SaleMLS ID #1991445, Yuejuan Qin TREC #708404, Millennia Realty. LERA MLS
- $639,0005 bd4 ba3.4k sqft2515 Slickrock Way, San Antonio, TX 78258For SaleMLS ID #1951835, Mary Bradley TREC #680720, Keller Williams Heritage. LERA MLS
