OPEN HOUSE SUNDAY JUlLY 26, 2:00 - 4:00 PM!! Welcome to the prestigious Hunters Creek community, where this stunning home sits on a premium quarter-acre corner lot shaded by mature oak trees. Exceptional curb appeal shines day and night with beautiful yard with automatic gate, wrought iron fence, and a side-entry oversized garage. Inside, this spacious 2,408 sq. ft. home offers abundant cabinet storage and a kitchen featuring an island cooktop. 2 living areas are ideal for entertaining and everyday living. Owner's suite downstairs with a spacious bath and lots of storage. Unwind in the private living room complete with classic wood paneling, a wet bar, and a cozy fireplace that creates the perfect retreat. Many new upgrades including new master bedroom carpet, Aquasana water conditioning system, new water heater, electrical upgrades, new fixtures, and added landscape. Perfectly located just minutes from shoping and all conveniences.
For sale
Price cut: $15K (8/10)
$450,000
13102 N HUNTERS CIR, San Antonio, TX 78230
3beds
2,408sqft
:
Get pre-qualified$3,235/mo
Single Family Residence
Built in 1980
0.26 Acres Lot
$442,100 Zestimate®
$187/sqft
$31/mo HOA
What's special
Wrought iron fenceSide-entry oversized garageExceptional curb appealWet barPremium quarter-acre corner lotAbundant cabinet storage
- 74 days |
- 933 |
- 56 |
Likely to sell faster than
Zillow last checked:
Listing updated:
Listed by:
Jeremy Wells TREC #580289 (806) 543-0873,
Wellstone Properties
Source: LERA MLS,MLS#: 1970451
Facts & features
Interior
Bedrooms & bathrooms
- Bedrooms: 3
- Bathrooms: 3
- Full bathrooms: 2
- 1/2 bathrooms: 1
Primary bedroom
- Area: 221
- Dimensions: 17 x 13
Bedroom 2
- Area: 130
- Dimensions: 13 x 10
Bedroom 3
- Area: 121
- Dimensions: 11 x 11
Primary bathroom
- Features: Shower Only, Separate Vanity
- Area: 104
- Dimensions: 13 x 8
Dining room
- Area: 120
- Dimensions: 12 x 10
Kitchen
- Area: 182
- Dimensions: 14 x 13
Living room
- Area: 168
- Dimensions: 14 x 12
Heating
- Central, Electric
Cooling
- Central Air
Appliances
- Included: Cooktop, Built-In Oven, Microwave, Refrigerator, Disposal, Dishwasher, Plumb for Water Softener
- Laundry: Main Level, Washer Hookup, Dryer Connection
Features
- Two Living Area, Liv/Din Combo, Eat-in Kitchen, Walk-In Closet(s), Master Downstairs, Ceiling Fan(s), Chandelier, Solid Counter Tops
- Flooring: Carpet, Ceramic Tile, Wood, Laminate
- Windows: Window Coverings
- Has basement: No
- Attic: Access Only
- Number of fireplaces: 1
- Fireplace features: One, Living Room
Interior area
- Total interior livable area: 2,408 sqft
Property
Parking
- Total spaces: 2
- Parking features: Two Car Garage, Garage Door Opener
- Garage spaces: 2
Features
- Levels: Two
- Stories: 2
- Pool features: None, Community
Lot
- Size: 0.26 Acres
Details
- Parcel number: 169660080010
Construction
Type & style
- Home type: SingleFamily
- Property subtype: Single Family Residence
Materials
- Brick, Siding
- Foundation: Slab
- Roof: Composition
Condition
- Pre-Owned
- New construction: No
- Year built: 1980
Details
- Builder name: Prestige
Community & HOA
Community
- Features: Tennis Court(s)
- Security: Smoke Detector(s), Security System Owned
- Subdivision: Hunters Creek
HOA
- Has HOA: Yes
- HOA fee: $375 annually
- HOA name: HUNTERS CREEK NORTH HOA
Location
- Region: San Antonio
Financial & listing details
- Price per square foot: $187/sqft
- Tax assessed value: $425,000
- Annual tax amount: $9,636
- Price range: $450K - $450K
- Date on market: 5/28/2026
- Cumulative days on market: 74 days
- Listing terms: Conventional,FHA,VA Loan,Cash
Estimated market value
$442,100
$420,000 - $464,000
$2,834/mo
Price history
| Date | Event | Price |
|---|---|---|
| 8/10/2026 | Price change | $450,000-3.2%$187/sqft |
Source:  LERA MLS #1970451 Report a problem LERA MLS #1970451 Report a problem | ||
| 7/14/2026 | Price change | $465,000-2.1%$193/sqft |
Source: LERA MLS #1970451 Report a problem | ||
| 6/25/2026 | Price change | $475,000-2.9%$197/sqft |
Source: LERA MLS #1970451 Report a problem | ||
| 5/28/2026 | Listed for sale | $489,000+8.7%$203/sqft |
Source: LERA MLS #1970451 Report a problem | ||
| 3/19/2025 | Sold | -- |
Source: LERA MLS #1778132 Report a problem | ||
| 2/26/2025 | Pending sale | $449,900$187/sqft |
Source: LERA MLS #1778132 Report a problem | ||
| 9/19/2024 | Price change | $449,900-4.3%$187/sqft |
Source: LERA MLS #1778132 Report a problem | ||
| 7/23/2024 | Listed for sale | $469,900$195/sqft |
Source: LERA MLS #1778132 Report a problem | ||
| 6/5/2024 | Listing removed | -- |
Source: LERA MLS #1778132 Report a problem | ||
| 5/24/2024 | Listed for sale | $469,900$195/sqft |
Source: LERA MLS #1778132 Report a problem | ||
| 3/1/2007 | Sold | -- |
Source: LERA MLS #619669 Report a problem | ||
| 5/18/2004 | Sold | -- |
Source: LERA MLS #480228 Report a problem | ||
Public tax history
| Year | Property taxes | Tax assessment |
|---|---|---|
| 2025 | $2,494 -15.2% | $425,000 -15.2% |
| 2024 | $2,940 -4.1% | $501,414 +10% |
| 2023 | $3,066 -37.5% | $455,831 +10% |
| 2022 | $4,902 +2.3% | $414,392 +10% |
| 2021 | $4,792 | $376,720 +5.4% |
| 2020 | $4,792 +1.1% | $357,290 +5.3% |
| 2019 | $4,739 | $339,280 +5.4% |
| 2018 | $4,739 +1.7% | $321,890 +3.2% |
| 2017 | $4,657 +1.3% | $311,980 +7.9% |
| 2016 | $4,596 -1.3% | $289,190 +3.1% |
| 2015 | $4,657 | $280,442 +10% |
| 2014 | $4,657 | $254,947 +10% |
| 2013 | -- | $231,770 +6.4% |
| 2012 | -- | $217,900 -1% |
| 2011 | -- | $220,120 -1% |
| 2010 | -- | $222,340 -0.5% |
| 2009 | -- | $223,390 -3.9% |
| 2008 | -- | $232,460 +3.6% |
| 2007 | -- | $224,310 +20% |
| 2006 | -- | $186,850 -0.3% |
| 2005 | -- | $187,490 |
| 2004 | -- | -- |
| 2003 | -- | -- |
| 2002 | -- | -- |
| 2001 | -- | -- |
| 2000 | -- | -- |
Find assessor info on the county website
Monthly payment
Est. payment
Payment breakdown
Explore the cost of this home by adjusting the details. Changes won't be saved.Climate risks
Neighborhood: Hunters Creek
Nearby schools
GreatSchools rating
- 9/10Oak Meadow Elementary SchoolGrades: PK-5Distance: 0.6 mi
- 3/10Jackson Middle SchoolGrades: 6-8Distance: 3.5 mi
- 5/10Churchill High SchoolGrades: 9-12Distance: 2.3 mi
Schools provided by the listing agent
- Elementary: Oak Meadow
- Middle: Jackson
- High: Churchill
- District: North East I.S.D.
Source: LERA MLS. This data may not be complete. We recommend contacting the local school district to confirm school assignments for this home.
- $598,7004 bd3 ba3k sqft13106 N Hunters Cir, San Antonio, TX 78230Off Market
- $633,4004 bd4 ba2.9k sqft13119 Hunters Spring St, San Antonio, TX 78230Off Market
- $609,1004 bd3 ba2.7k sqft13074 N Hunters Cir, San Antonio, TX 78230Off Market
- $309,9404 bd3 ba2.6k sqft13123 Hunters Spring St, San Antonio, TX 78230Off Market
- $469,9003 bd2 ba2.2k sqft13103 N Hunters Cir, San Antonio, TX 78230Off Market
- $450,0004 bd3 ba2.6k sqft13123 Hunters Spring St, San Antonio, TX 78230For Sale
- $574,6004 bd3 ba2.6k sqft13110 N Hunters Cir, San Antonio, TX 78230Off Market
- $506,8004 bd3 ba2.6k sqft13079 N Hunters Cir, San Antonio, TX 78230Off Market
A local agent can set up tours, give advice and negotiate with sellers.
Similar homes
- $435,0004 bd2 ba2.5k sqft14306 SHADOW OAKS LN, San Antonio, TX 78231For Sale
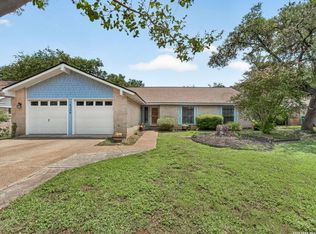
 MLS ID #2005011, Barbara McCoy TREC #613596, Coldwell Banker D'Ann Harper, REALTOR. LERA MLS
 - $479,0004 bd3 ba2.9k sqft11242 WHISPER SPRING DR, San Antonio, TX 78230For Sale
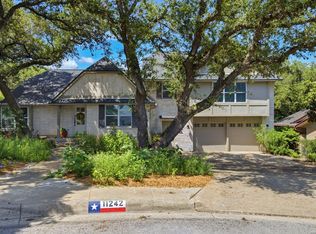 MLS ID #1993647, Troy Jaster TREC #671967, Keller Williams City-View. LERA MLS
 - $460,0004 bd3 ba2.5k sqft2414 WILDERNESS HL, San Antonio, TX 78231For Sale
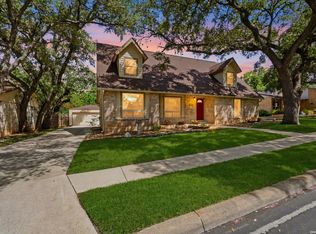 MLS ID #1998422, Susanne Gentry TREC #425548, Realty Advantage. LERA MLS
 - $550,0004 bd3 ba2.7k sqft12831 Castle George, San Antonio, TX 78230For Sale
 MLS ID #1997070, Cindy Baughn TREC #481825, JB Goodwin, REALTORS. LERA MLS
 - $599,9994 bd3 ba3.2k sqft13115 N HUNTERS CIR, San Antonio, TX 78230For SaleMLS ID #1995758, Robert Martinez TREC #595436, MHOMENT Realty LLC. LERA MLS
- $449,5003 bd2 ba2.1k sqft914 Arizona Ash, San Antonio, TX 78232For SaleMLS ID #1998476, Patricia Maroney TREC #784430, Compass RE Texas, LLC.. LERA MLS
- $419,0003 bd2 ba1.8k sqft14948 FORWARD PASS, San Antonio, TX 78248For SaleMLS ID #2005974, Janeene Edwards TREC #531910, Keller Williams Legacy. LERA MLS
- $450,0003 bd2 ba2.2k sqft2031 Oak Vista, San Antonio, TX 78232For SaleMLS ID #1955327, Joel Leos TREC #570952, Keller Williams Heritage. LERA MLS
- $380,0004 bd2 ba2.2k sqft11609 Cap Rock St, San Antonio, TX 78230For SaleMLS ID #1990538, Amanda Ecklof TREC #723237, eXp Realty. LERA MLS
- $478,0005 bd4 ba2.9k sqft4 NIKITA DR, San Antonio, TX 78248For SaleMLS ID #2005579, Ryan McDaniel TREC #758274, Keller Williams Heritage. LERA MLS
- $435,0004 bd4 ba3.1k sqft13127 COUNTRY TRL, San Antonio, TX 78216For SaleMLS ID #1960474, Steve Betancourt TREC #697700, JPAR San Antonio. LERA MLS
- $439,0004 bd3 ba2.6k sqft9410 Sageglen, San Antonio, TX 78254For SaleMLS ID #1970138, Rolando San Miguel TREC #577856, Trinidad Realty Partners, Inc. LERA MLS
- $510,0004 bd3 ba2.8k sqft1111 Venado Vista, San Antonio, TX 78216For SaleMLS ID #1923259, Diana Rosenberger TREC #443758, Trinidad Realty Partners, Inc. LERA MLS
- $420,0003 bd2 ba1.9k sqft16907 Hidden Timber Wood, San Antonio, TX 78248For SaleMLS ID #1962090, Aneeta Bhalla TREC #531498, Coldwell Banker D'Ann Harper. LERA MLS
- $495,0004 bd3 ba2.6k sqft2027 Oak Sound, San Antonio, TX 78232For SaleMLS ID #2001529, Yvonne Kall TREC #521599, RE/MAX Preferred, REALTORS. LERA MLS
- $450,0003 bd3 ba2.4k sqft6718 Grove Creek Dr, San Antonio, TX 78256For SaleMLS ID #1916154, Patricia Parker TREC #673794, Coldwell Banker D'Ann Harper. LERA MLS
- $550,0004 bd3 ba2.7k sqft13506 Chamber Oaks, San Antonio, TX 78231For SaleMLS ID #2001517, Amanda Alingod TREC #718833, San Antonio Portfolio KW RE. LERA MLS
- $430,0002 bd2 ba1.6k sqft14139 Day Star St, San Antonio, TX 78248For SaleMLS ID #1955746, Sarah Olivares TREC #726158, Phyllis Browning Company. LERA MLS
- $465,0004 bd2 ba2.1k sqft13947 AMBER CRST, San Antonio, TX 78249For SaleMLS ID #1965189, Misti Bruton TREC #436370, LPT Realty, LLC. LERA MLS
- $407,9004 bd3 ba2.1k sqft16406 Ledge Rock, San Antonio, TX 78232For SaleMLS ID #1992940, Eldridge Scott TREC #787147, eXp Realty. LERA MLS
