*** NEW PRICE ADJUSTMENT!*** PRICE ADJUSTMENT REFLECTS UPDATING COSTS REQUIRED TO BRING HOME UP TO MARKET STANDARDS*** Spacious home with abundant storage located off NW Military @ George Rd. North East ISD. 4 bedrooms, a Jack and Jill bathroom upstairs and an incredible GREAT ROOM that includes a fireplace, computer station and wet bar, complete with a wine refrigerator and French doors accessing the backyard! Count the many mature trees on this gorgeous lot, which is perfect for a pool! Freshly painted walls and new carpet create a beautiful, light, and fresh feel. Note that all hardwood floors are original and there are built-in cabinets in several rooms. A classic beautiful brass light fixture enhances the large formal dining room. The lovely kitchen has white cabinets and quartz countertops, offering a gorgeous view of the luscious backyard from the kitchen/breakfast area. This home has an accessible shower on the 1st level bathroom in the primary suite. There are several storage areas, and the first floor has beautiful white plantation shutters. Enjoy the quaint front porch, an upstairs balcony and a large backyard patio. Note that Bedrooms 2 and 4 have doors accessing the upstairs balcony. This home has more features and will be perfect for someone looking for spacious rooms and a home that is an entertainer's delight!
For sale
Price cut: $50K (10/2)
$449,000
12831 Castle George, San Antonio, TX 78230
4beds
2,788sqft
Single Family Residence
Built in 1978
0.29 Acres Lot
$426,500 Zestimate®
$161/sqft
$-- HOA
What's special
Upstairs balconyLarge backyard patioFreshly painted wallsGorgeous lotLarge formal dining roomQuartz countertopsNew carpet
- 108 days
- 910
- 83
Zillow last checked:
Listing updated:
Listed by:
Cindy Baughn TREC #481825 (210) 445-1230,
JB Goodwin, REALTORS
Source: LERA MLS,MLS#: 1997070
Facts & features
Interior
Bedrooms & bathrooms
- Bedrooms: 4
- Bathrooms: 3
- Full bathrooms: 2
- 1/2 bathrooms: 1
Primary bedroom
- Features: Walk-In Closet(s)
- Area: 252
- Dimensions: 18 x 14
Bedroom 2
- Area: 156
- Dimensions: 12 x 13
Bedroom 3
- Area: 110
- Dimensions: 10 x 11
Bedroom 4
- Area: 132
- Dimensions: 11 x 12
Primary bathroom
- Features: Shower Only, Double Vanity
- Area: 252
- Dimensions: 12 x 21
Dining room
- Area: 264
- Dimensions: 24 x 11
Family room
- Area: 437
- Dimensions: 19 x 23
Kitchen
- Area: 110
- Dimensions: 10 x 11
Living room
- Area: 276
- Dimensions: 23 x 12
Heating
- Central, Window Unit, 2 Units, Electric
Cooling
- Ceiling Fan(s), Two Central, Wall/Window Unit(s)
Appliances
- Included: Washer, Dryer, Microwave, Range, Refrigerator, Disposal, Dishwasher, Trash Compactor, Electric Water Heater, Electric Cooktop
- Laundry: Main Level, Laundry Room, Washer Hookup, Dryer Connection
Features
- Two Living Area, Separate Dining Room, Eat-in Kitchen, Game Room, Telephone, Walk-In Closet(s), Master Downstairs, Ceiling Fan(s), Chandelier, Wet Bar
- Flooring: Carpet, Ceramic Tile, Wood
- Windows: Window Coverings, Skylight(s)
- Has basement: No
- Attic: Access Only,Pull Down Stairs,Storage Only
- Number of fireplaces: 1
- Fireplace features: One, Game Room
Interior area
- Total interior livable area: 2,788 sqft
Video & virtual tour
Property
Parking
- Total spaces: 2
- Parking features: Two Car Garage, Attached, Garage Door Opener
- Attached garage spaces: 2
Accessibility
- Accessibility features: Doors-Pocket, Grab Bars in Bathroom(s), First Floor Bath, Full Bath/Bed on 1st Flr, First Floor Bedroom, Stall Shower
Features
- Levels: Two
- Stories: 2
- Pool features: None
Lot
- Size: 0.29 Acres
- Features: 1/4 - 1/2 Acre, Curbs, Street Gutters, Sidewalks, Streetlights, Fire Hydrant w/in 500'
- Residential vegetation: Mature Trees (ext feat)
Details
- Parcel number: 169780040210
Construction
Type & style
- Home type: SingleFamily
- Property subtype: Single Family Residence
Materials
- Brick, Wood Siding, Siding
- Foundation: Slab
- Roof: Composition
Condition
- Pre-Owned
- New construction: No
- Year built: 1978
Utilities & green energy
- Electric: CPS
- Gas: CPS
- Sewer: SAWS, Sewer System
- Water: SAWS, Water System
- Utilities for property: Cable Available, City Garbage service
Community & HOA
Community
- Features: Tennis Court(s)
- Security: Smoke Detector(s)
- Subdivision: Castle Wood Forest
Location
- Region: San Antonio
Financial & listing details
- Price per square foot: $161/sqft
- Tax assessed value: $496,540
- Annual tax amount: $11,258
- Price range: $449K - $449K
- Date on market: 7/2/2026
- Cumulative days on market: 108 days
- Listing terms: Conventional,Cash
- Road surface type: Paved, Asphalt
Estimated market value
$426,500
$405,000 - $448,000
$3,106/mo
Price history
| Date | Event | Price |
|---|---|---|
| 10/2/2026 | Price change | $449,000-10%$161/sqft |
Source:  LERA MLS #1997070 Report a problem LERA MLS #1997070 Report a problem | ||
| 8/17/2026 | Price change | $499,000-9.3%$179/sqft |
Source: LERA MLS #1997070 Report a problem | ||
| 7/2/2026 | Listed for sale | $550,000$197/sqft |
Source: LERA MLS #1997070 Report a problem | ||
Public tax history
| Year | Property taxes | Tax assessment |
|---|---|---|
| 2025 | $2,829 -14.9% | $496,540 +1.7% |
| 2024 | $3,323 -4.5% | $488,080 +6.1% |
| 2023 | $3,478 -34.7% | $460,175 +10% |
| 2022 | $5,328 +1.9% | $418,341 +10% |
| 2021 | $5,229 | $380,310 +4.3% |
| 2020 | $5,229 +1.9% | $364,661 +10% |
| 2019 | $5,131 | $331,510 +0.4% |
| 2018 | $5,131 -38.6% | $330,330 +5.6% |
| 2017 | $8,353 +67.3% | $312,830 +9.9% |
| 2016 | $4,994 -0.4% | $284,607 +10% |
| 2015 | $5,014 | $258,734 +10% |
| 2014 | $5,014 | $235,213 +10% |
| 2013 | -- | $213,830 -3% |
| 2012 | -- | $220,510 -2.2% |
| 2011 | -- | $225,530 -1.1% |
| 2010 | -- | $228,040 -2.2% |
| 2009 | -- | $233,070 -5.8% |
| 2008 | -- | $247,346 +10% |
| 2007 | -- | $224,860 +8.4% |
| 2006 | -- | $207,500 +3.3% |
| 2005 | -- | $200,850 |
| 2004 | -- | -- |
| 2003 | -- | -- |
| 2002 | -- | -- |
| 2001 | -- | -- |
| 2000 | -- | -- |
Find assessor info on the county website
Monthly payment
Est. payment
Payment breakdown
Explore the cost of this home by adjusting the details. Changes won't be saved.Climate risks
Neighborhood: Castle Wood Forest
Nearby schools
Schools provided by the listing agent
- Elementary: Oak Meadow
- Middle: Jackson
- High: Churchill
- District: North East I.S.D.
Source: LERA MLS. This data may not be complete. We recommend contacting the local school district to confirm school assignments for this home.
- $560,5004 bd4 ba3k sqft12827 Castle George St, San Antonio, TX 78230Off Market

- $509,0004 bd2 ba2.6k sqft12835 Castle George St, San Antonio, TX 78230Off Market
- $476,9003 bd3 ba2.1k sqft12830 Castle Bend St, San Antonio, TX 78230Off Market
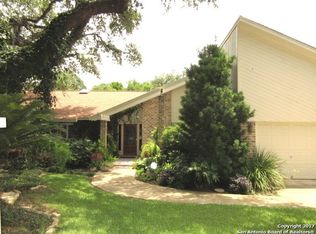
- $553,1004 bd2 ba3.1k sqft12826 Castle Bend St, San Antonio, TX 78230Off Market
Similar homes
- $384,9003 bd3 ba2.2k sqft13119 HILL FOREST ST, San Antonio, TX 78230For Sale

 MLS ID #2022359, Maira Valenzuela TREC #800915, eXp Realty. LERA MLS
 - $399,9004 bd2 ba2.8k sqft3515 Red Oak, San Antonio, TX 78230For Sale
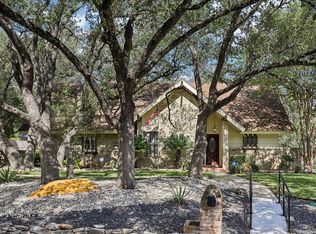 MLS ID #2021717, Sheba Chambers-Ramos TREC #649443, Keller Williams City-View. LERA MLS
 - $420,0003 bd2 ba2.1k sqft3523 Rock Creek Run, San Antonio, TX 78230For Sale
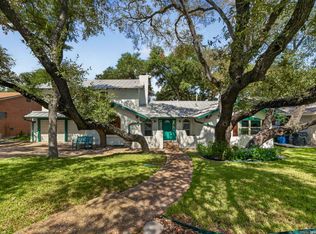 MLS ID #2019643, Donna Fremin TREC #570166, Century 21 Scott Myers, REALTORS. LERA MLS
 - $480,0004 bd3 ba2.8k sqft2831 Peppermill Run, San Antonio, TX 78231For Sale
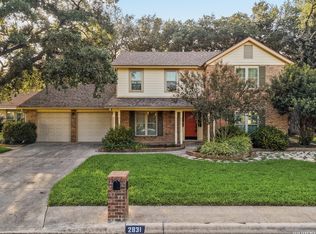 MLS ID #1971298, Roy Horn TREC #288635, The Horn Company Residental. LERA MLS
 - $490,0005 bd3 ba3k sqft1818 PAISLEY ST, San Antonio, TX 78231For SaleMLS ID #2010732, Shail Patel TREC #614314, Kuper Sotheby's Int'l Realty. LERA MLS
- $380,0004 bd2 ba2.2k sqft11609 Cap Rock St, San Antonio, TX 78230For SaleMLS ID #1990538, Amanda Ecklof TREC #723237, eXp Realty. LERA MLS
- $475,0004 bd3 ba2.3k sqft1710 Donerail St, San Antonio, TX 78248For SaleMLS ID #2011746, Shane Neal TREC #608871, eXp Realty. LERA MLS
- $414,9004 bd3 ba2k sqft1918 Longfield, San Antonio, TX 78248For SaleMLS ID #2008868, Dayna Zolninger TREC #516288, LPT Realty, LLC. LERA MLS
- $375,0003 bd3 ba2.4k sqft3523 River Way, San Antonio, TX 78230For SaleMLS ID #2001873, Paulette Berger TREC #727307, Kuper Sotheby's Int'l Realty. LERA MLS
- $490,0004 bd3 ba2.8k sqft1111 Venado Vista, San Antonio, TX 78216For SaleMLS ID #1923259, Diana Rosenberger TREC #443758, Trinidad Realty Partners, Inc. LERA MLS
- $415,0005 bd3 ba3.3k sqft602 Patricia, San Antonio, TX 78216For SaleMLS ID #2020404, Vilma Pineda TREC #736499, Real Broker, LLC. LERA MLS
- $475,0003 bd3 ba2.1k sqft15907 WOLF CREEK ST, San Antonio, TX 78232For SaleMLS ID #2020756, Christopher Galvan TREC #723068, Keller Williams Heritage. LERA MLS
- $468,0004 bd3 ba2.6k sqft7443 Shady Hollow Ln, San Antonio, TX 78255For SaleMLS ID #2003494, Sherry Gambitta TREC #521668, RE/MAX North-San Antonio. LERA MLS
- $490,0004 bd3 ba3.1k sqft4619 Spotted Oak Woods, San Antonio, TX 78249For SaleMLS ID #1961511, Melissa Stagers TREC #435856, M. Stagers Realty Partners. LERA MLS
- $425,0004 bd2 ba2.6k sqft15118 Sun Spur St, San Antonio, TX 78232For SaleMLS ID #2011902, Christopher Pate TREC #804576, Levi Rodgers Real Estate Group. LERA MLS
- $629,7006 bd5 ba3.8k sqft3915 Hunters Crest St, San Antonio, TX 78230For SaleMLS ID #2014784, Scott Malouff TREC #658231, Keller Williams Heritage. LERA MLS
- $316,0004 bd2 ba2.1k sqft3607 FALLS CREEK DR, San Antonio, TX 78230For SaleMLS ID #1993365, Patrick Freeman TREC #805592, Levi Rodgers Real Estate Group. LERA MLS
- $300,0004 bd3 ba2.1k sqft3603 PRINCE GEORGE DR, San Antonio, TX 78230For SaleMLS ID #1991000, Holly Stein TREC #729595, Real Broker, LLC. LERA MLS
- $445,0005 bd5 ba3.4k sqft110 Sunrise Dr., San Antonio, TX 78228For SaleMLS ID #1965148, Melissa Stagers TREC #435856, M. Stagers Realty Partners. LERA MLS
- $439,9004 bd3 ba2.9k sqft19915 ENCINO RIDGE ST, San Antonio, TX 78259For SaleMLS ID #1973020, David Kline TREC #416665, Coldwell Banker D'Ann Harper. LERA MLS
