Welcome to this charming two-story garden home in the established River Oaks community, offering 2,415 square feet of timeless character with a touch of New Orleans flair. Built in 1982, this home is ready for its next chapter. Step into the inviting foyer with classic parquet floors, where the elegant dining room welcomes you with a sparkling chandelier, recessed lighting, and a built-in buffet perfect for entertaining. The spacious living room features soaring ceilings, rich parquet flooring, and a dramatic floor-to-ceiling brick fireplace, while the adjoining sunroom overlooks the lush, private patio, creating a seamless connection between indoor and outdoor living. The bright kitchen is filled with natural light from a skylight and offers abundant counter space, a prep island, neutral countertops, a breakfast bar, and an easy flow into the cozy den lined with a wall of windows. The first-floor primary suite provides a peaceful retreat with two walk-in closets, double vanities, a garden tub, separate tiled shower, and a private water closet. Upstairs, two generous bedrooms each enjoy their own covered balcony and newer carpeting. One bedroom is accented by a charming fireplace mantel, while the other features a built-in office with floor-to-ceiling bookshelves. A Jack-and-Jill bath offers double vanities with a separate room for the tub and toilet for added privacy. This untouched home presents a wonderful opportunity to update and customize while preserving its distinctive architectural charm. Conveniently located along the tree-lined Vance Jackson corridor, you'll enjoy easy access to the Medical Center, USAA, UTSA, La Cantera, The Rim, and countless dining and shopping destinations. Come discover the possibilities and make this special home your own.
For sale
$424,995
3523 River Way, San Antonio, TX 78230
3beds
2,415sqft
:
Get pre-qualified$3,058/mo
Single Family Residence
Built in 1982
4,835 Square Feet Lot
$410,100 Zestimate®
$176/sqft
$-- HOA
What's special
Lush private patioTwo-story garden homeNewer carpetingRecessed lightingRich parquet flooringDramatic floor-to-ceiling brick fireplaceElegant dining room
- 14 days |
- 597 |
- 24 |
Zillow last checked:
Listing updated:
Listed by:
Paulette Berger TREC #727307 (210) 275-4889,
Kuper Sotheby's Int'l Realty
Source: LERA MLS,MLS#: 2001873
Facts & features
Interior
Bedrooms & bathrooms
- Bedrooms: 3
- Bathrooms: 3
- Full bathrooms: 2
- 1/2 bathrooms: 1
Primary bedroom
- Features: Walk-In Closet(s)
- Area: 228
- Dimensions: 19 x 12
Bedroom 2
- Area: 156
- Dimensions: 13 x 12
Bedroom 3
- Area: 143
- Dimensions: 13 x 11
Primary bathroom
- Features: Tub/Shower Separate, Double Vanity, Soaking Tub
- Area: 165
- Dimensions: 15 x 11
Dining room
- Area: 182
- Dimensions: 14 x 13
Family room
- Area: 209
- Dimensions: 19 x 11
Kitchen
- Area: 120
- Dimensions: 12 x 10
Living room
- Area: 300
- Dimensions: 20 x 15
Office
- Area: 60
- Dimensions: 10 x 6
Heating
- Central, Electric
Cooling
- Central Air
Appliances
- Included: Cooktop
- Laundry: Main Level, Washer Hookup, Dryer Connection
Features
- Two Living Area, Separate Dining Room, Florida Room, Utility Room Inside, Master Downstairs, Ceiling Fan(s)
- Flooring: Carpet, Ceramic Tile, Parquet
- Windows: Window Coverings, Skylight(s)
- Has basement: No
- Number of fireplaces: 1
- Fireplace features: One
Interior area
- Total interior livable area: 2,415 sqft
Property
Parking
- Total spaces: 2
- Parking features: Two Car Garage
- Garage spaces: 2
Features
- Levels: Two
- Stories: 2
- Patio & porch: Deck
- Pool features: None
- Fencing: Privacy
Lot
- Size: 4,835 Square Feet
- Features: Curbs, Sidewalks
Details
- Parcel number: 168320010060
Construction
Type & style
- Home type: SingleFamily
- Architectural style: Traditional
- Property subtype: Single Family Residence
Materials
- Vinyl Siding
- Foundation: Slab
- Roof: Composition
Condition
- Pre-Owned
- New construction: No
- Year built: 1982
Utilities & green energy
- Electric: CPS
- Gas: CPS
- Water: SAWS
Community & HOA
Community
- Features: None
- Subdivision: River Oaks
Location
- Region: San Antonio
Financial & listing details
- Price per square foot: $176/sqft
- Tax assessed value: $397,780
- Annual tax amount: $9,109
- Price range: $425K - $425K
- Date on market: 7/24/2026
- Cumulative days on market: 14 days
- Listing terms: Conventional,Cash
- Road surface type: Paved
Estimated market value
$410,100
$390,000 - $431,000
$2,333/mo
Price history
| Date | Event | Price |
|---|---|---|
| 7/24/2026 | Listed for sale | $424,995$176/sqft |
Source:  LERA MLS #2001873 Report a problem LERA MLS #2001873 Report a problem | ||
Public tax history
| Year | Property taxes | Tax assessment |
|---|---|---|
| 2025 | $9,110 -0.2% | $397,780 -0.2% |
| 2024 | $9,125 +177.3% | $398,500 +9.3% |
| 2023 | $3,290 -34.2% | $364,670 +10% |
| 2022 | $5,003 +0.8% | $331,518 +10% |
| 2021 | $4,965 | $301,380 +0.8% |
| 2020 | $4,965 +0.2% | $299,030 +1.2% |
| 2019 | $4,954 | $295,430 -0.2% |
| 2018 | $4,954 +1.1% | $296,159 +10% |
| 2017 | $4,898 +1.4% | $269,235 +10% |
| 2016 | $4,830 -8% | $244,759 +10% |
| 2015 | $5,251 | $222,508 +10% |
| 2014 | $5,251 | $202,280 +3.1% |
| 2013 | -- | $196,140 -1.4% |
| 2012 | -- | $198,850 -2.2% |
| 2011 | -- | $203,390 -1.1% |
| 2010 | -- | $205,680 +4.7% |
| 2009 | -- | $196,490 -2.9% |
| 2008 | -- | $202,430 +4% |
| 2007 | -- | $194,720 +6.9% |
| 2006 | -- | $182,180 +5.7% |
| 2005 | -- | $172,300 |
| 2004 | -- | -- |
| 2003 | -- | -- |
| 2002 | -- | -- |
| 2001 | -- | -- |
| 2000 | -- | -- |
Find assessor info on the county website
Monthly payment
Est. payment
Payment breakdown
Explore the cost of this home by adjusting the details. Changes won't be saved.Climate risks
Neighborhood: Vance Jackson
Nearby schools
GreatSchools rating
- 4/10Howsman Elementary SchoolGrades: PK-5Distance: 0.5 mi
- 6/10Hobby Middle SchoolGrades: 6-8Distance: 1 mi
- 6/10Clark High SchoolGrades: 9-12Distance: 2.1 mi
Schools provided by the listing agent
- Elementary: Howsman
- Middle: Hobby William P.
- High: Clark
- District: Northside
Source: LERA MLS. This data may not be complete. We recommend contacting the local school district to confirm school assignments for this home.
- $339,0002 bd2 ba1.8k sqft3527 River Way, San Antonio, TX 78230Off Market
- $324,6003 bd2 ba1.8k sqft3519 River Way, San Antonio, TX 78230Off Market
- $341,6003 bd2 ba2k sqft3478 River North Dr, San Antonio, TX 78230Off Market
- $285,4003 bd2 ba1.4k sqft3474 River North Dr, San Antonio, TX 78230Off Market
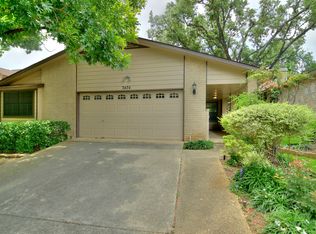
- $367,8003 bd3 ba2.2k sqft3482 River North Dr, San Antonio, TX 78230Off Market
- $372,4003 bd2 ba2k sqft3531 River Way, San Antonio, TX 78230Off Market
- $385,0003 bd3 ba1.9k sqft3470 River North Dr, San Antonio, TX 78230For Sale
- $479,3003 bd4 ba2.5k sqft3515 River Way, San Antonio, TX 78230Off Market
A local agent can set up tours, give advice and negotiate with sellers.
Similar homes
- $380,0004 bd2 ba2.2k sqft11609 Cap Rock St, San Antonio, TX 78230For Sale
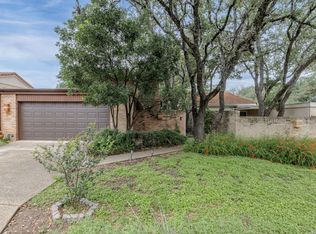
 MLS ID #1990538, Amanda Ecklof TREC #723237, eXp Realty. LERA MLS
 - $345,0003 bd3 ba1.9k sqft3479 Wellsprings Dr, San Antonio, TX 78230For Sale
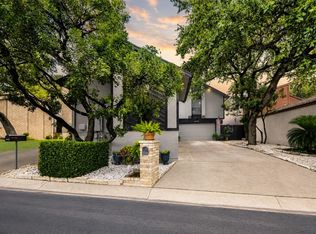 MLS ID #88280385, Matthew Gallagher, NB Elite Realty. HAR
 - $540,0003 bd2 ba2.2k sqft27 Villa Verde, San Antonio, TX 78230For Sale
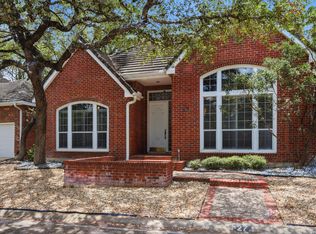 MLS ID #1999867, Aden Stiles TREC #699239, Keller Williams Heritage. LERA MLS
 - $465,0003 bd3 ba2.4k sqft13102 N HUNTERS CIR, San Antonio, TX 78230For Sale
 MLS ID #1970451, Jeremy Wells TREC #580289, Wellstone Properties. LERA MLS
 - $560,0003 bd3 ba2.5k sqft13107 Winding Creek, San Antonio, TX 78231For SaleMLS ID #2006325, Brandon Ramirez TREC #667359, Keller Williams Heritage. LERA MLS
- $317,0004 bd2 ba2.1k sqft3607 FALLS CREEK DR, San Antonio, TX 78230For SaleMLS ID #1993365, Patrick Freeman TREC #805592, Levi Rodgers Real Estate Group. LERA MLS
- $509,9004 bd3 ba2.4k sqft13046 Hunters Breeze, San Antonio, TX 78230For SaleMLS ID #1954277, Rossana Correa TREC #575866, Keller Williams City-View. LERA MLS
- $550,0004 bd3 ba2.7k sqft12831 Castle George, San Antonio, TX 78230For SaleMLS ID #1997070, Cindy Baughn TREC #481825, JB Goodwin, REALTORS. LERA MLS
- $478,0005 bd4 ba2.9k sqft4 NIKITA DR, San Antonio, TX 78248For SaleMLS ID #2005579, Ryan McDaniel TREC #758274, Keller Williams Heritage. LERA MLS
- $630,0005 bd4 ba3.1k sqft2751 Whisper Path, San Antonio, TX 78230For SaleMLS ID #2001432, Bianca Caridine TREC #838528, AXIS Brokerage. LERA MLS
- $439,0004 bd3 ba2.6k sqft9410 Sageglen, San Antonio, TX 78254For SaleMLS ID #1970138, Rolando San Miguel TREC #577856, Trinidad Realty Partners, Inc. LERA MLS
- $379,9003 bd2 ba2.1k sqft4325 Muirfield, San Antonio, TX 78229For SaleMLS ID #1997559, Patricia Sankey TREC #515358, Select Property Management Group, LLC. LERA MLS
- $425,0004 bd3 ba2.6k sqft9347 Llano Verde, Helotes, TX 78023For SaleMLS ID #2002570, Shane Neal TREC #608871, eXp Realty. LERA MLS
- $425,0004 bd3 ba2.6k sqft15102 Preston Hollow, San Antonio, TX 78247For SaleMLS ID #1999021, Steven Garza TREC #564531, eXp Realty. LERA MLS
- $475,0004 bd3 ba3k sqft1706 Whitehaven, San Antonio, TX 78232For SaleMLS ID #1997616, Lizeth Cherry TREC #725996, Real Broker, LLC. LERA MLS
- $434,0004 bd3 ba3k sqft8610 LONDON HTS, San Antonio, TX 78254For SaleMLS ID #1992546, Zachary Clark TREC #786585, Keller Williams City-View. LERA MLS
- $488,5005 bd4 ba3.4k sqft11107 Sadler Grv, San Antonio, TX 78249For SaleMLS ID #2003567, Zachary Clark TREC #786585, Keller Williams City-View. LERA MLS
- $450,0005 bd3 ba3.3k sqft602 Patricia, San Antonio, TX 78216For SaleMLS ID #1969467, Santa Perez TREC #825320, Real Broker, LLC. LERA MLS
- $569,9993 bd3 ba2.7k sqft1302 GANAHL CT, San Antonio, TX 78216For SaleMLS ID #2006367, Matthew DeBlois TREC #690923, Resi Realty, LLC. LERA MLS
- $340,0003 bd2 ba1.7k sqft5315 KING GEORGE DR, San Antonio, TX 78229For SaleMLS ID #2003655, Sherry Gambitta TREC #521668, RE/MAX North-San Antonio. LERA MLS
