Absolutely gorgeous 5 bedroom, 4 full bath home with in-ground pool in Woodridge Estates. Enjoy 3 living areas (2 downstairs, 1 upstairs). There is a secondary bedroom downstairs. The primary and 3 more secondary bedrooms are upstairs. Peaceful, private backyard with an in-ground pool.
For sale
$488,500
11107 Sadler Grv, San Antonio, TX 78249
5beds
3,400sqft
Single Family Residence
Built in 1997
10,280 Square Feet Lot
$477,200 Zestimate®
$144/sqft
$33/mo HOA
What's special
Peaceful private backyardIn-ground poolSecondary bedroom downstairs
- 21 days |
- 1,132 |
- 82 |
Likely to sell faster than
Zillow last checked:
Listing updated:
Listed by:
Zachary Clark TREC #786585 (309) 798-6883,
Keller Williams City-View
Source: LERA MLS,MLS#: 2003567
Facts & features
Interior
Bedrooms & bathrooms
- Bedrooms: 5
- Bathrooms: 4
- Full bathrooms: 4
Primary bedroom
- Level: Upper
- Area: 240
- Dimensions: 15 x 16
Bedroom 2
- Area: 132
- Dimensions: 12 x 11
Bedroom 3
- Area: 168
- Dimensions: 12 x 14
Bedroom 4
- Area: 182
- Dimensions: 13 x 14
Bedroom 5
- Area: 165
- Dimensions: 15 x 11
Primary bathroom
- Features: Tub/Shower Separate, Double Vanity
- Area: 144
- Dimensions: 12 x 12
Dining room
- Area: 154
- Dimensions: 11 x 14
Family room
- Area: 154
- Dimensions: 11 x 14
Kitchen
- Area: 266
- Dimensions: 19 x 14
Living room
- Area: 270
- Dimensions: 15 x 18
Heating
- Central, Natural Gas
Cooling
- Two Central
Appliances
- Included: Cooktop, Microwave, Range, Gas Cooktop, Disposal, Dishwasher
- Laundry: Washer Hookup, Dryer Connection
Features
- Two Living Area, Separate Dining Room, Eat-in Kitchen, Two Eating Areas, Kitchen Island, Game Room, Loft, Utility Room Inside, Secondary Bedroom Down, Open Floorplan, High Speed Internet, Ceiling Fan(s)
- Flooring: Carpet, Ceramic Tile
- Has basement: No
- Attic: Pull Down Storage
- Has fireplace: No
- Fireplace features: Not Applicable
Interior area
- Total interior livable area: 3,400 sqft
Property
Parking
- Total spaces: 2
- Parking features: Two Car Garage
- Garage spaces: 2
Features
- Levels: Two
- Stories: 2
- Has private pool: Yes
- Pool features: In Ground, Community
Lot
- Size: 10,280 Square Feet
Details
- Parcel number: 189480010080
Construction
Type & style
- Home type: SingleFamily
- Property subtype: Single Family Residence
Materials
- Brick, Siding
- Foundation: Slab
- Roof: Composition
Condition
- Pre-Owned
- New construction: No
- Year built: 1997
Utilities & green energy
- Sewer: Sewer System
- Water: Water System
- Utilities for property: Cable Available
Community & HOA
Community
- Features: Tennis Court(s), Clubhouse, Playground, Sports Court
- Subdivision: Woodridge Estates
HOA
- Has HOA: Yes
- HOA fee: $400 annually
- HOA name: WOODRIDGE ESTATES HOA
Location
- Region: San Antonio
Financial & listing details
- Price per square foot: $144/sqft
- Tax assessed value: $447,460
- Annual tax amount: $10,247
- Price range: $488.5K - $488.5K
- Date on market: 7/27/2026
- Cumulative days on market: 21 days
- Listing terms: Conventional,FHA,VA Loan,Cash
Estimated market value
$477,200
$453,000 - $501,000
$4,270/mo
Price history
| Date | Event | Price |
|---|---|---|
| 7/27/2026 | Listed for sale | $488,500$144/sqft |
Source:  LERA MLS #2003567 Report a problem LERA MLS #2003567 Report a problem | ||
| 7/29/2005 | Sold | -- |
Source: LERA MLS #538528 Report a problem | ||
Public tax history
| Year | Property taxes | Tax assessment |
|---|---|---|
| 2025 | $7,600 -8.9% | $447,460 -3.6% |
| 2024 | $8,345 +8.5% | $464,150 +9% |
| 2023 | $7,693 -8.1% | $425,763 +10% |
| 2022 | $8,367 -1.5% | $387,057 +10% |
| 2021 | $8,491 | $351,870 +0.1% |
| 2020 | $8,491 +8.2% | $351,520 +8.3% |
| 2019 | $7,849 | $324,500 +10% |
| 2018 | $7,849 +7.6% | $295,000 |
| 2017 | $7,294 -6.2% | $295,000 -2.5% |
| 2016 | $7,779 +2.1% | $302,530 -4.3% |
| 2015 | $7,621 | $316,230 +9% |
| 2014 | $7,621 | $290,114 +10% |
| 2013 | -- | $263,740 -0.6% |
| 2012 | -- | $265,200 -1% |
| 2011 | -- | $267,750 -3.1% |
| 2010 | -- | $276,210 -0.9% |
| 2009 | -- | $278,830 -0.8% |
| 2008 | -- | $280,950 +3.7% |
| 2007 | -- | $270,970 +16.7% |
| 2006 | -- | $232,190 +3.9% |
| 2005 | -- | $223,400 |
| 2004 | -- | -- |
| 2003 | -- | -- |
| 2002 | -- | -- |
| 2001 | -- | -- |
| 2000 | -- | -- |
Find assessor info on the county website
Monthly payment
Est. payment
Payment breakdown
Explore the cost of this home by adjusting the details. Changes won't be saved.Climate risks
Neighborhood: Woodridge
Nearby schools
GreatSchools rating
- 5/10Boone Elementary SchoolGrades: PK-5Distance: 1.1 mi
- 4/10Rudder Middle SchoolGrades: 6-8Distance: 1 mi
- 5/10Marshall High SchoolGrades: 9-12Distance: 2.5 mi
Schools provided by the listing agent
- Elementary: Boone
- Middle: Rudder
- High: Marshall
- District: Northside
Source: LERA MLS. This data may not be complete. We recommend contacting the local school district to confirm school assignments for this home.
- $404,6004 bd3 ba3k sqft11103 Sadler Grv, San Antonio, TX 78249Off Market
- $393,3004 bd3 ba2.9k sqft6026 Cedar Path, San Antonio, TX 78249Off Market
- $368,2004 bd2 ba2.4k sqft6022 Cedar Path, San Antonio, TX 78249Off Market
- $462,2005 bd4 ba3.4k sqft6030 Cedar Path, San Antonio, TX 78249Off Market
- $477,1005 bd4 ba3.4k sqft11102 Sadler Grv, San Antonio, TX 78249Off Market
- $412,5004 bd3 ba2.8k sqft6010 Cedar Path, San Antonio, TX 78249Off Market
- $434,5004 bd3 ba3.5k sqft6034 Cedar Path, San Antonio, TX 78249Off Market
- $--4 bd3 ba3.2k sqft11106 Sadler Grv, San Antonio, TX 78249Sold
A local agent can set up tours, give advice and negotiate with sellers.
A local lender can help you make sure your offer is ready when you are.
Similar homes
- $535,0005 bd3 ba3.4k sqft11015 Wilson Oaks, San Antonio, TX 78249For Sale

 MLS ID #2008180, Charissa Mickles TREC #744965, Wealth Partners Realty Group, LLC. LERA MLS
 - $464,0004 bd2 ba2.1k sqft13947 Amber Crst, San Antonio, TX 78249For Sale
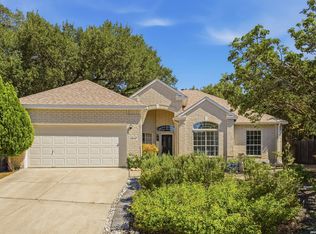 MLS ID #1965189, Ronald Spencer TREC #682657, eXp Realty. LERA MLS
 - $495,0004 bd3 ba3.3k sqft722 Aster Trail, San Antonio, TX 78256For Sale
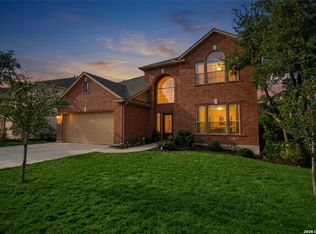 MLS ID #1973128, Barbara Alvarado TREC #693311, Keller Williams City-View. LERA MLS
 - $475,2504 bd3 ba3.4k sqft14211 Edge Point, San Antonio, TX 78230For Sale
 MLS ID #1955370, Rosario Crutchfield TREC #528994, Keller Williams Heritage. LERA MLS
 - $380,0004 bd2 ba2.1k sqft12323 STABLE ROAD DR, San Antonio, TX 78249For SaleMLS ID #1973272, Smiley Orosco TREC #642780, Laughy Hilger Group Real Estate. LERA MLS
- $510,0004 bd3 ba2.8k sqft1111 Venado Vista, San Antonio, TX 78216For SaleMLS ID #1923259, Diana Rosenberger TREC #443758, Trinidad Realty Partners, Inc. LERA MLS
- $495,0004 bd3 ba2.8k sqft12910 Vista Haven, San Antonio, TX 78216For SaleMLS ID #1890976, Brittney Dominguez TREC #781782, Levi Rodgers Real Estate Group. LERA MLS
- $569,9005 bd4 ba3k sqft8918 Los Sonoma Rio, Helotes, TX 78023For SaleMLS ID #2006335, Charo King TREC #510492, RE/MAX North-San Antonio. LERA MLS
- $453,4004 bd2 ba2.7k sqft11506 Whisper Rock St, San Antonio, TX 78230Off Market
- $450,0004 bd3 ba2.2k sqft14047 QUARLES ST, San Antonio, TX 78247For SaleMLS ID #2008023, Charles Gafford TREC #691603, Keller Williams City-View. LERA MLS
- $530,0004 bd4 ba3k sqft13803 Shavano Glenn, San Antonio, TX 78230For SaleMLS ID #1955451, Rhonda Epperly TREC #535109, Keller Williams Heritage. LERA MLS
- $450,0005 bd4 ba3.2k sqft8942 FIREBAUGH DR, Helotes, TX 78023For SaleMLS ID #1964703, Dina Murphy TREC #444364, Coldwell Banker D'Ann Harper. LERA MLS
- $458,5004 bd4 ba3.4k sqft4114 LUCKENBACH RD, San Antonio, TX 78251For SaleMLS ID #1994452, Audrey Ethridge TREC #555282, eXp Realty. LERA MLS
- $495,0004 bd3 ba3.6k sqft16426 Hillview Pass Dr, San Antonio, TX 78247For SaleMLS ID #1997804, Sandra Rangel TREC #579513, Real Broker, LLC. LERA MLS
- $449,9005 bd3 ba3.3k sqft602 Patricia, San Antonio, TX 78216For SaleMLS ID #1969467, Santa Perez TREC #825320, Real Broker, LLC. LERA MLS
- $455,0004 bd3 ba2.5k sqft2414 WILDERNESS HL, San Antonio, TX 78231For SaleMLS ID #1998422, Susanne Gentry TREC #425548, Realty Advantage. LERA MLS
- $527,0004 bd3 ba2.4k sqft14618 Porterhouse, San Antonio, TX 78248For SaleMLS ID #1999391, Shane Neal TREC #608871, eXp Realty. LERA MLS
- $495,0005 bd3 ba3.2k sqft109 ATWATER DR, Castle Hills, TX 78213For SaleMLS ID #1964512, Gloria Tribble TREC #638885, JPAR San Antonio. LERA MLS
- $495,0004 bd3 ba2.6k sqft2027 Oak Sound, San Antonio, TX 78232For SaleMLS ID #2001529, Yvonne Kall TREC #521599, RE/MAX Preferred, REALTORS. LERA MLS
- $512,0004 bd3 ba2.5k sqft2206 Deerfield Wood, San Antonio, TX 78248For SaleMLS ID #1965852, Yvonne Kall TREC #521599, RE/MAX Preferred, REALTORS. LERA MLS
