Welcome to 11106 Sadler Grove, where comfort meets style! This gorgeous home boasts many upgrades, including updated kitchen cabinets, a stunning stone backsplash, sleek granite countertops, refreshed bathrooms, exquisite light fixtures, and the added luxury of laminate and ceramic tile flooring throughout-no carpet in sight. Upon entering, you'll immediately appreciate the versatility of the floor plan. The first floor greets you with a formal dining room, a secondary living space perfect for a study or office, an airy open layout, and a striking fireplace in the main living room. Additionally, a convenient guest suite with a full bath downstairs offers flexibility and privacy for visitors or as a mother-in-law suite. Upstairs, you'll discover a sizable game room boasting ample closets and storage space. The primary bedroom exudes charm with an adjoining sitting room adaptable to your needs, whether as a nursery, office, craft room, or personal gym. This sanctuary includes two closets and a spacious en suite bathroom. The remaining two bedrooms upstairs are equally expansive, ensuring comfort for all. Step outside to the expansive backyard oasis, situated on one of the largest lots in the neighborhood and nestled within a cul-de-sac. Beyond its aesthetic appeal, this home resides in a vibrant community equipped with amenities such as a swimming pool, sports courts, and playgrounds, promising endless opportunities for relaxation and recreation. Convenience is paramount, with close proximity to the medical center, USAA, UTSA, and easy access to major highways, streamlining your daily commute. Don't miss out on the chance to make this remarkable property your own-schedule your showing today and embark on the journey to your new home sweet home!
Sold
Price Unknown
11106 SADLER GRV, San Antonio, TX 78249
4beds
3,228sqft
Single Family Residence
Built in 1997
0.33 Acres Lot
$492,400 Zestimate®
$--/sqft
$3,068 Estimated rent
Home value
$492,400
$468,000 - $517,000
$3,068/mo
Zestimate® history
Owner options
List your home for rent
$3,068/mo
Rent Zestimate®
Find your next renter with Zillow Rental Manager. Plus, with online applications, you can quickly screen prospective tenants – for free.
$3,068/mo
Rent Zestimate®
Refinance and save
$382/mo
Est. payment
Refinancing to a lower rate could help reduce your monthly payments and save thousands over the life of the loan.
$382/mo
Est. payment
Explore your selling options
Work with a Zillow partner agent
Leverage their expertise and Zillow's premium Showcase listings to get your home seen by more buyers.
Get startedList with your own agent
Get your home in front of millions of buyers by listing it on Zillow.
Learn how to do itSell it yourself
Take full control of how buyers see your home on Zillow by listing For Sale by Owner (FSBO).
List your homeWhat's special
Zillow last checked:
Listing updated:
Listed by:
Miguel Hernandez TREC #802934 (210) 887-7995,
Keller Williams City-View
Source: LERA MLS,MLS#: 1779230
Facts & features
Interior
Bedrooms & bathrooms
- Bedrooms: 4
- Bathrooms: 3
- Full bathrooms: 3
Primary bedroom
- Features: Sitting Room, Walk-In Closet(s), Multi-Closets, Full Bath
- Level: Upper
- Area: 210
- Dimensions: 15 x 14
Bedroom 2
- Area: 156
- Dimensions: 13 x 12
Bedroom 3
- Area: 195
- Dimensions: 13 x 15
Bedroom 4
- Area: 154
- Dimensions: 11 x 14
Primary bathroom
- Features: Tub/Shower Separate, Double Vanity, Soaking Tub
- Area: 99
- Dimensions: 11 x 9
Dining room
- Area: 168
- Dimensions: 12 x 14
Kitchen
- Area: 156
- Dimensions: 13 x 12
Living room
- Area: 252
- Dimensions: 14 x 18
Office
- Area: 143
- Dimensions: 11 x 13
Heating
- Central, Electric, Natural Gas
Cooling
- Two Central
Appliances
- Included: Self Cleaning Oven, Microwave, Range, Disposal, Dishwasher, Plumbed For Ice Maker
- Laundry: Washer Hookup, Dryer Connection
Features
- Three Living Area, Separate Dining Room, Two Eating Areas, Kitchen Island, Breakfast Bar, Study/Library, Game Room, Utility Room Inside, Secondary Bedroom Down, High Ceilings, Open Floorplan, Ceiling Fan(s), Chandelier, Solid Counter Tops
- Flooring: Ceramic Tile, Laminate
- Has basement: No
- Number of fireplaces: 1
- Fireplace features: One, Living Room
Interior area
- Total structure area: 3,228
- Total interior livable area: 3,228 sqft
Property
Parking
- Total spaces: 2
- Parking features: Two Car Garage, Garage Door Opener
- Garage spaces: 2
Accessibility
- Accessibility features: No Carpet, Near Bus Line, Level Lot, First Floor Bath, Full Bath/Bed on 1st Flr, First Floor Bedroom, Stall Shower
Features
- Levels: Two
- Stories: 2
- Patio & porch: Patio
- Exterior features: Rain Gutters
- Pool features: None, Community
- Has spa: Yes
- Spa features: Bath
- Fencing: Privacy,Stone/Masonry Fence
Lot
- Size: 0.33 Acres
- Features: Cul-De-Sac, 1/4 - 1/2 Acre, Level
- Residential vegetation: Mature Trees, Mature Trees (ext feat)
Details
- Parcel number: 189480010050
Construction
Type & style
- Home type: SingleFamily
- Architectural style: Contemporary
- Property subtype: Single Family Residence
Materials
- Brick, 4 Sides Masonry
- Foundation: Slab
- Roof: Composition
Condition
- Pre-Owned
- New construction: No
- Year built: 1997
Details
- Builder name: Wilshire Homes
Utilities & green energy
- Sewer: Sewer System
- Water: Water System
Community & HOA
Community
- Features: Tennis Court(s), Playground, Sports Court, BBQ/Grill, Basketball Court
- Subdivision: Woodridge
HOA
- Has HOA: Yes
- HOA fee: $382 annually
- HOA name: WOODRIDGE COMMUNITY HOA
Location
- Region: San Antonio
Financial & listing details
- Tax assessed value: $420,650
- Annual tax amount: $9,992
- Date on market: 9/11/2025
- Cumulative days on market: 20 days
- Listing terms: Conventional,FHA,VA Loan,Cash,Investors OK
Price history
| Date | Event | Price |
|---|---|---|
| 6/28/2024 | Sold | -- |
Source:  LERA MLS #1779230 Report a problem LERA MLS #1779230 Report a problem | ||
| 6/13/2024 | Pending sale | $490,000$152/sqft |
Source: LERA MLS #1779230 Report a problem | ||
| 5/30/2024 | Contingent | $490,000$152/sqft |
Source: LERA MLS #1779230 Report a problem | ||
| 5/24/2024 | Listed for sale | $490,000+81.5%$152/sqft |
Source: LERA MLS #1777958 Report a problem | ||
| 8/27/2013 | Sold | -- |
Source: Agent Provided Report a problem | ||
| 6/5/2013 | Listed for sale | $269,900$84/sqft |
Source: The Realty Network, Inc Report a problem | ||
| 12/21/2012 | Sold | -- |
Source: Public Record Report a problem | ||
| 5/10/2010 | Sold | -- |
Source: LERA MLS #808500 Report a problem | ||
Public tax history
| Year | Property taxes | Tax assessment |
|---|---|---|
| 2025 | $7,275 -8.8% | $420,650 -3.3% |
| 2024 | $7,974 -19.1% | $435,100 +1.4% |
| 2023 | $9,851 +1.3% | $428,910 +9.2% |
| 2022 | $9,721 +20.3% | $392,710 +22.5% |
| 2021 | $8,078 | $320,650 +2.8% |
| 2020 | $8,078 +2.2% | $312,010 +3% |
| 2019 | $7,901 | $302,840 +9.9% |
| 2018 | $7,901 +6.6% | $275,500 -0.3% |
| 2017 | $7,408 +0.4% | $276,370 +0.6% |
| 2016 | $7,379 +5.7% | $274,780 -2.7% |
| 2015 | $6,983 | $282,350 +9.1% |
| 2014 | $6,983 | $258,750 +10.7% |
| 2013 | -- | $233,650 -1.2% |
| 2012 | -- | $236,540 -0.9% |
| 2011 | -- | $238,710 -0.4% |
| 2010 | -- | $239,770 -1.1% |
| 2009 | -- | $242,430 +0.1% |
| 2008 | -- | $242,303 +1.9% |
| 2007 | -- | $237,730 +18.7% |
| 2006 | -- | $200,250 +3.6% |
| 2005 | -- | $193,300 |
| 2004 | -- | -- |
| 2003 | -- | -- |
| 2002 | -- | -- |
| 2001 | -- | -- |
| 2000 | -- | -- |
Find assessor info on the county website
Neighborhood: Woodridge
Nearby homes
- $475,6005 bd4 ba3.4k sqft11102 Sadler Grv, San Antonio, TX 78249Off Market

- $416,9004 bd3 ba3k sqft11110 Sadler Grv, San Antonio, TX 78249Off Market
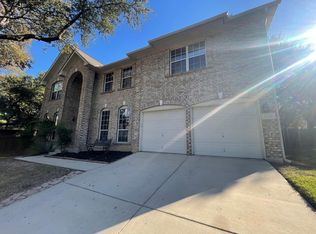
- $404,6004 bd3 ba3k sqft11103 Sadler Grv, San Antonio, TX 78249Off Market
- $362,6003 bd2 ba2.4k sqft6006 Cedar Path, San Antonio, TX 78249Off Market
- $412,5004 bd3 ba2.8k sqft6010 Cedar Path, San Antonio, TX 78249Off Market
- $488,5005 bd4 ba3.4k sqft11107 Sadler Grv, San Antonio, TX 78249For Sale
- $444,7005 bd3 ba3.3k sqft6002 Cedar Path, San Antonio, TX 78249Off Market
- $368,2004 bd2 ba2.4k sqft6022 Cedar Path, San Antonio, TX 78249Off Market
Nearby schools
GreatSchools rating
- 5/10Boone Elementary SchoolGrades: PK-5Distance: 1.2 mi
- 4/10Rudder Middle SchoolGrades: 6-8Distance: 1.1 mi
- 5/10Marshall High SchoolGrades: 9-12Distance: 2.5 mi
Schools provided by the listing agent
- Elementary: Boone
- Middle: Rudder
- High: Marshall
- District: Northside
Source: LERA MLS. This data may not be complete. We recommend contacting the local school district to confirm school assignments for this home.
Get a cash offer in 3 minutes
Find out how much your home could sell for in as little as 3 minutes with a no-obligation cash offer.
Estimated market value
$492,400
Get a cash offer in 3 minutes
Find out how much your home could sell for in as little as 3 minutes with a no-obligation cash offer.
Estimated market value
$492,400
- Texas
- Bexar County
- San Antonio
- 78249
- Woodridge
- 11106 SADLER GRV
Nearby cities
Nearby neighborhoods
Nearby zip codes
Other San Antonio Topics
