The real advantage at 602 Patricia is not simply size. It is choice. Set beneath mature trees on a quarter-acre lot in established Harmony Hills, this 3,303-square-foot home offers 5 bedrooms, with a room-sized upstairs space currently used as an oversized walk-in closet that may be reconverted into a 6th bedroom, plus 3 full baths, 3 designated living areas, and 2 dining spaces. A separate sitting room and enclosed sunroom expand the layout to as many as 5 distinct gathering, retreat, or flex spaces, giving the next owner more freedom to decide how the home should work rather than forcing every part of daily life into the same room. The main level includes a downstairs primary suite with its own full bath, along with a second downstairs bedroom near another full bath, creating meaningful flexibility on the first floor. The kitchen combines established character with practical updates, including granite counters, stainless steel appliances, gas cooking, a double oven, wet bar sink, and abundant natural light. Upstairs, additional bedrooms, a full bath, and a spacious family room create another complete living zone, while the potential 6th bedroom gives buyers an option that can evolve with changing needs. The enclosed sunroom opens toward a shaded backyard with mature trees and patio space, and the attached garage, carport, and rear storage add everyday function. Located in North Central San Antonio near Loop 410, Blanco Road, Highway 281, North Star Mall, San Antonio International Airport, dining, schools, and daily conveniences. 602 Patricia is more than a large home. It is a layout with the separation, flexibility, and location to give its next owner more ways to live. || || || || || || || || || || La verdadera ventaja de 602 Patricia no es solamente su tamano. Es la libertad de elegir. Ubicada entre arboles maduros sobre un terreno de aproximadamente un cuarto de acre en la establecida comunidad de Harmony Hills, esta residencia de 3,303 pies cuadrados ofrece 5 recamaras, con un espacio de tamano habitacion en el segundo nivel actualmente utilizado como un amplio walk-in closet que podria reconvertirse en una 6ta recamara, ademas de 3 banos completos, 3 areas de convivencia designadas y 2 espacios de comedor. Una sala adicional y un sunroom cerrado amplian la distribucion a hasta 5 espacios distintos para convivir, retirarse o adaptarlos, dando al proximo propietario mayor libertad para decidir como debe funcionar la casa sin concentrar todas las actividades diarias en una sola habitacion. El primer nivel incluye una suite principal con su propio bano completo, ademas de una segunda recamara cerca de otro bano completo, creando una flexibilidad importante en la planta baja. La cocina combina el caracter establecido de la propiedad con actualizaciones practicas, incluyendo cubiertas de granito, electrodomesticos de acero inoxidable, cocina de gas, horno doble, fregadero de wet bar y abundante luz natural. En el segundo nivel, las recamaras adicionales, otro bano completo y una amplia sala familiar crean una zona completa de convivencia, mientras la posible 6ta recamara ofrece una opcion que puede evolucionar conforme cambien las necesidades. El sunroom cerrado se abre hacia un jardin sombreado con arboles maduros y espacio de patio, mientras el garaje, carport y almacenamiento trasero anaden funcionalidad diaria. Ubicada en North Central San Antonio, cerca de Loop 410, Blanco Road, Highway 281, North Star Mall, el Aeropuerto Internacional de San Antonio, restaurantes, escuelas y servicios cotidianos. 602 Patricia es mas que una casa amplia. Es una distribucion con la separacion, flexibilidad y ubicacion necesarias para ofrecer al proximo propietario mas maneras de vivir.
For sale
Price cut: $100 (8/13)
$449,900
602 Patricia, San Antonio, TX 78216
5beds
3,303sqft
Single Family Residence
Built in 1962
0.25 Acres Lot
$-- Zestimate®
$136/sqft
$-- HOA
What's special
Attached garageGas cookingEnclosed sunroomAbundant natural lightStainless steel appliancesQuarter-acre lotSeparate sitting room
- 88 days |
- 471 |
- 30 |
Zillow last checked:
Listing updated:
Listed by:
Santa Perez TREC #825320 (956) 424-5724,
Real Broker, LLC
Source: LERA MLS,MLS#: 1969467
Facts & features
Interior
Bedrooms & bathrooms
- Bedrooms: 5
- Bathrooms: 3
- Full bathrooms: 3
Primary bedroom
- Features: Full Bath
- Area: 208
- Dimensions: 13 x 16
Bedroom 2
- Area: 195
- Dimensions: 15 x 13
Bedroom 3
- Area: 204
- Dimensions: 12 x 17
Bedroom 4
- Area: 247
- Dimensions: 19 x 13
Bedroom 5
- Area: 182
- Dimensions: 14 x 13
Primary bathroom
- Features: Shower Only, Double Vanity
- Area: 91
- Dimensions: 13 x 7
Dining room
- Area: 150
- Dimensions: 10 x 15
Family room
- Area: 330
- Dimensions: 22 x 15
Kitchen
- Area: 100
- Dimensions: 10 x 10
Living room
- Area: 300
- Dimensions: 20 x 15
Heating
- Central, Natural Gas
Cooling
- Ceiling Fan(s), Two Central
Appliances
- Included: Microwave, Range, Gas Cooktop, Disposal, Dishwasher, Plumbed For Ice Maker, Water Softener Owned, Vented Exhaust Fan, Gas Water Heater
- Laundry: Main Level, Washer Hookup, Dryer Connection
Features
- Three Living Area, Separate Dining Room, Eat-in Kitchen, Two Eating Areas, Utility Room Inside, 1st Floor Lvl/No Steps, Open Floorplan, Walk-In Closet(s), Master Downstairs, Ceiling Fan(s), Solid Counter Tops
- Flooring: Carpet, Ceramic Tile, Wood
- Windows: Double Pane Windows
- Has basement: No
- Number of fireplaces: 1
- Fireplace features: One, Family Room, Wood Burning
Interior area
- Total interior livable area: 3,303 sqft
Property
Parking
- Total spaces: 3
- Parking features: Two Car Garage, Attached, Tandem, Garage Door Opener, One Car Carport
- Attached garage spaces: 2
- Carport spaces: 1
- Covered spaces: 3
Features
- Levels: Two
- Stories: 2
- Patio & porch: Patio, Glass Enclosed
- Exterior features: Sprinkler System, Rain Gutters
- Pool features: None, Community
- Fencing: Privacy
Lot
- Size: 0.25 Acres
- Features: 1/4 - 1/2 Acre, Level
- Residential vegetation: Mature Trees
Details
- Additional structures: Shed(s)
- Parcel number: 000001431323
Construction
Type & style
- Home type: SingleFamily
- Architectural style: Contemporary,Traditional
- Property subtype: Single Family Residence
Materials
- Brick, 3 Sides Masonry, Vinyl Siding
- Foundation: Slab
- Roof: Composition
Condition
- Pre-Owned
- New construction: No
- Year built: 1962
Utilities & green energy
- Electric: CPS Energy
- Gas: CPS Energy
- Sewer: SAWS, Sewer System
- Water: SAWS, Water System
- Utilities for property: City Garbage service
Community & HOA
Community
- Features: Tennis Court(s), Playground
- Security: Smoke Detector(s), Security System Owned
- Subdivision: Harmony Hills
Location
- Region: San Antonio
Financial & listing details
- Price per square foot: $136/sqft
- Tax assessed value: $273,540
- Annual tax amount: $4,755
- Price range: $449.9K - $449.9K
- Date on market: 5/22/2026
- Cumulative days on market: 225 days
- Listing terms: Conventional,FHA,VA Loan,TX Vet,Cash
Estimated market value
Not available
Estimated sales range
Not available
$2,915/mo
Price history
| Date | Event | Price |
|---|---|---|
| 8/13/2026 | Price change | $449,9000%$136/sqft |
Source:  LERA MLS #1969467 Report a problem LERA MLS #1969467 Report a problem | ||
| 8/6/2026 | Price change | $450,000-2.2%$136/sqft |
Source: LERA MLS #1969467 Report a problem | ||
| 7/29/2026 | Price change | $459,9900%$139/sqft |
Source: LERA MLS #1969467 Report a problem | ||
| 7/16/2026 | Price change | $459,999-2.1%$139/sqft |
Source: LERA MLS #1969467 Report a problem | ||
| 7/2/2026 | Price change | $469,9980%$142/sqft |
Source: LERA MLS #1969467 Report a problem | ||
| 6/15/2026 | Price change | $469,999-2.9%$142/sqft |
Source: LERA MLS #1969467 Report a problem | ||
| 6/13/2026 | Price change | $484,000-0.2%$147/sqft |
Source: LERA MLS #1969467 Report a problem | ||
| 6/10/2026 | Price change | $484,9000%$147/sqft |
Source: LERA MLS #1969467 Report a problem | ||
| 5/22/2026 | Price change | $485,000+2.1%$147/sqft |
Source: LERA MLS #1969467 Report a problem | ||
| 2/20/2026 | Price change | $475,000-3.1%$144/sqft |
Source: LERA MLS #1926282 Report a problem | ||
| 12/3/2025 | Listed for sale | $490,000+101.2%$148/sqft |
Source: LERA MLS #1926282 Report a problem | ||
| 9/17/2014 | Listing removed | $243,500$74/sqft |
Source: Listing Spark #1071332 Report a problem | ||
| 8/19/2014 | Price change | $243,500-2.6%$74/sqft |
Source: Listing Spark #1071332 Report a problem | ||
| 7/23/2014 | Price change | $249,900-3.8%$76/sqft |
Source: Keller Williams Heritage #1061227 Report a problem | ||
| 7/9/2014 | Price change | $259,900-1.5%$79/sqft |
Source: Keller Williams Heritage #1061227 Report a problem | ||
| 6/27/2014 | Price change | $263,900-3.8%$80/sqft |
Source: Keller Williams Heritage #1061227 Report a problem | ||
| 6/11/2014 | Listed for sale | $274,300+52.5%$83/sqft |
Source: Keller Williams Heritage #1061227 Report a problem | ||
| 12/31/2013 | Listing removed | $179,900$54/sqft |
Source: Owner Report a problem | ||
| 10/24/2013 | Listed for sale | $179,900$54/sqft |
Source: Owner Report a problem | ||
Public tax history
| Year | Property taxes | Tax assessment |
|---|---|---|
| 2020 | $5,604 +0.6% | $273,540 +4.3% |
| 2019 | $5,571 | $262,160 +6.7% |
| 2018 | $5,571 -10.4% | $245,720 +5.5% |
| 2017 | $6,220 +3.4% | $232,960 +4.4% |
| 2016 | $6,016 +20.5% | $223,230 +4% |
| 2015 | $4,994 | $214,690 +18.8% |
| 2014 | $4,994 | $180,710 +5.5% |
| 2013 | -- | $171,270 -1.1% |
| 2012 | -- | $173,140 -1.1% |
| 2011 | -- | $175,000 -2.1% |
| 2010 | -- | $178,720 0% |
| 2009 | -- | $178,730 -3.5% |
| 2008 | -- | $185,240 +4.1% |
| 2007 | -- | $177,990 +12.6% |
| 2006 | -- | $158,030 +6.4% |
| 2005 | -- | $148,520 |
| 2004 | -- | -- |
| 2003 | -- | -- |
| 2002 | -- | -- |
| 2001 | -- | -- |
| 2000 | -- | -- |
Find assessor info on the county website
Monthly payment
Est. payment
Payment breakdown
Explore the cost of this home by adjusting the details. Changes won't be saved.Climate risks
Neighborhood: Greater Harmony Hills
Nearby schools
GreatSchools rating
- 8/10Harmony Hills Elementary SchoolGrades: PK-5Distance: 0.2 mi
- 4/10Eisenhower Middle SchoolGrades: 6-8Distance: 0.4 mi
- 5/10Churchill High SchoolGrades: 9-12Distance: 0.9 mi
Schools provided by the listing agent
- Elementary: Harmony Hills
- Middle: Eisenhower
- High: Churchill
- District: North East I.S.D.
Source: LERA MLS. This data may not be complete. We recommend contacting the local school district to confirm school assignments for this home.
- $300,0004 bd2 ba2.2k sqft606 Patricia, San Antonio, TX 78216Off Market
- $339,5005 bd2 ba2.6k sqft562 Patricia, San Antonio, TX 78216Off Market
- $299,0004 bd2 ba2k sqft615 Serenade Dr, San Antonio, TX 78216For Sale

- $330,0004 bd2 ba2.3k sqft619 Serenade Dr, San Antonio, TX 78216Off Market
- $320,1004 bd2 ba2.4k sqft610 Patricia, San Antonio, TX 78216Off Market
- $304,9004 bd2 ba2k sqft558 Patricia, San Antonio, TX 78216Off Market
- $352,4004 bd2 ba2.2k sqft611 Serenade Dr, San Antonio, TX 78216Off Market
- $340,4004 bd3 ba2.3k sqft623 Serenade Dr, San Antonio, TX 78216Off Market
A local agent can set up tours, give advice and negotiate with sellers.
A local lender can help you make sure your offer is ready when you are.
Similar homes
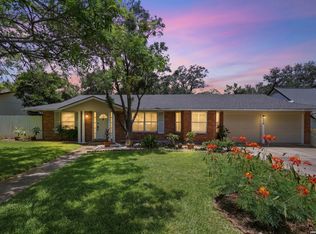
- $359,9994 bd2 ba2k sqft730 INDIGO ST, San Antonio, TX 78216For Sale
 MLS ID #1997364, Kenneth Ruiz TREC #724161, Keller Williams Heritage. LERA MLS
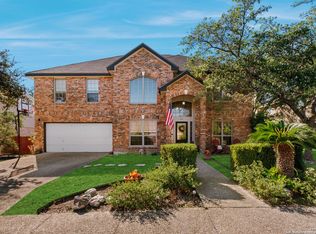
 - $510,0004 bd3 ba2.8k sqft1111 Venado Vista, San Antonio, TX 78216For Sale
 MLS ID #1923259, Diana Rosenberger TREC #443758, Trinidad Realty Partners, Inc. LERA MLS
 - $340,0004 bd3 ba2.2k sqft631 Briar Oak St, San Antonio, TX 78216For Sale
 MLS ID #1992664, Shane Neal TREC #608871, eXp Realty. LERA MLS
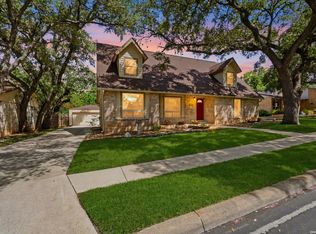
 - $455,0004 bd3 ba2.5k sqft2414 WILDERNESS HL, San Antonio, TX 78231For Sale
 MLS ID #1998422, Susanne Gentry TREC #425548, Realty Advantage. LERA MLS
 - $439,0005 bd3 ba2.7k sqft3500 Lakefield, San Antonio, TX 78230For SaleMLS ID #1897156, John Blig TREC #591158, John Blig Real Estate Broker. LERA MLS
- $450,0004 bd3 ba2.6k sqft2011 Chittim Trail Dr, San Antonio, TX 78232For SaleMLS ID #21351599, Jeff Smith. NTREIS
- $459,0005 bd5 ba3.4k sqft110 Sunrise Dr., San Antonio, TX 78228For SaleMLS ID #1965148, Melissa Stagers TREC #435856, M. Stagers Realty Partners. LERA MLS
- $445,9003 bd2 ba2.4k sqft1406 BUTTON LN, San Antonio, TX 78232For SaleMLS ID #1994219, Francisco Rodriguez TREC #601767, Mi Casa Su Casa Properties. LERA MLS
- $489,0004 bd3 ba2.8k sqft2831 Peppermill Run, San Antonio, TX 78231For SaleMLS ID #1971298, Roy Horn TREC #288635, The Horn Company Residental. LERA MLS
- $499,0004 bd3 ba2.7k sqft12831 Castle George, San Antonio, TX 78230For SaleMLS ID #1997070, Cindy Baughn TREC #481825, JB Goodwin, REALTORS. LERA MLS
- $425,0005 bd3 ba3.3k sqft3535 Elk Cliff Pass Dr, San Antonio, TX 78247For SaleMLS ID #1964998, Christopher Watters TREC #567369, Watters International Realty. LERA MLS
- $455,0004 bd3 ba2.6k sqft3318 Carnaby Creek Dr, San Antonio, TX 78247For SaleMLS ID #1973117, Michael Acosta TREC #630901, RE/MAX Associates Boerne. LERA MLS
- $450,0004 bd3 ba3.1k sqft3319 ROAN VLY, San Antonio, TX 78259For SaleMLS ID #1960988, Cedric Dequin TREC #645118, Phyllis Browning Company. LERA MLS
- $429,0003 bd2 ba2k sqft120 S WINSTON LN, San Antonio, TX 78213For SaleMLS ID #1969841, Daniel Cline TREC #729312, Keller Williams Realty. LERA MLS
- $415,0004 bd3 ba2.4k sqft9103 WUTHERING HTS, San Antonio, TX 78254For SaleMLS ID #2005572, Jaime Aguillon TREC #621215, Keller Williams Heritage. LERA MLS
- $490,0004 bd3 ba3.1k sqft4619 Spotted Oak Woods, San Antonio, TX 78249For SaleMLS ID #1961511, Melissa Stagers TREC #435856, M. Stagers Realty Partners. LERA MLS
- $527,0004 bd3 ba2.4k sqft14618 Porterhouse, San Antonio, TX 78248For SaleMLS ID #1999391, Shane Neal TREC #608871, eXp Realty. LERA MLS
- $329,9993 bd2 ba1.9k sqft14831 RIVER VIS N, San Antonio, TX 78216For SaleMLS ID #2002906, Brenda Zambrano TREC #610781, One2Three Realty. LERA MLS
- $535,0005 bd3 ba3.4k sqft11015 Wilson Oaks, San Antonio, TX 78249For SaleMLS ID #2008180, Charissa Mickles TREC #744965, Wealth Partners Realty Group, LLC. LERA MLS
- $465,0003 bd2 ba1.9k sqft634 ROCKHILL DR, San Antonio, TX 78209For SaleMLS ID #1992866, Tori Vendola TREC #564515, Reliance Residential Realty -. LERA MLS
