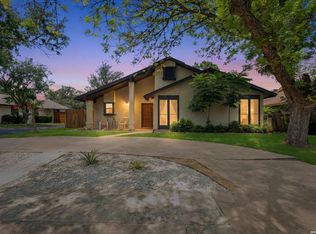
Welcome to 730 Indigo, a beautifully maintained 2,012-square-foot home offering 4 bedrooms and 2 bathrooms in one of the area's most desirable neighborhoods. Nestled beneath mature shade trees, this home boasts exceptional curb appeal and a breathtaking front yard that creates a warm first impression. Step outside to a stunning backyard, perfect for relaxing, entertaining, or enjoying peaceful evenings. Major updates provide added value and peace of mind, including a new roof (2016) and HVAC system (2017). Ideally located near highly rated schools, shopping, dining, and everyday conveniences, this home is situated on a quiet, friendly street where neighbors take pride in their community. Combining comfort, charm, and an outstanding location, 730 Indigo is a wonderful place to call home.
For sale
$374,999
730 INDIGO ST, San Antonio, TX 78216
4beds
2,012sqft
:
Get pre-qualified$2,722/mo
Single Family Residence
Built in 1965
0.26 Acres Lot
$362,000 Zestimate®
$186/sqft
$-- HOA
What's special
Stunning backyardBreathtaking front yardExceptional curb appealQuiet friendly street
- 30 days |
- 778 |
- 43 |
Zillow last checked:
Listing updated:
Listed by:
Kenneth Ruiz TREC #724161 (954) 494-0728,
Keller Williams Heritage
Source: LERA MLS,MLS#: 1997364
Facts & features
Interior
Bedrooms & bathrooms
- Bedrooms: 4
- Bathrooms: 2
- Full bathrooms: 2
Primary bedroom
- Features: Walk-In Closet(s), Ceiling Fan(s), Full Bath
- Area: 168
- Dimensions: 14 x 12
Bedroom 2
- Area: 154
- Dimensions: 14 x 11
Bedroom 3
- Area: 140
- Dimensions: 14 x 10
Bedroom 4
- Area: 132
- Dimensions: 11 x 12
Primary bathroom
- Features: Shower Only, Single Vanity
- Area: 42
- Dimensions: 7 x 6
Dining room
- Area: 110
- Dimensions: 11 x 10
Family room
- Area: 294
- Dimensions: 21 x 14
Kitchen
- Area: 132
- Dimensions: 11 x 12
Living room
- Area: 280
- Dimensions: 20 x 14
Heating
- Central, Electric, Natural Gas
Cooling
- 13-15 SEER AX, Ceiling Fan(s), Central Air
Appliances
- Included: Range, Disposal, Dishwasher, Electric Water Heater, Electric Cooktop
- Laundry: Main Level, Laundry Room, Washer Hookup, Dryer Connection
Features
- Two Living Area, Liv/Din Combo, Separate Dining Room, Eat-in Kitchen, Two Eating Areas, Utility Room Inside, 1st Floor Lvl/No Steps, High Speed Internet, All Bedrooms Downstairs, Walk-In Closet(s), Ceiling Fan(s), Solid Counter Tops, Custom Cabinets
- Flooring: Ceramic Tile, Laminate
- Has basement: No
- Has fireplace: No
- Fireplace features: Not Applicable
Interior area
- Total interior livable area: 2,012 sqft
Video & virtual tour
Property
Parking
- Total spaces: 2
- Parking features: Two Car Garage, None, Garage Door Opener
- Garage spaces: 2
Features
- Levels: One
- Stories: 1
- Patio & porch: Covered
- Exterior features: Sprinkler System
- Pool features: None
- Fencing: Chain Link
Lot
- Size: 0.26 Acres
- Features: 1/4 - 1/2 Acre, Level, Curbs, Street Gutters, Sidewalks, Streetlights
- Residential vegetation: Mature Trees, Mature Trees (ext feat)
Details
- Parcel number: 134880320100
Construction
Type & style
- Home type: SingleFamily
- Architectural style: Traditional
- Property subtype: Single Family Residence
Materials
- Brick, 4 Sides Masonry
- Foundation: Slab
- Roof: Composition
Condition
- Pre-Owned
- New construction: No
- Year built: 1965
Details
- Builder name: Unknwon
Utilities & green energy
- Electric: CPS
- Gas: CPS
- Sewer: SAWS, Sewer System
- Water: SAWS, Water System
- Utilities for property: Cable Available, City Garbage service
Community & HOA
Community
- Features: None, City Bus, Cluster Mail Box, School Bus
- Security: Smoke Detector(s)
- Subdivision: Harmony Hills
Location
- Region: San Antonio
Financial & listing details
- Price per square foot: $186/sqft
- Tax assessed value: $325,520
- Annual tax amount: $7,380
- Price range: $375K - $375K
- Date on market: 7/3/2026
- Cumulative days on market: 31 days
- Listing terms: Conventional,FHA,VA Loan,Cash
- Road surface type: Paved
Estimated market value
$362,000
$344,000 - $380,000
$2,013/mo
Price history
| Date | Event | Price |
|---|---|---|
| 7/3/2026 | Listed for sale | $374,999$186/sqft |
Source:  LERA MLS #1997364 Report a problem LERA MLS #1997364 Report a problem | ||
| 5/26/2006 | Sold | -- |
Source: LERA MLS #586141 Report a problem | ||
Public tax history
| Year | Property taxes | Tax assessment |
|---|---|---|
| 2025 | $1,512 +3% | $325,520 +3.7% |
| 2024 | $1,468 -3.7% | $314,023 +10% |
| 2023 | $1,525 -43.5% | $285,475 +10% |
| 2022 | $2,699 +0.9% | $259,523 +10% |
| 2021 | $2,674 | $235,930 +1.8% |
| 2020 | $2,674 +1.1% | $231,670 +4.6% |
| 2019 | $2,644 | $221,540 +7% |
| 2018 | $2,644 +3.5% | $207,130 +10% |
| 2017 | $2,556 +1.9% | $188,376 +10% |
| 2016 | $2,508 -2.6% | $171,251 +10% |
| 2015 | $2,576 | $155,683 +10% |
| 2014 | $2,576 | $141,530 +6.8% |
| 2013 | -- | $132,550 -2.2% |
| 2012 | -- | $135,520 -2.1% |
| 2011 | -- | $138,490 -1.1% |
| 2010 | -- | $139,970 -3.9% |
| 2009 | -- | $145,640 -3.4% |
| 2008 | -- | $150,790 +4.8% |
| 2007 | -- | $143,870 +28.4% |
| 2006 | -- | $112,020 +4.5% |
| 2005 | -- | $107,200 |
| 2004 | -- | -- |
| 2003 | -- | -- |
| 2002 | -- | -- |
| 2001 | -- | -- |
| 2000 | -- | -- |
Find assessor info on the county website
Monthly payment
Est. payment
Payment breakdown
Explore the cost of this home by adjusting the details. Changes won't be saved.Climate risks
Neighborhood: Greater Harmony Hills
Nearby schools
GreatSchools rating
- 8/10Harmony Hills Elementary SchoolGrades: PK-5Distance: 0.3 mi
- 4/10Eisenhower Middle SchoolGrades: 6-8Distance: 0.2 mi
- 5/10Churchill High SchoolGrades: 9-12Distance: 0.9 mi
Schools provided by the listing agent
- Elementary: Harmony Hills
- Middle: Eisenhower
- High: Churchill
- District: North East I.S.D.
Source: LERA MLS. This data may not be complete. We recommend contacting the local school district to confirm school assignments for this home.
- $331,6004 bd2 ba1.7k sqft726 Indigo St, San Antonio, TX 78216Off Market
- $476,1004 bd2 ba2.4k sqft734 Indigo St, San Antonio, TX 78216Off Market
- $447,4005 bd4 ba2.9k sqft10806 Silhouette St, San Antonio, TX 78216Off Market

- $296,3003 bd2 ba1.9k sqft722 Indigo St, San Antonio, TX 78216Off Market
- $508,5004 bd4 ba2.9k sqft10810 Silhouette St, San Antonio, TX 78216Off Market
- $324,4003 bd2 ba1.6k sqft738 Indigo St, San Antonio, TX 78216Off Market
- $274,0003 bd2 ba1.5k sqft731 Indigo St, San Antonio, TX 78216Off Market
- $264,7004 bd2 ba1.5k sqft727 Indigo St, San Antonio, TX 78216Off Market
A local agent can set up tours, give advice and negotiate with sellers.
A local lender can help you make sure your offer is ready when you are.
Similar homes
- $315,0002 bd2 ba2k sqft11921 RAINWOOD CV, San Antonio, TX 78213For Sale

 MLS ID #2003738, Suzette Cobb TREC #568385, Vortex Realty. LERA MLS
 - $340,0003 bd2 ba1.7k sqft5315 KING GEORGE DR, San Antonio, TX 78229For Sale
 MLS ID #2003655, Sherry Gambitta TREC #521668, RE/MAX North-San Antonio. LERA MLS
 - $329,0004 bd3 ba1.9k sqft15101 Encino Verde, San Antonio, TX 78232For Sale
 MLS ID #1996139, Edna Lockwood TREC #630815, Compass RE Texas, LLC. LERA MLS
 - $349,9003 bd2 ba1.7k sqft1514 Caper St, San Antonio, TX 78232For Sale
 MLS ID #1998545, Shane Neal TREC #608871, eXp Realty. LERA MLS
 - $329,0003 bd2 ba1.8k sqft3407 WELLSPRINGS DR, San Antonio, TX 78230For SaleMLS ID #2003931, Rebekah Surber TREC #656677, eXp Realty. LERA MLS
- $385,0004 bd2 ba2.1k sqft12323 STABLE ROAD DR, San Antonio, TX 78249For SaleMLS ID #1973272, Smiley Orosco TREC #642780, Laughy Hilger Group Real Estate. LERA MLS
- $280,0003 bd3 ba1.7k sqft511 Millwood, San Antonio, TX 78216For SaleMLS ID #1996449, Dora Delgado TREC #647846, San Antonio Elite Realty. LERA MLS
- $345,0004 bd3 ba2k sqft4903 LA POSADA ST, San Antonio, TX 78233For SaleMLS ID #1965615, David Bowman TREC #342217, Morningstar Realty. LERA MLS
- $354,5004 bd2 ba2k sqft2011 Broken Oak, San Antonio, TX 78232For SaleMLS ID #1947549, Sylvia Strong TREC #624041, RE/MAX North-San Antonio. LERA MLS
- $349,9004 bd3 ba2.4k sqft4630 Barhill, San Antonio, TX 78217For SaleMLS ID #1995438, Sylvia Yvonne Garza TREC #796142, Redbird Realty LLC. LERA MLS
- $317,0004 bd2 ba2.1k sqft3607 FALLS CREEK DR, San Antonio, TX 78230For SaleMLS ID #1993365, Patrick Freeman TREC #805592, Levi Rodgers Real Estate Group. LERA MLS
- $389,0003 bd2 ba1.9k sqft455 Laramie Dr., San Antonio, TX 78209For SaleMLS ID #1967507, Violet Delgado TREC #768322, Jason Mitchell Real Estate Tex. LERA MLS
- $375,0003 bd2 ba2.1k sqft421 Windcrest Dr., Windcrest, TX 78239For SaleMLS ID #1994758, Annette Skalomenos TREC #534989, Coldwell Banker D'Ann Harper. LERA MLS
- $345,0003 bd3 ba1.9k sqft3479 Wellsprings Dr, San Antonio, TX 78230For SaleMLS ID #88280385, Matthew Gallagher, NB Elite Realty. HAR
- $460,0004 bd3 ba2.5k sqft2414 WILDERNESS HL, San Antonio, TX 78231For SaleMLS ID #1998422, Susanne Gentry TREC #425548, Realty Advantage. LERA MLS
- $315,0004 bd3 ba2.1k sqft3603 PRINCE GEORGE DR, San Antonio, TX 78230For SaleMLS ID #1991000, Holly Stein TREC #729595, Real Broker, LLC. LERA MLS
- $399,0003 bd2 ba2k sqft10 OAKWELL FARMS PKWY, San Antonio, TX 78218For SaleMLS ID #1996907, Dylan Thomas TREC #701275, Davidson Properties, Inc.. LERA MLS
- $349,9994 bd2 ba2.5k sqft7226 Trace Buckle, San Antonio, TX 78240For SaleMLS ID #2002777, Devin Resendez TREC #663042, Keller Williams Legacy. LERA MLS
- $319,9003 bd2 ba1.6k sqft2331 Wild Turkey W, San Antonio, TX 78232For SaleMLS ID #2004238, Reynaldo Vasquez TREC #634488, Keller Williams Legacy. LERA MLS
- $375,0003 bd2 ba2.6k sqft11606 PICCADILLY CIR, San Antonio, TX 78251For SaleMLS ID #1999426, Cedric Dequin TREC #645118, Phyllis Browning Company. LERA MLS
