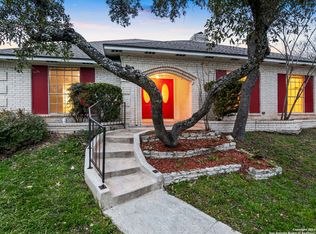
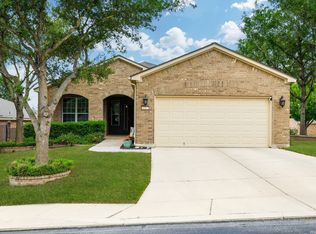
Tucked away at the end of a peaceful cul-de-sac, this spacious property sits on an oversized lot of more than a quarter acre just minutes from SeaWorld. Designed for both comfort and functionality, the layout features two generous gathering spaces separated by a centrally located galley-style kitchen, creating distinct areas for relaxing and entertaining. The primary suite offers exceptional space and flexibility, easily accommodating additional furnishings or a sitting area. A versatile study with a closet can serve as a home office, guest room, or potential fourth bedroom. Notable upgrades include granite countertops, beautiful travertine flooring, an expansive three-car garage, covered carport parking, and an extended driveway with ample room for vehicles. Mature trees provide shade and privacy throughout the property.Step outside to a backyard built for enjoying the outdoors, complete with a large deck, covered patio, and abundant space for gatherings, recreation, or future enhancements. The location provides convenient access to SeaWorld, major shopping destinations, grocery stores, Walmart, dining options, and everyday essentials.
Under contract
$375,000
11606 PICCADILLY CIR, San Antonio, TX 78251
3beds
2,697sqft
Single Family Residence
Built in 1977
0.35 Acres Lot
$-- Zestimate®
$139/sqft
$-- HOA
What's special
Two generous gathering spacesBeautiful travertine flooringGranite countertopsCovered carport parkingCentrally located galley-style kitchenCovered patioExpansive three-car garage
- 38 days |
- 758 |
- 67 |
Zillow last checked:
Listing updated:
Listed by:
Cedric Dequin TREC #645118 (210) 850-1195,
Phyllis Browning Company
Source: LERA MLS,MLS#: 1999426
Facts & features
Interior
Bedrooms & bathrooms
- Bedrooms: 3
- Bathrooms: 2
- Full bathrooms: 2
Primary bedroom
- Features: Walk-In Closet(s), Ceiling Fan(s), Full Bath
- Area: 234
- Dimensions: 18 x 13
Bedroom 2
- Area: 154
- Dimensions: 14 x 11
Bedroom 3
- Area: 154
- Dimensions: 14 x 11
Primary bathroom
- Features: Shower Only, Single Vanity
- Area: 66
- Dimensions: 11 x 6
Dining room
- Area: 110
- Dimensions: 11 x 10
Family room
- Area: 150
- Dimensions: 15 x 10
Kitchen
- Area: 176
- Dimensions: 16 x 11
Living room
- Area: 440
- Dimensions: 22 x 20
Office
- Area: 176
- Dimensions: 16 x 11
Heating
- Central, Natural Gas
Cooling
- Central Air
Appliances
- Included: Cooktop, Built-In Oven, Self Cleaning Oven, Disposal, Dishwasher, Plumbed For Ice Maker, Gas Water Heater
- Laundry: Washer Hookup, Dryer Connection
Features
- One Living Area, Separate Dining Room, Eat-in Kitchen, Utility Room Inside, High Speed Internet, Master Downstairs, Ceiling Fan(s)
- Flooring: Carpet, Ceramic Tile, Wood
- Windows: Window Coverings
- Has basement: No
- Number of fireplaces: 1
- Fireplace features: One, Living Room
Interior area
- Total interior livable area: 2,697 sqft
Property
Parking
- Total spaces: 3
- Parking features: Three Car Garage
- Garage spaces: 3
Features
- Levels: One
- Stories: 1
- Patio & porch: Covered
- Pool features: None
- Fencing: Partial
Lot
- Size: 0.35 Acres
- Features: Cul-De-Sac, Irregular Lot, 1/4 - 1/2 Acre, Curbs
- Residential vegetation: Partially Wooded
Details
- Parcel number: 344002060190
Construction
Type & style
- Home type: SingleFamily
- Architectural style: Traditional
- Property subtype: Single Family Residence
Materials
- Brick, Wood Siding
- Foundation: Slab
- Roof: Composition
Condition
- As-Is,Pre-Owned
- New construction: No
- Year built: 1977
Utilities & green energy
- Electric: CPS
- Gas: CPS
- Sewer: SAWS, Sewer System
- Water: SAWS, Water System
Community & HOA
Community
- Features: None
- Subdivision: Oak Creek
Location
- Region: San Antonio
Financial & listing details
- Price per square foot: $139/sqft
- Tax assessed value: $378,340
- Annual tax amount: $7,990
- Price range: $375K - $375K
- Date on market: 7/10/2026
- Cumulative days on market: 39 days
- Listing terms: Conventional,FHA,VA Loan,Cash
- Road surface type: Paved
Estimated market value
Not available
Estimated sales range
Not available
Not available
Price history
| Date | Event | Price |
|---|---|---|
| 8/13/2026 | Contingent | $375,000$139/sqft |
Source:  LERA MLS #1999426 Report a problem LERA MLS #1999426 Report a problem | ||
| 7/10/2026 | Listed for sale | $375,000+14.7%$139/sqft |
Source: LERA MLS #1999426 Report a problem | ||
| 9/4/2025 | Listing removed | $327,000$121/sqft |
Source: LERA MLS #1885416 Report a problem | ||
| 8/25/2025 | Price change | $327,000-2.4%$121/sqft |
Source: LERA MLS #1885416 Report a problem | ||
| 7/19/2025 | Listed for sale | $335,000+67.7%$124/sqft |
Source: LERA MLS #1885416 Report a problem | ||
| 12/12/2014 | Sold | -- |
Source: LERA MLS #44006_1086944 Report a problem | ||
| 11/10/2014 | Listed for sale | $199,800$74/sqft |
Source: TruStar Real Estate, LLC #1086944 Report a problem | ||
Public tax history
| Year | Property taxes | Tax assessment |
|---|---|---|
| 2025 | $1,816 +5.4% | $364,737 +10% |
| 2024 | $1,723 -4.7% | $331,579 +10% |
| 2023 | $1,808 -44.2% | $301,435 +10% |
| 2022 | $3,243 +2.6% | $274,032 +10% |
| 2021 | $3,161 | $249,120 +9.8% |
| 2020 | $3,161 +1% | $226,860 +5% |
| 2019 | $3,129 | $216,130 +2.7% |
| 2018 | $3,129 +0.3% | $210,400 +2.1% |
| 2017 | $3,120 -0.1% | $205,990 +0.3% |
| 2016 | $3,123 -32% | $205,390 +9.7% |
| 2015 | $4,592 | $187,165 +10% |
| 2014 | $4,592 | $170,150 +4.5% |
| 2013 | -- | $162,820 +11.1% |
| 2012 | -- | $146,610 -11.1% |
| 2011 | -- | $164,890 -0.9% |
| 2010 | -- | $166,340 -0.9% |
| 2009 | -- | $167,830 -8.7% |
| 2008 | -- | $183,740 +16.8% |
| 2007 | -- | $157,360 +3.8% |
| 2006 | -- | $151,620 +25.1% |
| 2005 | -- | $121,170 |
| 2004 | -- | -- |
| 2003 | -- | -- |
| 2002 | -- | -- |
| 2001 | -- | -- |
| 2000 | -- | -- |
Find assessor info on the county website
Monthly payment
Est. payment
Payment breakdown
Explore the cost of this home by adjusting the details. Changes won't be saved.Climate risks
Neighborhood: Oak Creek
Nearby schools
GreatSchools rating
- 6/10Forester Elementary SchoolGrades: PK-5Distance: 1.9 mi
- 4/10Vale Middle SchoolGrades: 6-8Distance: 0.9 mi
- 5/10Stevens High SchoolGrades: 9-12Distance: 1.8 mi
Schools provided by the listing agent
- Elementary: Forester
- Middle: Robert Vale
- High: Stevens
- District: Northside
Source: LERA MLS. This data may not be complete. We recommend contacting the local school district to confirm school assignments for this home.
- $--4 bd2 ba2.8k sqft11611 Piccadilly Cir, San Antonio, TX 78251Sold
- $438,3005 bd3 ba3k sqft1647 Rob Roy Ln, San Antonio, TX 78251Off Market
- $299,5004 bd2 ba2k sqft1651 Rob Roy Ln, San Antonio, TX 78251Off Market
- $343,8004 bd2 ba2.6k sqft1643 Rob Roy Ln, San Antonio, TX 78251Off Market
- $306,3003 bd2 ba2.4k sqft11607 Piccadilly Cir, San Antonio, TX 78251Off Market
- $445,7004 bd3 ba3.4k sqft1622 Copperfield Rd, San Antonio, TX 78251Off Market
- $329,4004 bd3 ba2.4k sqft1626 Copperfield Rd, San Antonio, TX 78251Off Market
- $--3 bd2 ba2.1k sqft1630 Copperfield Rd, San Antonio, TX 78251Sold
A local agent can set up tours, give advice and negotiate with sellers.
Similar homes
- $409,0004 bd3 ba2.7k sqft1826 Chippington, San Antonio, TX 78253For Sale
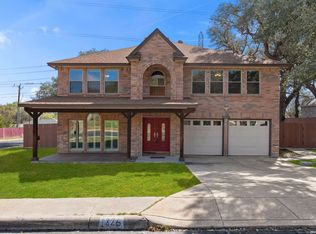
 MLS ID #1952549, Jeanette Rachuig TREC #664121, JB Goodwin, REALTORS. LERA MLS
 - $330,0004 bd3 ba2.5k sqft7514 Greenbelt, San Antonio, TX 78251For Sale
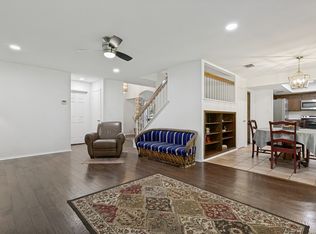 MLS ID #1991851, Lisa Marie Heman TREC #493887, Vortex Realty. LERA MLS
 - $349,5004 bd3 ba3k sqft10619 TRIGGERS CRK, San Antonio, TX 78254For Sale
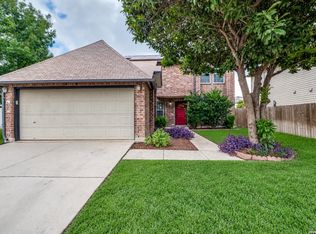 MLS ID #2004382, Roger Fuentes TREC #649792, Phyllis Browning Company. LERA MLS
 - $374,9002 bd2 ba1.7k sqft4202 Black Rock, San Antonio, TX 78253For Sale
 MLS ID #1961476, Desiree Garcia TREC #702010, eXp Realty. LERA MLS
 - $264,9003 bd2 ba1.7k sqft1222 Cougar Country, San Antonio, TX 78251For SaleMLS ID #1998808, Cesar Amezcua TREC #580573, CA & Company, REALTORS. LERA MLS
- $370,0004 bd3 ba2.5k sqft7914 Sierra Seco, San Antonio, TX 78240For SaleMLS ID #2006465, Maria Rivera TREC #787517, Phyllis Browning Company. LERA MLS
- $279,9003 bd3 ba2.1k sqft9134 Hilltop Crossing Dr, San Antonio, TX 78251For SaleMLS ID #1965827, Kyle Lancaster TREC #736711, SaleWerx San Antonio. LERA MLS
- $425,0004 bd2 ba2.1k sqft8342 WICKERSHAM ST, San Antonio, TX 78254For SaleMLS ID #2004279, Suzanne Kuntz TREC #626353, Keller Williams Heritage. LERA MLS
- $375,0003 bd2 ba1.7k sqft4411 Cypress Woods St, San Antonio, TX 78249For SaleMLS ID #2006362, Shane Neal TREC #608871, eXp Realty. LERA MLS
- $437,0004 bd3 ba3.1k sqft12907 Gordons Haven, San Antonio, TX 78253For SaleMLS ID #1993013, Christi Mott TREC #811985, Exquisite Properties, LLC. LERA MLS
- $315,0003 bd3 ba2.5k sqft9154 Ridge Path, San Antonio, TX 78250For SaleMLS ID #1993339, Ivonne De Leon TREC #850032, Real Broker, LLC. LERA MLS
- $328,9003 bd2 ba2.1k sqft13143 Regency Bnd, San Antonio, TX 78249For SaleMLS ID #2008366, Viviana Martinez TREC #694974, Keller Williams City-View. LERA MLS
- $420,0005 bd4 ba3.4k sqft7827 Mainland Woods, San Antonio, TX 78250For SaleMLS ID #2004870, Scott Malouff TREC #658231, Keller Williams Heritage. LERA MLS
- $365,0003 bd3 ba2.7k sqft11911 Ghostbridge, Helotes, TX 78023For SaleMLS ID #1947735, Jacob Eisenhauer TREC #713863, Coldwell Banker D'Ann Harper. LERA MLS
- $378,0004 bd3 ba2.4k sqft6318 Jade Gln, San Antonio, TX 78249For SaleMLS ID #1992755, Cynthia Parsons TREC #647384, Keller Williams City-View. LERA MLS
- $439,0004 bd3 ba2.6k sqft9410 Sageglen, San Antonio, TX 78254For SaleMLS ID #1970138, Rolando San Miguel TREC #577856, Trinidad Realty Partners, Inc. LERA MLS
- $325,0003 bd2 ba1.9k sqft7682 Aspen Park, San Antonio, TX 78249For SaleMLS ID #2003456, Deanna Wright TREC #566830, Kuper Sotheby's Int'l Realty. LERA MLS
- $365,0003 bd3 ba2.4k sqft2138 Encanto Ridge, San Antonio, TX 78230For SaleMLS ID #1970180, Deanna Wright TREC #566830, Kuper Sotheby's Int'l Realty. LERA MLS
- $299,0003 bd3 ba2.1k sqft711 Chamomile, San Antonio, TX 78245For SaleMLS ID #1965292, Karen Haffelfinger TREC #702123, Compass RE Texas, LLC - SA. LERA MLS
- $299,0004 bd3 ba2.4k sqft1822 Marufo Vega, San Antonio, TX 78245For SaleMLS ID #1944900, Monique Briseno Brim TREC #703242, JB Goodwin, REALTORS. LERA MLS
