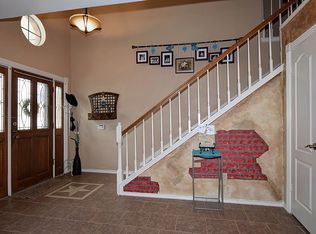
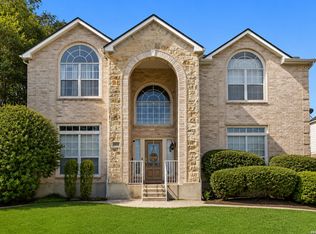
Price improvement to $409,000! Welcome to this beautifully updated 4-bedroom, 2.5-bath home located in the highly desirable Westcreek/Royal Oaks subdivision near Military Dr. and Loop 1604. Offering 2,738 square feet of living space on an oversized 0.36-acre lot, this move-in-ready home combines comfort, functionality, and modern upgrades throughout. The remodeled kitchen is designed for both everyday living and entertaining, featuring gas cooking, a newer oven, abundant cabinetry, and a spacious walk-in pantry. Enjoy two cozy fireplaces, including one in the family room and another in the private primary suite. An oversized upstairs laundry room adds convenience and extra storage space. Major updates include new Pella windows and doors, spray foam attic insulation for improved energy efficiency, upgraded electrical, tankless water heater, water softener, fresh interior paint, and a roof that is only 5 years old. Garage is wired for openers. Step outside to a large backyard retreat complete with three access gates, covered patio, hot tub, solar screens, and an 8x10 storage shed. The home also includes a 7-camera wireless security system with equipment stored in the shed. Conveniently located near Loop 1604, shopping, dining, and top-rated schools, this exceptional property offers space, upgrades, and value all in one.
For sale
Price cut: $10K (7/24)
$409,000
1826 Chippington, San Antonio, TX 78253
4beds
2,738sqft
Single Family Residence
Built in 1987
0.36 Acres Lot
$-- Zestimate®
$149/sqft
$35/mo HOA
What's special
Hot tubLarge backyard retreatNewer ovenGas cookingFresh interior paintSolar screensTwo cozy fireplaces
- 152 days |
- 286 |
- 14 |
Zillow last checked:
Listing updated:
Listed by:
Jeanette Rachuig TREC #664121 (210) 793-3440,
JB Goodwin, REALTORS
Source: LERA MLS,MLS#: 1952549
Facts & features
Interior
Bedrooms & bathrooms
- Bedrooms: 4
- Bathrooms: 3
- Full bathrooms: 2
- 1/2 bathrooms: 1
Primary bedroom
- Level: Upper
- Area: 432
- Dimensions: 18 x 24
Bedroom 2
- Area: 154
- Dimensions: 14 x 11
Bedroom 3
- Area: 169
- Dimensions: 13 x 13
Bedroom 4
- Area: 132
- Dimensions: 11 x 12
Primary bathroom
- Features: Shower Only, Double Vanity
- Area: 208
- Dimensions: 16 x 13
Dining room
- Area: 112
- Dimensions: 14 x 8
Family room
- Area: 270
- Dimensions: 18 x 15
Kitchen
- Area: 196
- Dimensions: 14 x 14
Living room
- Area: 240
- Dimensions: 15 x 16
Heating
- Central, Natural Gas
Cooling
- 16+ SEER AC, Ceiling Fan(s), Central Air
Appliances
- Included: Disposal, Dishwasher, ENERGY STAR Qualified Appliances
- Laundry: Upper Level, Laundry Room, Washer Hookup, Dryer Connection
Features
- Two Living Area, Liv/Din Combo, Two Eating Areas, Breakfast Bar, Pantry, Utility Room Inside, All Bedrooms Upstairs, High Ceilings, Open Floorplan, High Speed Internet, Walk-In Closet(s), Ceiling Fan(s), Programmable Thermostat
- Flooring: Ceramic Tile, Wood
- Windows: Double Pane Windows, Window Coverings
- Has basement: No
- Attic: 12"+ Attic Insulation,Partially Floored,Pull Down Stairs
- Number of fireplaces: 2
- Fireplace features: Living Room
Interior area
- Total interior livable area: 2,738 sqft
Video & virtual tour
Property
Parking
- Total spaces: 2
- Parking features: Two Car Garage, Garage Door Opener
- Garage spaces: 2
Features
- Levels: Two
- Stories: 2
- Patio & porch: Covered, Deck
- Exterior features: Sprinkler System
- Pool features: Community
- Has spa: Yes
- Spa features: Heated
- Fencing: Privacy
- Has view: Yes
- View description: City
Lot
- Size: 0.36 Acres
- Features: Corner Lot, 1/4 - 1/2 Acre, Level, Curbs, Street Gutters, Sidewalks, Streetlights
- Residential vegetation: Mature Trees, Mature Trees (ext feat)
Details
- Additional structures: Shed(s)
- Parcel number: 043912050210
Construction
Type & style
- Home type: SingleFamily
- Architectural style: Traditional
- Property subtype: Single Family Residence
Materials
- Brick, 4 Sides Masonry, Siding
- Foundation: Slab
- Roof: Composition
Condition
- As-Is,Pre-Owned
- New construction: No
- Year built: 1987
Utilities & green energy
- Electric: CPS
- Gas: CPS
- Sewer: SAWS, Sewer System
- Water: SAWS
- Utilities for property: City Garbage service
Green energy
- Green verification: ENERGY STAR Certified Homes
- Water conservation: Water-Smart Landscaping, Low Flow Commode
Community & HOA
Community
- Features: Tennis Court(s), Clubhouse, Playground, Jogging Trails, Sports Court, Basketball Court, Volleyball Court
- Security: Smoke Detector(s)
- Subdivision: Westcreek/Royal Oaks
HOA
- Has HOA: Yes
- HOA fee: $104 quarterly
- HOA name: VILLAGES OF WEST CREEK
Location
- Region: San Antonio
Financial & listing details
- Price per square foot: $149/sqft
- Tax assessed value: $336,380
- Annual tax amount: $6,172
- Price range: $409K - $409K
- Date on market: 3/26/2026
- Cumulative days on market: 153 days
- Listing terms: Conventional,FHA,VA Loan,Cash
- Road surface type: Paved
Estimated market value
Not available
Estimated sales range
Not available
Not available
Price history
| Date | Event | Price |
|---|---|---|
| 7/24/2026 | Price change | $409,000-2.4%$149/sqft |
Source:  LERA MLS #1952549 Report a problem LERA MLS #1952549 Report a problem | ||
| 6/18/2026 | Price change | $419,000-2.3%$153/sqft |
Source: LERA MLS #1952549 Report a problem | ||
| 5/26/2026 | Price change | $429,000-2.3%$157/sqft |
Source: LERA MLS #1952549 Report a problem | ||
| 4/25/2026 | Price change | $439,000-2.2%$160/sqft |
Source: LERA MLS #1952549 Report a problem | ||
| 3/26/2026 | Listed for sale | $449,000$164/sqft |
Source: LERA MLS #1952549 Report a problem | ||
Public tax history
| Year | Property taxes | Tax assessment |
|---|---|---|
| 2025 | $2,621 -25.3% | $336,380 +1.1% |
| 2024 | $3,508 -2.6% | $332,670 +4.1% |
| 2023 | $3,602 -22.9% | $319,440 +10% |
| 2022 | $4,672 -10.9% | $290,400 +1.3% |
| 2021 | $5,244 | $286,770 +10% |
| 2020 | $5,244 +9.7% | $260,700 +10% |
| 2019 | $4,782 | $237,000 +3.6% |
| 2018 | $4,782 +7% | $228,850 +5.9% |
| 2017 | $4,471 +2.5% | $216,110 +2.6% |
| 2016 | $4,360 +15.8% | $210,683 +10% |
| 2015 | $3,767 | $191,530 +7.9% |
| 2014 | $3,767 | $177,510 +1.4% |
| 2013 | -- | $175,109 +10% |
| 2012 | -- | $159,190 +1.1% |
| 2011 | -- | $157,480 -1% |
| 2010 | -- | $159,070 -2.7% |
| 2009 | -- | $163,500 +0.6% |
| 2008 | -- | $162,460 -4.8% |
| 2007 | -- | $170,700 +1.5% |
| 2006 | -- | $168,190 +6.3% |
| 2005 | -- | $158,180 |
| 2004 | -- | -- |
| 2003 | -- | -- |
| 2002 | -- | -- |
| 2001 | -- | -- |
| 2000 | -- | -- |
Find assessor info on the county website
Monthly payment
Est. payment
Payment breakdown
Explore the cost of this home by adjusting the details. Changes won't be saved.Climate risks
Neighborhood: 78253
Nearby schools
GreatSchools rating
- 6/10Galm Elementary SchoolGrades: PK-5Distance: 0.5 mi
- 4/10Luna Middle SchoolGrades: 6-8Distance: 1.5 mi
- 6/10Brennan High SchoolGrades: 9-12Distance: 0.6 mi
Schools provided by the listing agent
- Elementary: Galm
- Middle: Luna
- High: William Brennan
- District: Northside
Source: LERA MLS. This data may not be complete. We recommend contacting the local school district to confirm school assignments for this home.
- $311,1004 bd2 ba2.1k sqft1822 Chippington Dr, San Antonio, TX 78253Off Market
- $376,4004 bd3 ba2.7k sqft1906 Chippington Dr, San Antonio, TX 78253Off Market
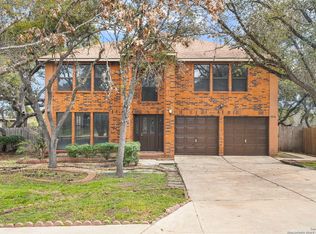
- $--5 bd3 ba2.6k sqft1818 Chippington Dr, San Antonio, TX 78253Sold
- $298,5003 bd2 ba2.2k sqft11703 Abbey Way, San Antonio, TX 78253Off Market
- $346,0004 bd2 ba2.5k sqft1910 Chippington Dr, San Antonio, TX 78253Off Market
- $254,7003 bd2 ba1.9k sqft1839 Kingsbridge, San Antonio, TX 78253Off Market
- $--4 bd3 ba2.5k sqft1814 Chippington Dr, San Antonio, TX 78253Sold
- $284,1003 bd2 ba2k sqft1903 Chippington Dr, San Antonio, TX 78253Off Market
A local agent can set up tours, give advice and negotiate with sellers.
Similar homes
- $360,0004 bd3 ba3.2k sqft12014 Vintage Pt, San Antonio, TX 78253For Sale
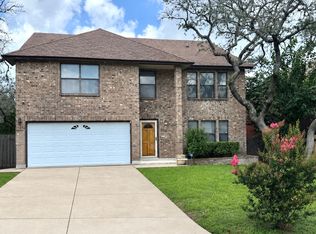
 MLS ID #1991590, Lisa Martinez TREC #640266, Coldwell Banker D'Ann Harper, REALTOR. LERA MLS
 - $485,0004 bd3 ba2.5k sqft3406 Sunnydell Drive, San Antonio, TX 78253For Sale
 MLS ID #1995313, Daniel Herb TREC #734152, Phyllis Browning Company. LERA MLS
 - $437,0004 bd3 ba3.1k sqft12907 Gordons Haven, San Antonio, TX 78253For Sale
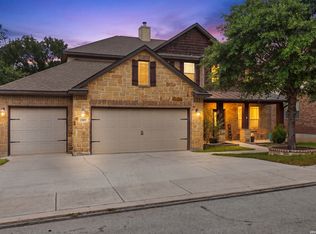 MLS ID #1993013, Christi Mott TREC #811985, Exquisite Properties, LLC. LERA MLS
 - $379,0005 bd4 ba3k sqft9106 THOMAS YORK BLVD, San Antonio, TX 78251For Sale
 MLS ID #2001323, Derrell Skillman TREC #639690, Redfin Corporation. LERA MLS
 - $299,9004 bd3 ba2.7k sqft802 Celosia, San Antonio, TX 78245For SaleMLS ID #2010482, Daniel Rodriguez TREC #533884, Texas Premier Realty. LERA MLS
- $419,9004 bd2 ba2.2k sqft4614 Emory Oak Woods, San Antonio, TX 78249For SaleMLS ID #2010769, Donna Fremin TREC #570166, Century 21 Scott Myers, REALTORS. LERA MLS
- $287,0004 bd3 ba2.1k sqft10339 Tiger Paw, San Antonio, TX 78251For SaleMLS ID #2007532, Shane Neal TREC #608871, eXp Realty. LERA MLS
- $350,0004 bd3 ba3k sqft910 Thomas Ridge, San Antonio, TX 78251For SaleMLS ID #1955974, Christina Buck TREC #696202, Coldwell Banker D'Ann Harper, REALTOR. LERA MLS
- $425,0003 bd3 ba2.5k sqft16507 Pembranch, San Antonio, TX 78240For SaleMLS ID #1998984, Amanda Villarreal TREC #683546, Keller Williams City-View. LERA MLS
- $350,0004 bd3 ba3.2k sqft8614 Running Quail, San Antonio, TX 78250For SaleMLS ID #2004150, Bradley Graves TREC #554579, Coldwell Banker D'Ann Harper, REALTOR. LERA MLS
- $464,0004 bd2 ba2.1k sqft13947 AMBER CRST, San Antonio, TX 78249For SaleMLS ID #2011374, Ronald Eddie TREC #506588, LPT Realty, LLC. LERA MLS
- $374,9004 bd2 ba2.3k sqft7626 Tippit Trl, San Antonio, TX 78240For SaleMLS ID #1993367, Quin Kruger TREC #734017, RE/MAX North-San Antonio. LERA MLS
- $550,0003 bd3 ba1.9k sqft14911 TAMARON PASS, San Antonio, TX 78253For SaleMLS ID #1994807, Jennifer Morales TREC #774034, Levi Rodgers Real Estate Group. LERA MLS
- $329,0004 bd3 ba2.3k sqft9127 Chinon, San Antonio, TX 78250For SaleMLS ID #2002981, Shane Neal TREC #608871, eXp Realty. LERA MLS
- $295,0003 bd2 ba1.3k sqft5142 Cactus Thorn, San Antonio, TX 78253For SaleMLS ID #2006022, Deatrice Driffill TREC #509048, Coldwell Banker D'Ann Harper, REALTOR. LERA MLS
- $417,0004 bd2 ba1.9k sqft10806 Dreamland, San Antonio, TX 78230For SaleMLS ID #1912777, Robert Hernandez TREC #584485, Keller Williams City-View. LERA MLS
- $280,0003 bd2 ba1.8k sqft806 Point Valley, San Antonio, TX 78253For SaleMLS ID #1953606, Rhonda Howerton TREC #467846, Coldwell Banker D'Ann Harper, REALTOR. LERA MLS
- $289,0003 bd2 ba1.8k sqft5006 Timber Rise, San Antonio, TX 78250For SaleMLS ID #2010780, Nancy Alfaro TREC #486239, Network NW Real Estate. LERA MLS
- $255,0003 bd3 ba1.5k sqft8719 TIMBERWICK ST, San Antonio, TX 78250For SaleMLS ID #2011246, Joe Reyes TREC #584109, Coldwell Banker D'Ann Harper, REALTOR. LERA MLS
- $499,0003 bd3 ba2.7k sqft15125 Flying Circle, Helotes, TX 78023For SaleMLS ID #2010289, Shani Beilstein TREC #641555, Kuper Sotheby's Int'l Realty. LERA MLS
