**OPEN HOUSE SUNDAY, JULY 19TH FROM 12PM -3PM!!** Situated on an oversized cul-de-sac lot, this well-maintained 3-bedroom, 2.5-bath home offers the perfect combination of comfortable living and exceptional outdoor entertaining. The backyard is truly the highlight-a private oasis and entertainer's dream featuring a sparkling pool, spacious covered patio, pergola, and a fully equipped outdoor kitchen with granite countertops, built-in grill, sink, and bar seating, creating the perfect place to gather with family and friends year-round. Step inside to a grand entry with soaring ceilings that creates an impressive first impression. The front of the home features both a formal living room and formal dining room, while the open-concept layout seamlessly connects the kitchen, breakfast area, and family room. The kitchen is equipped with granite countertops, updated stainless steel appliances, and ample cabinet and counter space. Upstairs, you'll find all three bedrooms along with a versatile loft that can serve as a game room, media room, home office, or additional living space. The spacious primary suite offers dual vanities, a relaxing garden tub, separate shower, and a generous walk-in closet. Thoughtful updates throughout include new plumbing fixtures, light fixtures, and door hardware. Major improvements include a new water heater and water softener (2026), a new insulated garage door (2026), and an HVAC system (2018). The home is equipped with solar panels to help keep monthly energy costs low, offering added savings for the next homeowner. Conveniently located within walking distance to both the elementary and middle schools, with H-E-B, Walmart, shopping, dining, and everyday conveniences just minutes away, this home offers an exceptional location for all lifestyles. With its incredible backyard, spacious floor plan, and recent updates, this is a home you'll want to see in person.
Pending
$425,000
16507 Pembranch, San Antonio, TX 78240
3beds
2,524sqft
:
Get pre-qualified$3,075/mo
Single Family Residence
Built in 1993
0.34 Acres Lot
$416,700 Zestimate®
$168/sqft
$17/mo HOA
What's special
Sparkling poolIncredible backyardSpacious floor planFormal dining roomKitchen with granite countertopsGenerous walk-in closetOversized cul-de-sac lot
- 28 days |
- 2,583 |
- 291 |
Likely to sell faster than
Zillow last checked:
Listing updated:
Listed by:
Amanda Villarreal TREC #683546 (210) 753-0416,
Keller Williams City-View
Source: LERA MLS,MLS#: 1998984
Facts & features
Interior
Bedrooms & bathrooms
- Bedrooms: 3
- Bathrooms: 3
- Full bathrooms: 2
- 1/2 bathrooms: 1
Primary bedroom
- Features: Walk-In Closet(s), Ceiling Fan(s), Full Bath
- Level: Upper
- Area: 238
- Dimensions: 17 x 14
Bedroom 2
- Area: 144
- Dimensions: 12 x 12
Bedroom 3
- Area: 180
- Dimensions: 15 x 12
Primary bathroom
- Features: Tub/Shower Separate, Separate Vanity, Double Vanity, Soaking Tub
- Area: 192
- Dimensions: 16 x 12
Dining room
- Area: 165
- Dimensions: 15 x 11
Family room
- Area: 238
- Dimensions: 17 x 14
Kitchen
- Area: 156
- Dimensions: 12 x 13
Heating
- Central, Electric
Cooling
- Central Air
Appliances
- Included: Microwave, Range, Disposal, Dishwasher, Water Softener Owned, Electric Water Heater
- Laundry: Washer Hookup, Dryer Connection
Features
- Three Living Area, Eat-in Kitchen, Two Eating Areas, Loft, Utility Room Inside, All Bedrooms Upstairs, High Ceilings, Open Floorplan, High Speed Internet, Walk-In Closet(s), Ceiling Fan(s)
- Flooring: Carpet, Ceramic Tile
- Windows: Window Coverings
- Has basement: No
- Number of fireplaces: 1
- Fireplace features: One, Living Room, Wood Burning
Interior area
- Total interior livable area: 2,524 sqft
Property
Parking
- Total spaces: 2
- Parking features: Two Car Garage
- Garage spaces: 2
Features
- Levels: Two
- Stories: 2
- Patio & porch: Covered
- Exterior features: Sprinkler System, Rain Gutters, Outdoor Kitchen
- Has private pool: Yes
- Pool features: In Ground, Fenced
- Fencing: Privacy
Lot
- Size: 0.34 Acres
- Features: Cul-De-Sac, 1/4 - 1/2 Acre, Level, Curbs, Sidewalks, Streetlights
- Residential vegetation: Mature Trees, Mature Trees (ext feat)
Details
- Parcel number: 173840040160
Construction
Type & style
- Home type: SingleFamily
- Property subtype: Single Family Residence
Materials
- 4 Sides Masonry, Wood Siding
- Foundation: Slab
- Roof: Composition
Condition
- Pre-Owned
- New construction: No
- Year built: 1993
Utilities & green energy
- Electric: CPS
- Gas: Grey Forest
- Sewer: SAWS, Sewer System
- Water: SAWS, Water System
- Utilities for property: City Garbage service
Community & HOA
Community
- Features: None
- Subdivision: Pembroke Forest
HOA
- Has HOA: Yes
- HOA fee: $200 annually
- HOA name: PEMBROKE FOREST HOMEOWNERS ASSOCIATION INC
Location
- Region: San Antonio
Financial & listing details
- Price per square foot: $168/sqft
- Tax assessed value: $412,000
- Annual tax amount: $8,817
- Price range: $425K - $425K
- Date on market: 7/9/2026
- Cumulative days on market: 29 days
- Listing terms: Conventional,FHA,VA Loan,Cash
- Road surface type: Paved
Estimated market value
$416,700
$396,000 - $438,000
$2,526/mo
Price history
| Date | Event | Price |
|---|---|---|
| 8/4/2026 | Pending sale | $425,000$168/sqft |
Source:  LERA MLS #1998984 Report a problem LERA MLS #1998984 Report a problem | ||
| 7/27/2026 | Contingent | $425,000$168/sqft |
Source: LERA MLS #1998984 Report a problem | ||
| 7/9/2026 | Listed for sale | $425,000+42.1%$168/sqft |
Source: LERA MLS #1998984 Report a problem | ||
| 11/14/2017 | Sold | -- |
Source:  Central Texas MLS #326605 Report a problem Central Texas MLS #326605 Report a problem | ||
| 10/18/2017 | Pending sale | $299,000$118/sqft |
Source: AVO Realty #326605 Report a problem | ||
| 10/11/2017 | Listed for sale | $299,000$118/sqft |
Source: AVO Realty #326605 Report a problem | ||
| 4/8/2002 | Sold | -- |
Source: Public Record Report a problem | ||
Public tax history
| Year | Property taxes | Tax assessment |
|---|---|---|
| 2025 | $7,096 -27.5% | $412,000 -3.7% |
| 2024 | $9,793 +1.5% | $427,680 +1.8% |
| 2023 | $9,646 +11.3% | $420,000 +20% |
| 2022 | $8,667 +15.8% | $350,130 +12.5% |
| 2021 | $7,486 | $311,310 +7.7% |
| 2020 | $7,486 -0.1% | $289,160 +0.7% |
| 2019 | $7,492 | $287,170 +1.3% |
| 2018 | $7,492 +8.3% | $283,350 +4.6% |
| 2017 | $6,915 +3.6% | $270,850 +3.6% |
| 2016 | $6,674 +10% | $261,371 +10% |
| 2015 | $6,065 | $237,610 +2.2% |
| 2014 | $6,065 | $232,460 +5.4% |
| 2013 | -- | $220,610 -7.9% |
| 2012 | -- | $239,457 +6.5% |
| 2011 | -- | $224,790 +0.6% |
| 2010 | -- | $223,400 +1.8% |
| 2009 | -- | $219,500 -1.9% |
| 2008 | -- | $223,700 +7.9% |
| 2007 | -- | $207,230 +5.8% |
| 2006 | -- | $195,790 +4.8% |
| 2005 | -- | $186,800 |
| 2004 | -- | -- |
| 2003 | -- | -- |
| 2002 | -- | -- |
| 2001 | -- | -- |
| 2000 | -- | -- |
Find assessor info on the county website
Monthly payment
Est. payment
Payment breakdown
Explore the cost of this home by adjusting the details. Changes won't be saved.Climate risks
Neighborhood: Alamo Farmsteads-Babcock Road
Nearby schools
GreatSchools rating
- 6/10Thornton Elementary SchoolGrades: PK-5Distance: 0.1 mi
- 4/10Rudder Middle SchoolGrades: 6-8Distance: 0.3 mi
- 5/10Marshall High SchoolGrades: 9-12Distance: 1.8 mi
Schools provided by the listing agent
- Elementary: Thornton
- Middle: Rudder
- High: Marshall
- District: Northside
Source: LERA MLS. This data may not be complete. We recommend contacting the local school district to confirm school assignments for this home.
- $382,6004 bd2 ba2.4k sqft16503 Pembranch, San Antonio, TX 78240Off Market
- $385,5003 bd2 ba2k sqft16511 Pembranch, San Antonio, TX 78240Off Market
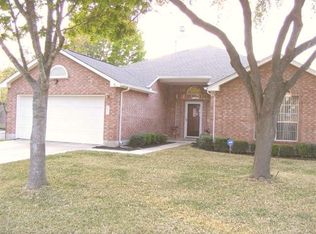
- $305,7003 bd2 ba2k sqft16410 Pemelm Dr, San Antonio, TX 78240Off Market
- $376,0005 bd3 ba2.6k sqft16406 Pemelm Dr, San Antonio, TX 78240Off Market
- $342,1003 bd3 ba2.1k sqft16414 Pemelm Dr, San Antonio, TX 78240Off Market
- $--3 bd3 ba2.5k sqft16402 Pemelm Dr, San Antonio, TX 78240Sold
- $350,1003 bd2 ba1.9k sqft10527 Pembriar Cir, San Antonio, TX 78240Off Market
- $372,9004 bd3 ba2.6k sqft10531 Pembriar Cir, San Antonio, TX 78240Off Market
A local agent can set up tours, give advice and negotiate with sellers.
Similar homes
- $419,0003 bd2 ba1.8k sqft14948 FORWARD PASS, San Antonio, TX 78248For Sale

 MLS ID #2005974, Janeene Edwards TREC #531910, Keller Williams Legacy. LERA MLS
 - $435,0004 bd4 ba3.1k sqft12330 Fleming Surf Dr, San Antonio, TX 78249For Sale
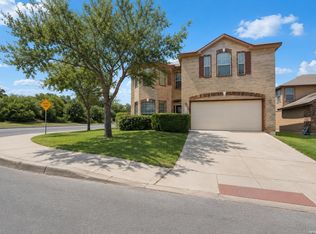 MLS ID #1999168, Yuejuan Qin TREC #708404, Millennia Realty. LERA MLS
 - $425,0004 bd3 ba2.6k sqft9347 Llano Verde, Helotes, TX 78023For Sale
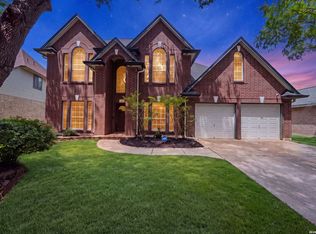 MLS ID #2002570, Shane Neal TREC #608871, eXp Realty. LERA MLS
 - $478,0005 bd4 ba2.9k sqft4 NIKITA DR, San Antonio, TX 78248For Sale
 MLS ID #2005579, Ryan McDaniel TREC #758274, Keller Williams Heritage. LERA MLS
 - $439,0003 bd2 ba2.2k sqft11514 WHISPER BLUFF ST, San Antonio, TX 78230For SaleMLS ID #1994349, Daniel Murphy TREC #521233, Home Team of America. LERA MLS
- $465,0003 bd3 ba2.4k sqft13102 N HUNTERS CIR, San Antonio, TX 78230For SaleMLS ID #1970451, Jeremy Wells TREC #580289, Wellstone Properties. LERA MLS
- $309,9004 bd3 ba2.5k sqft8830 Toulouse, San Antonio, TX 78240For SaleMLS ID #1994183, Michael Berryman TREC #645021, Coldwell Banker D'Ann Harper, REALTOR. LERA MLS
- $375,5004 bd3 ba2.8k sqft12002 Arbor Mesa, San Antonio, TX 78249For SaleMLS ID #1990969, Michelle Smith TREC #756610, Exquisite Properties, LLC. LERA MLS
- $450,0003 bd3 ba2.4k sqft6718 Grove Creek Dr, San Antonio, TX 78256For SaleMLS ID #1916154, Patricia Parker TREC #673794, Coldwell Banker D'Ann Harper. LERA MLS
- $500,0004 bd3 ba2.9k sqft5126 Casbury, San Antonio, TX 78249For SaleMLS ID #1998811, Heather Eason-Pilkington TREC #689577, Keller Williams Heritage. LERA MLS
- $315,0003 bd3 ba2k sqft6757 Biscay Bay, San Antonio, TX 78249For SaleMLS ID #1973642, Ashley Verastegui TREC #710453, Coldwell Banker D'Ann Harper, REALTOR. LERA MLS
- $418,0005 bd4 ba2.8k sqft8478 Buckhorn Parke, San Antonio, TX 78254For SaleMLS ID #2002583, Sandra Gonzalez TREC #596120, SK1 Properties, LLC. LERA MLS
- $450,0005 bd4 ba3.2k sqft8942 FIREBAUGH DR, Helotes, TX 78023For SaleMLS ID #1964703, Dina Murphy TREC #444364, Coldwell Banker D'Ann Harper. LERA MLS
- $420,0003 bd3 ba2.6k sqft2210 CARDIGAN HL, San Antonio, TX 78232For SaleMLS ID #1991448, Joel Garza TREC #612514, Texas Edge Realty. LERA MLS
- $445,0004 bd4 ba2.9k sqft9646 Calmont Way, San Antonio, TX 78251For SaleMLS ID #2002532, Gabriela Castillo TREC #756301, Exquisite Properties, LLC. LERA MLS
- $420,0004 bd3 ba3.3k sqft24419 Drew Gap, San Antonio, TX 78255For SaleMLS ID #1998687, Daniel Chapa TREC #723789, Central Metro Realty. LERA MLS
- $420,0004 bd2 ba2k sqft25222 Battle Lake, San Antonio, TX 78260For SaleMLS ID #2004913, Ariel Valdez TREC #733261, Real Broker, LLC. LERA MLS
- $330,0003 bd2 ba1.7k sqft7830 BRAUN BND, San Antonio, TX 78250For SaleMLS ID #1997670, Quin Kruger TREC #734017, RE/MAX North-San Antonio. LERA MLS
- $480,0004 bd3 ba2.3k sqft3 Greens Whisper, San Antonio, TX 78216For SaleMLS ID #1994923, Jason Mazzurana TREC #501384, Affinity Real Estate Brokerage. LERA MLS
- $449,9993 bd3 ba1.9k sqft505 County Road 3822, San Antonio, TX 78253For SaleMLS ID #2002710, Devin Resendez TREC #663042, Keller Williams Legacy. LERA MLS
