Central Location! Relax on the spacious front porch or step into your private outdoor oasis featuring an in-ground pool, flagstone walkways, tranquil water features, terraced decking, lush landscaping, and a power-gated entry. Enjoy cozy evenings by the fireplace and take advantage of the detached garage. Inside, you'll find two generous living areas, a dedicated dining space, soaring high ceilings, and elegant crown molding throughout. The spacious primary suite features a private balcony, dual closets, separate vanities, a garden tub, and a walk-in shower, creating a true retreat. Thoughtfully designed for both comfort and entertaining, this home combines charm, functionality, and convenience in a highly desirable location. This beautiful home offers easy access to Loop 1604 and US 281.
For sale
Price cut: $9K (7/1)
$420,000
2210 CARDIGAN HL, San Antonio, TX 78232
3beds
2,689sqft
:
Get pre-qualified$3,055/mo
Single Family Residence
Built in 2000
7,448 Square Feet Lot
$-- Zestimate®
$156/sqft
$33/mo HOA
What's special
Detached garagePrivate balconySoaring high ceilingsPrivate outdoor oasisDedicated dining spaceSpacious front porchTranquil water features
- 55 days |
- 674 |
- 71 |
Likely to sell faster than
Zillow last checked:
Listing updated:
Listed by:
Joel Garza TREC #612514 (210) 740-4592,
Texas Edge Realty
Source: LERA MLS,MLS#: 1991448
Facts & features
Interior
Bedrooms & bathrooms
- Bedrooms: 3
- Bathrooms: 3
- Full bathrooms: 2
- 1/2 bathrooms: 1
Primary bedroom
- Features: Walk-In Closet(s), Ceiling Fan(s), Full Bath
- Level: Upper
- Area: 289
- Dimensions: 17 x 17
Bedroom 2
- Area: 121
- Dimensions: 11 x 11
Bedroom 3
- Area: 144
- Dimensions: 12 x 12
Primary bathroom
- Features: Tub/Shower Separate, Separate Vanity
- Area: 247
- Dimensions: 19 x 13
Dining room
- Area: 110
- Dimensions: 11 x 10
Family room
- Area: 288
- Dimensions: 18 x 16
Kitchen
- Area: 170
- Dimensions: 17 x 10
Living room
- Area: 180
- Dimensions: 15 x 12
Office
- Area: 156
- Dimensions: 13 x 12
Heating
- Central, Electric
Cooling
- Central Air
Appliances
- Included: Microwave, Range, Disposal, Dishwasher, Electric Water Heater
- Laundry: Washer Hookup, Dryer Connection
Features
- Two Living Area, Separate Dining Room, Eat-in Kitchen, Kitchen Island, Pantry, Study/Library, Utility Room Inside, All Bedrooms Upstairs, High Ceilings, High Speed Internet, Ceiling Fan(s)
- Flooring: Carpet, Ceramic Tile
- Windows: Double Pane Windows
- Has basement: No
- Number of fireplaces: 1
- Fireplace features: Living Room
Interior area
- Total interior livable area: 2,689 sqft
Property
Parking
- Total spaces: 2
- Parking features: Two Car Garage
- Garage spaces: 2
Features
- Levels: Two
- Stories: 2
- Patio & porch: Deck
- Exterior features: Sprinkler System, Rain Gutters
- Has private pool: Yes
- Pool features: In Ground
- Fencing: Privacy
Lot
- Size: 7,448 Square Feet
- Features: Curbs, Street Gutters, Sidewalks, Streetlights, Fire Hydrant w/in 500'
- Residential vegetation: Mature Trees
Details
- Parcel number: 161300110080
Construction
Type & style
- Home type: SingleFamily
- Architectural style: Traditional
- Property subtype: Single Family Residence
Materials
- Brick, Wood Siding
- Foundation: Slab
- Roof: Composition
Condition
- Pre-Owned
- New construction: No
- Year built: 2000
Utilities & green energy
- Electric: CPS
- Sewer: SAWS, Sewer System
- Water: SAWS, Water System
- Utilities for property: Cable Available
Community & HOA
Community
- Features: None
- Security: Smoke Detector(s)
- Subdivision: Reserve At Thousand Oaks
HOA
- Has HOA: Yes
- HOA fee: $400 annually
- HOA name: RESERVE AT THOUSAND OAKS
Location
- Region: San Antonio
Financial & listing details
- Price per square foot: $156/sqft
- Tax assessed value: $406,280
- Annual tax amount: $9,206
- Price range: $420K - $420K
- Date on market: 6/12/2026
- Cumulative days on market: 55 days
- Listing terms: Conventional,FHA,VA Loan,TX Vet,Cash
- Road surface type: Paved
Estimated market value
Not available
Estimated sales range
Not available
Not available
Price history
| Date | Event | Price |
|---|---|---|
| 7/1/2026 | Price change | $420,000-2.1%$156/sqft |
Source:  LERA MLS #1991448 Report a problem LERA MLS #1991448 Report a problem | ||
| 6/12/2026 | Listed for sale | $429,000+4.7%$160/sqft |
Source: LERA MLS #1991448 Report a problem | ||
| 7/20/2023 | Sold | -- |
Source: LERA MLS #1683589 Report a problem | ||
| 6/15/2023 | Pending sale | $409,900$152/sqft |
Source: LERA MLS #1683589 Report a problem | ||
| 6/2/2023 | Contingent | $409,900$152/sqft |
Source: LERA MLS #1683589 Report a problem | ||
| 4/28/2023 | Listed for sale | $409,900+36.6%$152/sqft |
Source: LERA MLS #1683589 Report a problem | ||
| 10/17/2016 | Sold | -- |
Source: LERA MLS #1200622 Report a problem | ||
| 9/8/2016 | Listed for sale | $300,000$112/sqft |
Source: Ultimate Real Estate #1200622 Report a problem | ||
| 3/23/2006 | Sold | -- |
Source: LERA MLS #562893 Report a problem | ||
Public tax history
| Year | Property taxes | Tax assessment |
|---|---|---|
| 2025 | $9,212 +0.2% | $406,280 +1% |
| 2024 | $9,198 +30.2% | $402,430 +4.9% |
| 2023 | $7,067 -8.4% | $383,655 +10% |
| 2022 | $7,715 +7.2% | $348,777 +10% |
| 2021 | $7,195 | $317,070 +8.1% |
| 2020 | $7,195 +6.5% | $293,240 +7% |
| 2019 | $6,758 | $274,160 +0.1% |
| 2018 | $6,758 +2.7% | $273,920 +5.7% |
| 2017 | $6,577 -4% | $259,160 +2% |
| 2016 | $6,849 +18.1% | $254,150 +18.4% |
| 2015 | $5,800 | $214,670 +2.3% |
| 2014 | $5,800 | $209,880 +11% |
| 2013 | -- | $189,050 -0.5% |
| 2012 | -- | $189,940 +10.8% |
| 2011 | -- | $171,370 -2.5% |
| 2010 | -- | $175,790 -0.9% |
| 2009 | -- | $177,370 -0.5% |
| 2008 | -- | $178,310 -7.3% |
| 2007 | -- | $192,350 +14.7% |
| 2006 | -- | $167,650 +1.1% |
| 2005 | -- | $165,800 |
| 2004 | -- | -- |
| 2003 | -- | -- |
| 2002 | -- | -- |
| 2001 | -- | -- |
Find assessor info on the county website
Monthly payment
Est. payment
Payment breakdown
Explore the cost of this home by adjusting the details. Changes won't be saved.Climate risks
Neighborhood: Thousand Oaks
Nearby schools
GreatSchools rating
- 6/10Thousand Oaks Elementary SchoolGrades: PK-5Distance: 0.6 mi
- 7/10Bradley Middle SchoolGrades: 6-8Distance: 1 mi
- 4/10MacArthur High SchoolGrades: 9-12Distance: 4.3 mi
Schools provided by the listing agent
- Elementary: Thousand Oaks
- Middle: Bradley
- High: Macarthur
- District: North East I.S.D.
Source: LERA MLS. This data may not be complete. We recommend contacting the local school district to confirm school assignments for this home.
- $358,2004 bd2 ba2.1k sqft2214 Cardigan Hl, San Antonio, TX 78232Off Market
- $373,0003 bd3 ba2.6k sqft2206 Cardigan Hl, San Antonio, TX 78232Off Market

- $385,8004 bd3 ba2.8k sqft2202 Cardigan Hl, San Antonio, TX 78232Off Market

- $329,6003 bd2 ba1.8k sqft2218 Cardigan Hl, San Antonio, TX 78232Off Market
- $343,3004 bd2 ba2k sqft2238 Cardigan Hl, San Antonio, TX 78232Off Market
- $416,6004 bd3 ba3.1k sqft2142 Cardigan Hl, San Antonio, TX 78232Off Market
- $349,9994 bd3 ba2.6k sqft2222 Cardigan Hl, San Antonio, TX 78232For Sale
- $--11.07 acres2130 Thousand Oaks Dr, San Antonio, TX 78232Off Market
A local agent can set up tours, give advice and negotiate with sellers.
Similar homes
- $465,0004 bd3 ba2.6k sqft2126 PIPESTONE DR, San Antonio, TX 78232For Sale
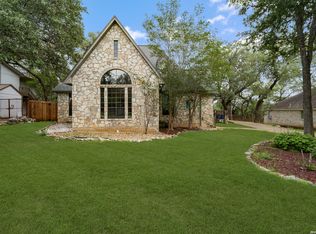
 MLS ID #1964389, Kevin Rogers TREC #655096, 43 Realty, LLC. LERA MLS
 - $399,0004 bd3 ba2.1k sqft16707 Parkstone Blvd, San Antonio, TX 78232For Sale
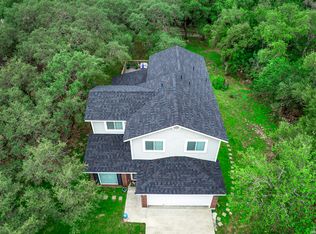 MLS ID #1956762, Annette Power TREC #824475, Keller Williams Heritage. LERA MLS
 - $370,0003 bd2 ba1.6k sqft2423 Cedar Ridge, San Antonio, TX 78232For Sale
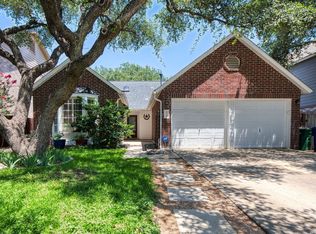 MLS ID #1993851, Kristi Maxwell TREC #480443, Kuper Sotheby's Int'l Realty. LERA MLS
 - $419,0003 bd2 ba1.8k sqft14948 FORWARD PASS, San Antonio, TX 78248For Sale
 MLS ID #2005974, Janeene Edwards TREC #531910, Keller Williams Legacy. LERA MLS
 - $485,0004 bd3 ba3.2k sqft17319 Sapphire Rim, San Antonio, TX 78232For SaleMLS ID #1997757, Eric Wiegel TREC #714687, Real Broker, LLC. LERA MLS
- $425,0005 bd3 ba3.3k sqft3535 Elk Cliff Pass Dr, San Antonio, TX 78247For SaleMLS ID #1964998, Christopher Watters TREC #567369, Watters International Realty. LERA MLS
- $420,0004 bd2 ba2k sqft25222 Battle Lake, San Antonio, TX 78260For SaleMLS ID #2004913, Ariel Valdez TREC #733261, Real Broker, LLC. LERA MLS
- $379,0004 bd3 ba2.4k sqft2839 Redland Trail, San Antonio, TX 78259For SaleMLS ID #1991425, Jessica Magder TREC #660386, Homestead Realty. LERA MLS
- $462,0004 bd3 ba2.6k sqft3318 Carnaby Creek Dr, San Antonio, TX 78247For SaleMLS ID #1973117, Michael Acosta TREC #630901, RE/MAX Associates Boerne. LERA MLS
- $530,0003 bd3 ba2.5k sqft15607 Mission Crst, San Antonio, TX 78232For SaleMLS ID #1995795, Margo Villarreal TREC #648509, Keller Williams Heritage. LERA MLS
- $439,5003 bd2 ba1.9k sqft3627 CYPRESS CPE, San Antonio, TX 78259For SaleMLS ID #1992038, Terry Todd TREC #650085, Full Spectrum Realty. LERA MLS
- $478,0005 bd4 ba2.9k sqft4 NIKITA DR, San Antonio, TX 78248For SaleMLS ID #2005579, Ryan McDaniel TREC #758274, Keller Williams Heritage. LERA MLS
- $469,0004 bd3 ba3.3k sqft3635 EAGLE CANYON DR, San Antonio, TX 78247For SaleMLS ID #2002160, Judith Rodriguez TREC #532493, Keller Williams Legacy. LERA MLS
- $405,5003 bd3 ba2.6k sqft22307 Mesa Knl, San Antonio, TX 78258For SaleMLS ID #1996309, Rosario Crutchfield TREC #528994, Keller Williams Heritage. LERA MLS
- $440,0003 bd2 ba2.3k sqft25003 Woodmont, San Antonio, TX 78260For SaleMLS ID #1994785, Christyne Bongiorno TREC #703644, Keller Williams City-View. LERA MLS
- $385,0003 bd2 ba2.2k sqft21814 RUBY RUN, San Antonio, TX 78259For SaleMLS ID #1966397, Anthony Boelens TREC #658082, JPAR San Antonio. LERA MLS
- $409,9004 bd3 ba2.6k sqft951 PERSIAN GDN, San Antonio, TX 78260For SaleMLS ID #1990813, Michael Trautman TREC #542013, Redfin Corporation. LERA MLS
- $499,9995 bd4 ba3k sqft23707 Misty Peak, San Antonio, TX 78258For SaleMLS ID #2006285, Vanessa Maldonado TREC #715582, LPT Realty, LLC. LERA MLS
- $489,9904 bd3 ba2.5k sqft3035 Fall Mist Dr, San Antonio, TX 78247For SaleMLS ID #1996349, Ryan McDaniel TREC #758274, Keller Williams Heritage. LERA MLS
- $450,0004 bd3 ba2.9k sqft23503 WOODLAWN RDG, San Antonio, TX 78259For SaleMLS ID #1991383, Adriana Rodriguez TREC #703275, Keller Williams City-View. LERA MLS
