This custom home sits in one of San Antonio's most sought after neighborhoods with mature trees, no HOA, and a country feel right in the heart of the city. The main floor offers two living areas, two dining spaces, and the primary suite, all centered around a cozy fireplace. The spacious kitchen opens to a charming garden area bringing the outdoors in. Upstairs you'll find three additional bedrooms, a full bath, and a loft offering flexible additional living space. With four bedrooms and two and a half baths total there is plenty of room to spread out. Outside, a full privacy fence encloses the backyard creating a true private retreat under a canopy of mature trees. Perfectly positioned just minutes from the airport and with shopping, dining, and entertainment all nearby - this location checks every box.
For sale
Price cut: $5K (7/21)
$465,000
2126 PIPESTONE DR, San Antonio, TX 78232
4beds
2,686sqft
:
Get pre-qualified$3,311/mo
Single Family Residence
Built in 1993
0.27 Acres Lot
$456,600 Zestimate®
$173/sqft
$-- HOA
What's special
Cozy fireplaceFull privacy fenceFour bedroomsTwo dining spacesCharming garden areaSpacious kitchenMature trees
- 91 days |
- 1,065 |
- 100 |
Likely to sell faster than
Zillow last checked:
Listing updated:
Listed by:
Kevin Rogers TREC #655096 (210) 943-4343,
43 Realty, LLC
Source: LERA MLS,MLS#: 1964389
Facts & features
Interior
Bedrooms & bathrooms
- Bedrooms: 4
- Bathrooms: 3
- Full bathrooms: 2
- 1/2 bathrooms: 1
Primary bedroom
- Features: Split, Ceiling Fan(s), Full Bath
- Area: 224
- Dimensions: 16 x 14
Bedroom 2
- Area: 225
- Dimensions: 15 x 15
Bedroom 3
- Area: 132
- Dimensions: 12 x 11
Bedroom 4
- Area: 143
- Dimensions: 13 x 11
Primary bathroom
- Features: Tub/Shower Separate, Double Vanity, Soaking Tub
- Area: 120
- Dimensions: 12 x 10
Dining room
- Area: 143
- Dimensions: 13 x 11
Family room
- Area: 272
- Dimensions: 17 x 16
Kitchen
- Area: 209
- Dimensions: 19 x 11
Living room
- Area: 238
- Dimensions: 17 x 14
Heating
- Central, 2 Units, Electric
Cooling
- Two Central
Appliances
- Included: Cooktop, Built-In Oven, Dishwasher, Vented Exhaust Fan
- Laundry: Main Level, Washer Hookup, Dryer Connection
Features
- Two Living Area, Liv/Din Combo, Eat-in Kitchen, Two Eating Areas, Loft, Utility Room Inside, High Speed Internet, Telephone, Walk-In Closet(s), Master Downstairs, Ceiling Fan(s), Chandelier
- Flooring: Carpet, Ceramic Tile, Wood, Vinyl
- Has basement: No
- Attic: Partially Floored,Pull Down Stairs
- Number of fireplaces: 1
- Fireplace features: One, Living Room
Interior area
- Total interior livable area: 2,686 sqft
Property
Parking
- Total spaces: 2
- Parking features: Two Car Garage, Attached, Garage Faces Side
- Attached garage spaces: 2
Features
- Levels: Two
- Stories: 2
- Patio & porch: Patio
- Pool features: None
- Fencing: Privacy
Lot
- Size: 0.27 Acres
- Features: 1/4 - 1/2 Acre
- Residential vegetation: Mature Trees
Details
- Parcel number: 148430310070
Construction
Type & style
- Home type: SingleFamily
- Architectural style: Traditional
- Property subtype: Single Family Residence
Materials
- 4 Sides Masonry, Stone
- Foundation: Slab
- Roof: Composition
Condition
- Pre-Owned
- New construction: No
- Year built: 1993
Details
- Builder name: Bill Cox Custom Homes
Utilities & green energy
- Electric: CPS
- Gas: CITY OF SA
- Sewer: Sewer System
- Water: Water System
- Utilities for property: Cable Available
Community & HOA
Community
- Features: Playground, Jogging Trails
- Security: Smoke Detector(s)
- Subdivision: Oakhaven Heights
Location
- Region: San Antonio
Financial & listing details
- Price per square foot: $173/sqft
- Tax assessed value: $465,560
- Annual tax amount: $10,556
- Price range: $465K - $465K
- Date on market: 5/6/2026
- Cumulative days on market: 91 days
- Listing terms: Conventional,FHA,VA Loan,TX Vet,Cash
- Road surface type: Paved
Estimated market value
$456,600
$434,000 - $479,000
$2,581/mo
Price history
| Date | Event | Price |
|---|---|---|
| 7/21/2026 | Price change | $465,000-1.1%$173/sqft |
Source:  LERA MLS #1964389 Report a problem LERA MLS #1964389 Report a problem | ||
| 7/7/2026 | Price change | $469,990-1.1%$175/sqft |
Source: LERA MLS #1964389 Report a problem | ||
| 6/4/2026 | Price change | $474,990-3.1%$177/sqft |
Source: LERA MLS #1964389 Report a problem | ||
| 5/25/2026 | Price change | $489,990-2%$182/sqft |
Source: LERA MLS #1964389 Report a problem | ||
| 5/6/2026 | Listed for sale | $499,990+14.9%$186/sqft |
Source: LERA MLS #1964389 Report a problem | ||
| 11/17/2023 | Sold | -- |
Source: LERA MLS #1679923 Report a problem | ||
| 11/7/2023 | Pending sale | $435,000$162/sqft |
Source: LERA MLS #1679923 Report a problem | ||
| 11/7/2023 | Contingent | $435,000$162/sqft |
Source: LERA MLS #1679923 Report a problem | ||
| 8/26/2023 | Listed for sale | $435,000$162/sqft |
Source: LERA MLS #1679923 Report a problem | ||
| 6/28/2023 | Pending sale | $435,000$162/sqft |
Source: LERA MLS #1679923 Report a problem | ||
| 6/23/2023 | Contingent | $435,000$162/sqft |
Source: LERA MLS #1679923 Report a problem | ||
| 6/9/2023 | Listed for sale | $435,000$162/sqft |
Source: LERA MLS #1679923 Report a problem | ||
| 6/5/2023 | Contingent | $435,000$162/sqft |
Source: LERA MLS #1679923 Report a problem | ||
| 5/28/2023 | Listed for sale | $435,000$162/sqft |
Source: LERA MLS #1679923 Report a problem | ||
| 5/25/2023 | Contingent | $435,000$162/sqft |
Source: LERA MLS #1679923 Report a problem | ||
| 5/13/2023 | Listed for sale | $435,000$162/sqft |
Source: LERA MLS #1679923 Report a problem | ||
Public tax history
| Year | Property taxes | Tax assessment |
|---|---|---|
| 2025 | $7,607 -33.1% | $465,560 -6.4% |
| 2024 | $11,362 +109.6% | $497,130 +24.1% |
| 2023 | $5,421 -21.3% | $400,510 +10% |
| 2022 | $6,884 | $364,100 +10% |
| 2021 | -- | $331,000 +3.4% |
| 2020 | -- | $320,000 +3.2% |
| 2019 | $7,687 | $310,000 +3.7% |
| 2018 | $7,687 +9% | $299,000 +6% |
| 2017 | $7,054 +7.4% | $282,172 +10% |
| 2016 | $6,565 +16.4% | $256,520 +10% |
| 2015 | $5,641 | $233,200 +8.6% |
| 2014 | $5,641 | $214,660 +6.2% |
| 2013 | -- | $202,220 |
| 2012 | -- | $202,220 |
| 2011 | -- | $202,220 -3.9% |
| 2010 | -- | $210,520 -3.7% |
| 2009 | -- | $218,500 +3.9% |
| 2008 | -- | $210,298 +0.1% |
| 2007 | -- | $210,000 +27.1% |
| 2005 | -- | $165,170 |
| 2004 | -- | -- |
| 2003 | -- | -- |
| 2002 | -- | -- |
| 2001 | -- | -- |
| 2000 | -- | -- |
Find assessor info on the county website
Monthly payment
Est. payment
Payment breakdown
Explore the cost of this home by adjusting the details. Changes won't be saved.Climate risks
Neighborhood: Oak Haven Heights
Nearby schools
GreatSchools rating
- 6/10Thousand Oaks Elementary SchoolGrades: PK-5Distance: 0.7 mi
- 7/10Bradley Middle SchoolGrades: 6-8Distance: 1.2 mi
- 4/10MacArthur High SchoolGrades: 9-12Distance: 4.4 mi
Schools provided by the listing agent
- Elementary: Thousand Oaks
- Middle: Bradley
- High: Macarthur
- District: North East I.S.D.
Source: LERA MLS. This data may not be complete. We recommend contacting the local school district to confirm school assignments for this home.
- $429,0003 bd2 ba2k sqft2122 Pipestone Dr, San Antonio, TX 78232Off Market
- $--4 bd1 ba3.5k sqft2130 Pipestone Dr, San Antonio, TX 78232Sold
- $392,6003 bd2 ba2.7k sqft2118 Pipestone Dr, San Antonio, TX 78232Off Market
- $371,9003 bd2 ba2k sqft2127 Pipestone Dr, San Antonio, TX 78232Off Market
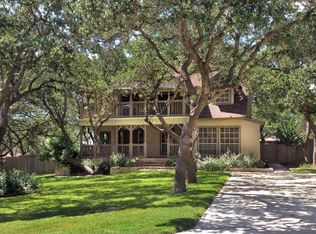
- $362,3003 bd2 ba1.9k sqft2123 Pipestone Dr, San Antonio, TX 78232Off Market
- $392,300-- bd-- ba-- sqft2123 Pipestone Dr, San Antonio, TX 78232Off Market
- $--4 bd3 ba2.7k sqft2131 Pipestone Dr, San Antonio, TX 78232Sold
- $371,9004 bd2 ba2k sqft16415 Ledge Oaks St, San Antonio, TX 78232Off Market
A local agent can set up tours, give advice and negotiate with sellers.
Similar homes
- $420,0003 bd3 ba2.6k sqft2210 CARDIGAN HL, San Antonio, TX 78232For Sale

 MLS ID #1991448, Joel Garza TREC #612514, Texas Edge Realty. LERA MLS
 - $475,0004 bd3 ba3k sqft1706 Whitehaven, San Antonio, TX 78232For Sale
 MLS ID #1997616, Lizeth Cherry TREC #725996, Real Broker, LLC. LERA MLS
 - $435,0004 bd3 ba2.6k sqft2635 SPRING CYN, San Antonio, TX 78232For Sale
 MLS ID #1990878, Joyce Jackson TREC #682897, Keller Williams Legacy. LERA MLS
 - $469,0004 bd3 ba3.3k sqft3635 EAGLE CANYON DR, San Antonio, TX 78247For Sale
 MLS ID #2002160, Judith Rodriguez TREC #532493, Keller Williams Legacy. LERA MLS
 - $462,0004 bd3 ba2.6k sqft3318 Carnaby Creek Dr, San Antonio, TX 78247For SaleMLS ID #1973117, Michael Acosta TREC #630901, RE/MAX Associates Boerne. LERA MLS
- $478,0005 bd4 ba2.9k sqft4 NIKITA DR, San Antonio, TX 78248For SaleMLS ID #2005579, Ryan McDaniel TREC #758274, Keller Williams Heritage. LERA MLS
- $489,9904 bd3 ba2.5k sqft3035 Fall Mist Dr, San Antonio, TX 78247For SaleMLS ID #1996349, Ryan McDaniel TREC #758274, Keller Williams Heritage. LERA MLS
- $370,0003 bd2 ba1.6k sqft2423 Cedar Ridge, San Antonio, TX 78232For SaleMLS ID #1993851, Kristi Maxwell TREC #480443, Kuper Sotheby's Int'l Realty. LERA MLS
- $530,0003 bd3 ba2.5k sqft15607 Mission Crst, San Antonio, TX 78232For SaleMLS ID #1995795, Margo Villarreal TREC #648509, Keller Williams Heritage. LERA MLS
- $469,9004 bd3 ba2.2k sqft26002 ROCKY PLNS, San Antonio, TX 78260For SaleMLS ID #2003998, Charo King TREC #510492, RE/MAX North-San Antonio. LERA MLS
- $499,0003 bd2 ba2.6k sqft2306 Park Creek, San Antonio, TX 78259For SaleMLS ID #2003890, Gail Lamb TREC #568013, Keller Williams Heritage. LERA MLS
- $460,0004 bd3 ba2.5k sqft2414 WILDERNESS HL, San Antonio, TX 78231For SaleMLS ID #1998422, Susanne Gentry TREC #425548, Realty Advantage. LERA MLS
- $419,0003 bd2 ba1.8k sqft14948 FORWARD PASS, San Antonio, TX 78248For SaleMLS ID #2005974, Janeene Edwards TREC #531910, Keller Williams Legacy. LERA MLS
- $462,5004 bd4 ba3k sqft1902 SHOREHAM, San Antonio, TX 78260For SaleMLS ID #1997038, Genevieve Cavazos TREC #711602, AXIS Brokerage. LERA MLS
- $465,0003 bd3 ba2.4k sqft13102 N HUNTERS CIR, San Antonio, TX 78230For SaleMLS ID #1970451, Jeremy Wells TREC #580289, Wellstone Properties. LERA MLS
- $349,9004 bd2 ba1.9k sqft2019 Crooked Creek St, San Antonio, TX 78232For SaleMLS ID #1950527, Shane Hamilton TREC #558379, Keller Williams Heritage. LERA MLS
- $350,0003 bd2 ba1.8k sqft14414 CHADBOURNE ST, San Antonio, TX 78232For SaleMLS ID #2003202, Dean Aitken TREC #633339, Keller Williams Heritage. LERA MLS
- $425,0005 bd3 ba3.3k sqft3535 Elk Cliff Pass Dr, San Antonio, TX 78247For SaleMLS ID #1964998, Christopher Watters TREC #567369, Watters International Realty. LERA MLS
- $479,0004 bd3 ba2.9k sqft11242 WHISPER SPRING DR, San Antonio, TX 78230For SaleMLS ID #1993647, Troy Jaster TREC #671967, Keller Williams City-View. LERA MLS
- $420,0004 bd3 ba1.9k sqft1911 WOODSEER ST, San Antonio, TX 78248For SaleMLS ID #2002786, Michael McLaughlin TREC #730001, Silver Trust Property Management. LERA MLS
