Beautifully maintained one-owner home offering 4 bedrooms, 3 full bathrooms, and 3,069 square feet in an established North Central San Antonio neighborhood. Thoughtfully designed with a split-bedroom layout, the spacious secondary suite features its own full bath and private exterior access-ideal for guests, multigenerational living, or a home office. Enjoy a sparkling, meticulously maintained pool, mature trees, and a peaceful backyard retreat. Built with quality in mind and lovingly cared for throughout the years. Conveniently located near Hwy 281, Wurzbach Parkway, top shopping and dining, San Antonio International Airport, and Downtown San Antonio.
For sale
$475,000
1706 Whitehaven, San Antonio, TX 78232
4beds
3,069sqft
:
Get pre-qualified$3,382/mo
Single Family Residence
Built in 1979
0.29 Acres Lot
$464,000 Zestimate®
$155/sqft
$-- HOA
What's special
Sparkling meticulously maintained poolMature treesPeaceful backyard retreatSplit-bedroom layoutSpacious secondary suite
- 31 days |
- 2,057 |
- 146 |
Likely to sell faster than
Zillow last checked:
Listing updated:
Listed by:
Lizeth Cherry TREC #725996 (210) 364-6290,
Real Broker, LLC
Source: LERA MLS,MLS#: 1997616
Facts & features
Interior
Bedrooms & bathrooms
- Bedrooms: 4
- Bathrooms: 3
- Full bathrooms: 3
Primary bedroom
- Features: Outside Access, Walk-In Closet(s), Multi-Closets, Ceiling Fan(s), Full Bath
- Area: 345
- Dimensions: 23 x 15
Bedroom 2
- Area: 180
- Dimensions: 15 x 12
Bedroom 3
- Area: 260
- Dimensions: 13 x 20
Bedroom 4
- Area: 224
- Dimensions: 14 x 16
Primary bathroom
- Features: Tub/Shower Combo, Double Vanity
- Area: 132
- Dimensions: 22 x 6
Dining room
- Area: 312
- Dimensions: 26 x 12
Kitchen
- Area: 260
- Dimensions: 20 x 13
Living room
- Area: 330
- Dimensions: 22 x 15
Heating
- Central, Natural Gas
Cooling
- Two Central
Appliances
- Included: Washer, Dryer, Microwave, Range, Gas Cooktop, Refrigerator, Disposal, Dishwasher, Water Softener Owned, Gas Water Heater, Plumb for Water Softener
- Laundry: Main Level, Laundry Room
Features
- Two Living Area, Liv/Din Combo, Separate Dining Room, Eat-in Kitchen, Two Eating Areas, Kitchen Island, 1st Floor Lvl/No Steps, Open Floorplan, High Speed Internet, All Bedrooms Downstairs, Telephone, Walk-In Closet(s), Master Downstairs, Ceiling Fan(s), Chandelier, Custom Cabinets
- Flooring: Carpet, Wood, Vinyl
- Windows: Window Coverings
- Has basement: No
- Number of fireplaces: 1
- Fireplace features: One, Living Room, Wood Burning, Gas, Stone/Rock/Brick
Interior area
- Total interior livable area: 3,069 sqft
Property
Parking
- Total spaces: 2
- Parking features: Two Car Garage, Attached, Garage Door Opener
- Attached garage spaces: 2
Features
- Levels: One
- Stories: 1
- Patio & porch: Covered
- Exterior features: Partial Sprinkler System
- Has private pool: Yes
- Pool features: In Ground
- Has spa: Yes
- Spa features: Heated
- Fencing: Privacy
Lot
- Size: 0.29 Acres
- Features: Corner Lot, 1/4 - 1/2 Acre, Curbs, Sidewalks, Streetlights
- Residential vegetation: Mature Trees
Details
- Parcel number: 160860130090
Construction
Type & style
- Home type: SingleFamily
- Property subtype: Single Family Residence
Materials
- Brick, Stone
- Foundation: Slab
- Roof: Composition
Condition
- Pre-Owned
- New construction: No
- Year built: 1979
Utilities & green energy
- Electric: CPS
- Gas: CPS
- Sewer: SAWS
- Water: SAWS
- Utilities for property: Cable Available, City Garbage service
Community & HOA
Community
- Features: None
- Security: Security System Owned, Carbon Monoxide Detector(s)
- Subdivision: Blossom Hills
Location
- Region: San Antonio
Financial & listing details
- Price per square foot: $155/sqft
- Tax assessed value: $544,280
- Annual tax amount: $12,103
- Price range: $475K - $475K
- Date on market: 7/4/2026
- Cumulative days on market: 32 days
- Listing terms: Conventional,FHA,VA Loan,Cash
- Road surface type: Paved
Estimated market value
$464,000
$441,000 - $487,000
$2,901/mo
Price history
| Date | Event | Price |
|---|---|---|
| 7/4/2026 | Listed for sale | $475,000$155/sqft |
Source:  LERA MLS #1997616 Report a problem LERA MLS #1997616 Report a problem | ||
Public tax history
| Year | Property taxes | Tax assessment |
|---|---|---|
| 2025 | $2,681 -1.2% | $544,280 +1.3% |
| 2024 | $2,713 -4.4% | $537,290 +9.4% |
| 2023 | $2,837 -40.7% | $490,933 +10% |
| 2022 | $4,784 +28.1% | $446,303 +10% |
| 2021 | $3,736 | $405,730 +4.7% |
| 2020 | $3,736 -18.9% | $387,670 +6% |
| 2019 | $4,605 | $365,670 +0.3% |
| 2018 | $4,605 +0.2% | $364,480 +2.7% |
| 2017 | $4,597 +2.1% | $354,860 +10% |
| 2016 | $4,502 +0.2% | $322,600 +8.2% |
| 2015 | $4,492 | $298,034 +10% |
| 2014 | $4,492 | $270,940 +6.2% |
| 2013 | -- | $255,160 +1.8% |
| 2012 | -- | $250,610 -1% |
| 2011 | -- | $253,240 -1% |
| 2010 | -- | $255,860 -4.3% |
| 2009 | -- | $267,460 +1.2% |
| 2008 | -- | $264,270 +4.8% |
| 2007 | -- | $252,260 +11.3% |
| 2006 | -- | $226,690 +13.3% |
| 2005 | -- | $200,100 |
| 2004 | -- | -- |
| 2003 | -- | -- |
| 2002 | -- | -- |
| 2001 | -- | -- |
| 2000 | -- | -- |
Find assessor info on the county website
Monthly payment
Est. payment
Payment breakdown
Explore the cost of this home by adjusting the details. Changes won't be saved.Climate risks
Neighborhood: Arboretum
Nearby schools
GreatSchools rating
- 7/10Coker Elementary SchoolGrades: PK-5Distance: 0.6 mi
- 7/10Bradley Middle SchoolGrades: 6-8Distance: 1.1 mi
- 5/10Churchill High SchoolGrades: 9-12Distance: 2.9 mi
Schools provided by the listing agent
- Elementary: Coker
- Middle: Bradley
- High: Churchill
- District: North East I.S.D.
Source: LERA MLS. This data may not be complete. We recommend contacting the local school district to confirm school assignments for this home.
- $--3 bd4 ba2k sqft13414 Barnsbury Sq, San Antonio, TX 78232Sold

- $445,3003 bd2 ba2.2k sqft1710 Whitehaven, San Antonio, TX 78232Off Market

- $--3 bd3 ba2.3k sqft1707 Whitehaven, San Antonio, TX 78232Sold
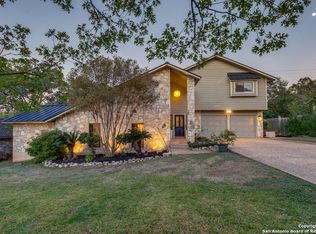
- $583,0004 bd3 ba3.3k sqft1703 Notting Hl, San Antonio, TX 78232Off Market
- $409,9003 bd2 ba2.8k sqft13410 Barnsbury Sq, San Antonio, TX 78232Off Market
- $442,6003 bd2 ba1.9k sqft1711 Whitehaven, San Antonio, TX 78232Off Market
- $403,2004 bd2 ba2.3k sqft13415 Barnsbury Sq, San Antonio, TX 78232Off Market
- $381,9004 bd2 ba2.5k sqft13419 Barnsbury Sq, San Antonio, TX 78232Off Market
A local agent can set up tours, give advice and negotiate with sellers.
Similar homes
- $500,0004 bd3 ba2.6k sqft2027 Oak Sound, San Antonio, TX 78232For Sale
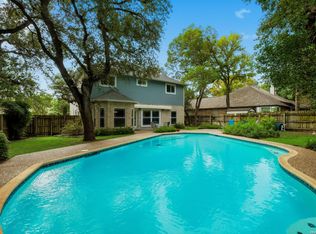
 MLS ID #2001529, Yvonne Kall TREC #521599, RE/MAX Preferred, REALTORS. LERA MLS
 - $465,0004 bd3 ba2.6k sqft2126 PIPESTONE DR, San Antonio, TX 78232For Sale
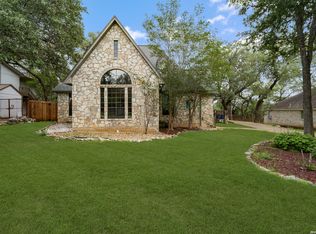 MLS ID #1964389, Kevin Rogers TREC #655096, 43 Realty, LLC. LERA MLS
 - $450,0003 bd2 ba2.2k sqft2031 Oak Vista, San Antonio, TX 78232For Sale
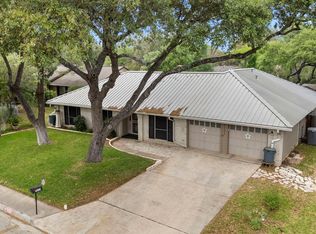 MLS ID #1955327, Joel Leos TREC #570952, Keller Williams Heritage. LERA MLS
 - $478,0005 bd4 ba2.9k sqft4 NIKITA DR, San Antonio, TX 78248For Sale
 MLS ID #2005579, Ryan McDaniel TREC #758274, Keller Williams Heritage. LERA MLS
 - $460,0004 bd3 ba2.5k sqft2414 WILDERNESS HL, San Antonio, TX 78231For SaleMLS ID #1998422, Susanne Gentry TREC #425548, Realty Advantage. LERA MLS
- $510,0004 bd3 ba2.8k sqft1111 Venado Vista, San Antonio, TX 78216For SaleMLS ID #1923259, Diana Rosenberger TREC #443758, Trinidad Realty Partners, Inc. LERA MLS
- $495,0004 bd3 ba2.9k sqft16826 Winding Oak Drive, San Antonio, TX 78247For SaleMLS ID #1997572, Pura Esquivel TREC #519229, Texas Edge Realty. LERA MLS
- $469,0004 bd3 ba3.3k sqft3635 EAGLE CANYON DR, San Antonio, TX 78247For SaleMLS ID #2002160, Judith Rodriguez TREC #532493, Keller Williams Legacy. LERA MLS
- $619,0005 bd4 ba3k sqft15906 MISSION RDG, San Antonio, TX 78232For SaleMLS ID #2005541, John Barrera TREC #466160, Keller Williams Heritage. LERA MLS
- $459,9905 bd3 ba3.3k sqft602 Patricia, San Antonio, TX 78216For SaleMLS ID #1969467, Santa Perez TREC #825320, Real Broker, LLC. LERA MLS
- $425,0004 bd3 ba2.6k sqft15102 Preston Hollow, San Antonio, TX 78247For SaleMLS ID #1999021, Steven Garza TREC #564531, eXp Realty. LERA MLS
- $530,0003 bd3 ba2.5k sqft15607 Mission Crst, San Antonio, TX 78232For SaleMLS ID #1995795, Margo Villarreal TREC #648509, Keller Williams Heritage. LERA MLS
- $465,0003 bd3 ba2.4k sqft13102 N HUNTERS CIR, San Antonio, TX 78230For SaleMLS ID #1970451, Jeremy Wells TREC #580289, Wellstone Properties. LERA MLS
- $499,0003 bd2 ba2.6k sqft2306 Park Creek, San Antonio, TX 78259For SaleMLS ID #2003890, Gail Lamb TREC #568013, Keller Williams Heritage. LERA MLS
- $377,0003 bd3 ba2.5k sqft2323 Cardigan Hl, San Antonio, TX 78232For SaleMLS ID #1995999, Pedro Sierra TREC #592298, Coldwell Banker D'Ann Harper. LERA MLS
- $550,0004 bd3 ba2.7k sqft12831 Castle George, San Antonio, TX 78230For SaleMLS ID #1997070, Cindy Baughn TREC #481825, JB Goodwin, REALTORS. LERA MLS
- $469,9004 bd3 ba2.2k sqft26002 ROCKY PLNS, San Antonio, TX 78260For SaleMLS ID #2003998, Charo King TREC #510492, RE/MAX North-San Antonio. LERA MLS
- $399,0004 bd4 ba2.8k sqft13711 Hunters Moss, San Antonio, TX 78230For SaleMLS ID #1961574, Suzanne Sifuentes TREC #766025, Real Broker, LLC. LERA MLS
- $396,0003 bd3 ba2.6k sqft15715 EAGLE CLIFF ST, San Antonio, TX 78232For SaleMLS ID #1957935, Tammara Alarcon TREC #561134, Full Spectrum Realty. LERA MLS
- $499,9994 bd3 ba3.1k sqft4619 Spotted Oak Woods, San Antonio, TX 78249For SaleMLS ID #1961511, Melissa Stagers TREC #435856, M. Stagers Realty Partners. LERA MLS
