Great home in a well-established community. Seller is offering $15,000 towards buyer's closing costs with a reasonable offer. If your buyers are looking for a spacious lot with mature trees, this is it! Master bedroom has a private sitting area. Good size secondary bedrooms are upstairs. This home has a nice in-ground pool for the hot Texas summers, a huge covered patio and a detached garage. Beautiful mature trees thru-out the property. There is also a BONUS room above the garage for either, an office, a bedroom, craft room, work-out room, or another storage area. You will also have a storage shed for all your tools. A two car garage and an electric gate with a huge driveway. In the family room is a gas-burning fireplace for those cozy nights. The kitchen, breakfast area and family room is spacious and open. French doors off the breakfast area leads to a shady backyard. One mile away is a shopping strip, an HEB, gas station and plenty of restaurants. This home is centrally located to all major freeways. Bring your buyers!
For sale
Price cut: $75K (8/19)
$420,000
16826 Winding Oak Drive, San Antonio, TX 78247
4beds
2,948sqft
Single Family Residence
Built in 1990
0.35 Acres Lot
$-- Zestimate®
$142/sqft
$42/mo HOA
What's special
Detached garageStorage shedHuge covered patioTwo car garageNice in-ground poolGood size secondary bedrooms
- 57 days
- 389
- 22
Zillow last checked:
Listing updated:
Listed by:
Pura Esquivel TREC #519229 (210) 313-2489,
Texas Edge Realty
Source: LERA MLS,MLS#: 1997572
Facts & features
Interior
Bedrooms & bathrooms
- Bedrooms: 4
- Bathrooms: 3
- Full bathrooms: 2
- 1/2 bathrooms: 1
Primary bedroom
- Features: Sitting Room, Walk-In Closet(s), Ceiling Fan(s), Full Bath
- Level: Upper
- Area: 504
- Dimensions: 24 x 21
Bedroom 2
- Area: 143
- Dimensions: 13 x 11
Bedroom 3
- Area: 165
- Dimensions: 15 x 11
Bedroom 4
- Area: 156
- Dimensions: 13 x 12
Primary bathroom
- Features: Shower Only, Double Vanity
- Area: 48
- Dimensions: 8 x 6
Dining room
- Area: 195
- Dimensions: 15 x 13
Family room
- Area: 306
- Dimensions: 18 x 17
Kitchen
- Area: 126
- Dimensions: 14 x 9
Living room
- Area: 280
- Dimensions: 20 x 14
Heating
- Central, Electric
Cooling
- Central Air
Appliances
- Included: Self Cleaning Oven, Microwave, Range, Disposal, Dishwasher, Plumbed For Ice Maker, Electric Water Heater
- Laundry: Laundry Room, Washer Hookup, Dryer Connection
Features
- Two Living Area, Liv/Din Combo, Separate Dining Room, Eat-in Kitchen, Two Eating Areas, Kitchen Island, Breakfast Bar, Pantry, Game Room, Utility Room Inside, All Bedrooms Upstairs, 1st Floor Lvl/No Steps, Open Floorplan, Walk-In Closet(s), Ceiling Fan(s), Chandelier
- Flooring: Carpet, Laminate
- Has basement: No
- Number of fireplaces: 1
- Fireplace features: One
Interior area
- Total interior livable area: 2,948 sqft
Property
Parking
- Total spaces: 2
- Parking features: Two Car Garage, Garage Door Opener
- Garage spaces: 2
Features
- Levels: Two
- Stories: 2
- Patio & porch: Patio, Covered
- Exterior features: Sprinkler System, Rain Gutters
- Has private pool: Yes
- Pool features: In Ground, Community
- Fencing: Privacy,Wrought Iron
Lot
- Size: 0.35 Acres
- Features: Irregular Lot, 1/4 - 1/2 Acre, Curbs, Street Gutters, Sidewalks, Streetlights
- Residential vegetation: Mature Trees, Mature Trees (ext feat)
Details
- Additional structures: Shed(s), Detached Quarters
- Parcel number: 177210050040
Construction
Type & style
- Home type: SingleFamily
- Property subtype: Single Family Residence
Materials
- Brick, Fiber Cement
- Foundation: Slab
- Roof: Composition
Condition
- Pre-Owned
- New construction: No
- Year built: 1990
Utilities & green energy
- Electric: CPS
- Sewer: SAWS
- Water: SAWS, Water System
- Utilities for property: Cable Available
Community & HOA
Community
- Features: Tennis Court(s), Playground
- Security: Smoke Detector(s)
- Subdivision: Eden Roc
HOA
- Has HOA: Yes
- HOA fee: $502 annually
- HOA name: EDEN ROC HOMEOWNERS ASSOCIATION
Location
- Region: San Antonio
Financial & listing details
- Price per square foot: $142/sqft
- Tax assessed value: $455,190
- Annual tax amount: $10,321
- Price range: $420K - $420K
- Date on market: 7/4/2026
- Cumulative days on market: 57 days
- Listing terms: Conventional,FHA,VA Loan,TX Vet,Cash
- Road surface type: Paved
Estimated market value
Not available
Estimated sales range
Not available
Not available
Price history
| Date | Event | Price |
|---|---|---|
| 8/19/2026 | Price change | $420,000-15.2%$142/sqft |
Source:  LERA MLS #1997572 Report a problem LERA MLS #1997572 Report a problem | ||
| 7/4/2026 | Listed for sale | $495,000$168/sqft |
Source: LERA MLS #1997572 Report a problem | ||
Public tax history
| Year | Property taxes | Tax assessment |
|---|---|---|
| 2025 | -- | $455,190 +5.4% |
| 2024 | -- | $431,670 +10% |
| 2023 | -- | $392,427 +10% |
| 2022 | -- | $356,752 +10% |
| 2021 | -- | $324,320 +2.4% |
| 2020 | -- | $316,778 +10% |
| 2019 | $3,352 | $287,980 +10% |
| 2018 | $3,352 +3.8% | $261,800 +5.8% |
| 2017 | $3,230 +0.8% | $247,560 +8% |
| 2016 | $3,204 -1.2% | $229,290 +7.1% |
| 2015 | $3,245 | $214,159 +10% |
| 2014 | $3,245 | $194,690 +5.1% |
| 2013 | -- | $185,240 +4.4% |
| 2012 | -- | $177,440 -1% |
| 2011 | -- | $179,160 -0.5% |
| 2010 | -- | $180,000 +2.7% |
| 2009 | -- | $175,335 +0.2% |
| 2008 | -- | $175,000 +6.7% |
| 2007 | -- | $164,000 -2.6% |
| 2006 | -- | $168,300 +6.6% |
| 2005 | -- | $157,900 |
| 2004 | -- | -- |
| 2003 | -- | -- |
| 2002 | -- | -- |
| 2001 | -- | -- |
| 2000 | -- | -- |
Find assessor info on the county website
Monthly payment
Est. payment
Payment breakdown
Explore the cost of this home by adjusting the details. Changes won't be saved.Climate risks
Neighborhood: Eden Roc Maintenance Association
Nearby schools
Schools provided by the listing agent
- Elementary: Longs Creek
- Middle: Harris
- High: Madison
- District: North East I.S.D.
Source: LERA MLS. This data may not be complete. We recommend contacting the local school district to confirm school assignments for this home.
- $338,4003 bd2 ba2.7k sqft16830 Winding Oak Dr, San Antonio, TX 78247Off Market
- $389,4004 bd3 ba3.3k sqft16814 Winding Oak Dr, San Antonio, TX 78247Off Market
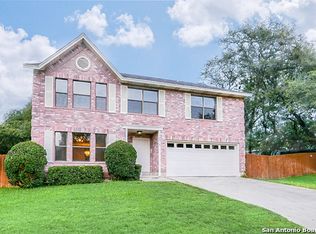
- $292,1004 bd3 ba2.5k sqft16827 Winding Oak Dr, San Antonio, TX 78247Off Market
- $360,3004 bd2 ba3.3k sqft16819 Winding Oak Dr, San Antonio, TX 78247Off Market
Similar homes
- $390,0004 bd3 ba2.3k sqft15840 Walnut Creek, San Antonio, TX 78247For Sale
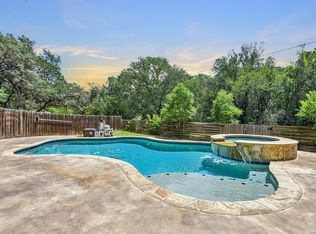
 MLS ID #1955292, Kristen Smith TREC #697938, LPT Realty, LLC. LERA MLS
 - $425,0004 bd3 ba2.6k sqft15102 Preston Hollow, San Antonio, TX 78247For Sale
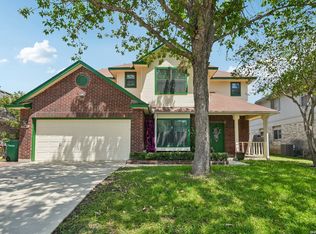 MLS ID #1999021, Steven Garza TREC #564531, eXp Realty. LERA MLS
 - $425,0005 bd3 ba3.3k sqft3535 Elk Cliff Pass Dr, San Antonio, TX 78247For Sale
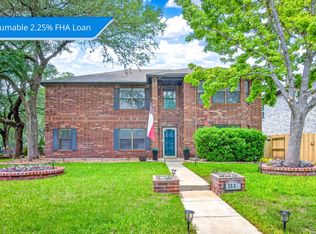 MLS ID #1964998, Christopher Watters TREC #567369, Watters International Realty. LERA MLS
 - $350,0004 bd4 ba2.6k sqft17323 Molino, San Antonio, TX 78247For Sale
 MLS ID #1945357, Dawn Ball TREC #825024, Magnolia Realty. LERA MLS
 - $455,0004 bd3 ba2.6k sqft3318 Carnaby Creek Dr, San Antonio, TX 78247For SaleMLS ID #1973117, Michael Acosta TREC #630901, RE/MAX Associates Boerne. LERA MLS
- $309,9004 bd3 ba3k sqft5435 Stormy Breeze, San Antonio, TX 78247For SaleMLS ID #2011864, Russell Deiley TREC #506935, Laughy Hilger Group Real Estate. LERA MLS
- $390,0003 bd3 ba2.6k sqft16323 Rangerider, San Antonio, TX 78247For SaleMLS ID #1944607, Josh Boggs TREC #563487, Keller Williams Heritage. LERA MLS
- $315,0004 bd3 ba2.8k sqft4710 Irish Oak, San Antonio, TX 78247For SaleMLS ID #1898717, Jose Jaquez TREC #751114, eXp Realty. LERA MLS
- $315,0003 bd3 ba2.1k sqft4830 GALEWOOD AVE, San Antonio, TX 78247For SaleMLS ID #2003173, Josh Boggs TREC #563487, Keller Williams Heritage. LERA MLS
- $399,0004 bd3 ba2.1k sqft16707 Parkstone Blvd, San Antonio, TX 78232For SaleMLS ID #1956762, Annette Power TREC #824475, Keller Williams Heritage. LERA MLS
- $369,0003 bd2 ba2.2k sqft13830 BROOK HOLLOW BLVD, San Antonio, TX 78232For SaleMLS ID #2011343, Diana Martinez TREC #785768, Keller Williams Heritage. LERA MLS
- $305,0004 bd3 ba2.5k sqft3519 MISTIC GRV, San Antonio, TX 78247For SaleMLS ID #1992178, Catherine Sandifer-Robertson TREC #745583, Coldwell Banker D'Ann Harper. LERA MLS
- $429,0004 bd2 ba2.2k sqft19618 ENCINO KNOLL ST, San Antonio, TX 78259For SaleMLS ID #1964603, Gail Lamb TREC #568013, Keller Williams Heritage. LERA MLS
- $495,0004 bd3 ba2.3k sqft1710 Donerail St, San Antonio, TX 78248For SaleMLS ID #2011746, Shane Neal TREC #608871, eXp Realty. LERA MLS
- $435,0004 bd2 ba2.5k sqft14306 SHADOW OAKS LN, San Antonio, TX 78231For SaleMLS ID #2005011, Barbara McCoy TREC #613596, Coldwell Banker D'Ann Harper, REALTOR. LERA MLS
- $319,9994 bd3 ba2.6k sqft6314 Higbee Mill, San Antonio, TX 78247For SaleMLS ID #1917592, Kelsey Tucker TREC #837405, Real Broker, LLC. LERA MLS
- $400,0004 bd3 ba2.5k sqft13611 Thessaly, Universal City, TX 78148For SaleMLS ID #1998771, Matthew Hurlbert TREC #610013, Texas Edge Realty. LERA MLS
- $399,4164 bd3 ba2.5k sqft511 ORACLE DR, San Antonio, TX 78260For SaleMLS ID #1998007, Karl Muno TREC #585752, Home Team of America. LERA MLS
- $469,0004 bd3 ba2.9k sqft19915 ENCINO RIDGE ST, San Antonio, TX 78259For SaleMLS ID #1973020, David Kline TREC #416665, Coldwell Banker D'Ann Harper. LERA MLS
- $419,0003 bd2 ba1.8k sqft14948 FORWARD PASS, San Antonio, TX 78248For SaleMLS ID #2005974, Janeene Edwards TREC #531910, Keller Williams Legacy. LERA MLS
