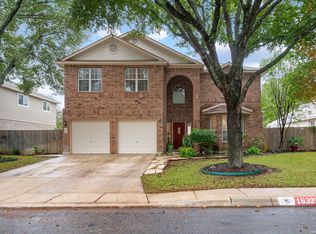
From the moment you enter the neighborhood, tree-lined streets and beautifully maintained yards create a welcoming sense of home. Tucked at the heart of a quiet cul-de-sac and backing to a lush greenbelt, this Texas-sized home offers over 3,300 square feet of generous living space, oversized bedrooms, and exceptional privacy. Fresh paint and new flooring complement an updated kitchen and baths. The chef's kitchen overlooks the beautiful backyard and opens to spacious living areas, including a warm family room anchored by a stunning fireplace. Designed for gathering, entertaining flows easily outdoors to the back patio, while the oversized driveway provides plenty of room for guests. Paid-off solar panels mean the added value of low electric bills. All of this in sought-after NEISD, ideally located near shopping, dining, and major highways-offering a peaceful place to come home to without giving up everyday convenience.
For sale
Price cut: $10K (8/18)
$459,000
3635 EAGLE CANYON DR, San Antonio, TX 78247
4beds
3,386sqft
Single Family Residence
Built in 1992
9,583 Square Feet Lot
$455,400 Zestimate®
$136/sqft
$10/mo HOA
What's special
Beautifully maintained yardsFresh paintNew flooringTree-lined streetsQuiet cul-de-sacOversized bedroomsUpdated kitchen
- 36 days |
- 196 |
- 10 |
Zillow last checked:
Listing updated:
Listed by:
Judith Rodriguez TREC #532493 (210) 744-1404,
Keller Williams Legacy
Source: LERA MLS,MLS#: 2002160
Facts & features
Interior
Bedrooms & bathrooms
- Bedrooms: 4
- Bathrooms: 3
- Full bathrooms: 2
- 1/2 bathrooms: 1
Primary bedroom
- Features: Split, Sitting Room, Walk-In Closet(s), Ceiling Fan(s), Full Bath
- Level: Upper
- Area: 266
- Dimensions: 19 x 14
Bedroom 2
- Area: 144
- Dimensions: 12 x 12
Bedroom 3
- Area: 168
- Dimensions: 14 x 12
Bedroom 4
- Area: 168
- Dimensions: 14 x 12
Primary bathroom
- Features: Shower Only, Double Vanity, Soaking Tub
- Area: 99
- Dimensions: 11 x 9
Dining room
- Area: 204
- Dimensions: 17 x 12
Family room
- Area: 378
- Dimensions: 21 x 18
Kitchen
- Area: 135
- Dimensions: 15 x 9
Living room
- Area: 224
- Dimensions: 16 x 14
Heating
- Central, Electric
Cooling
- Two Central
Appliances
- Included: Cooktop, Self Cleaning Oven, Microwave, Disposal, Dishwasher, Electric Water Heater
- Laundry: Main Level, Washer Hookup, Dryer Connection
Features
- Three Living Area, Separate Dining Room, Eat-in Kitchen, Two Eating Areas, Kitchen Island, Pantry, Game Room, Utility Room Inside, All Bedrooms Upstairs, High Ceilings, Open Floorplan, High Speed Internet, Walk-In Closet(s), Ceiling Fan(s), Chandelier, Solid Counter Tops
- Flooring: Carpet, Ceramic Tile, Laminate
- Has basement: No
- Number of fireplaces: 1
- Fireplace features: One, Family Room
Interior area
- Total interior livable area: 3,386 sqft
Property
Parking
- Total spaces: 2
- Parking features: Two Car Garage, Attached, Garage Door Opener
- Attached garage spaces: 2
Features
- Levels: Two
- Stories: 2
- Patio & porch: Patio, Covered
- Exterior features: Sprinkler System
- Pool features: None
- Fencing: Privacy
Lot
- Size: 9,583 Square Feet
- Features: Cul-De-Sac, Greenbelt
- Residential vegetation: Mature Trees
Details
- Additional structures: Shed(s)
- Parcel number: 177250080170
Construction
Type & style
- Home type: SingleFamily
- Architectural style: Texas Hill Country
- Property subtype: Single Family Residence
Materials
- Brick, 4 Sides Masonry, Siding
- Foundation: Slab
- Roof: Composition
Condition
- Pre-Owned
- New construction: No
- Year built: 1992
Utilities & green energy
- Sewer: Sewer System
- Water: Water System
- Utilities for property: Cable Available
Community & HOA
Community
- Features: None
- Security: Prewired
- Subdivision: Redland Springs
HOA
- Has HOA: Yes
- HOA fee: $125 annually
- HOA name: REDLAND SPRINGS HOA
Location
- Region: San Antonio
Financial & listing details
- Price per square foot: $136/sqft
- Tax assessed value: $410,990
- Annual tax amount: $9,318
- Price range: $459K - $459K
- Date on market: 7/22/2026
- Cumulative days on market: 36 days
- Listing terms: Conventional,FHA,VA Loan,TX Vet,Cash
Estimated market value
$455,400
$433,000 - $478,000
$3,076/mo
Price history
| Date | Event | Price |
|---|---|---|
| 8/18/2026 | Price change | $459,000-2.1%$136/sqft |
Source:  LERA MLS #2002160 Report a problem LERA MLS #2002160 Report a problem | ||
| 7/22/2026 | Listed for sale | $469,000$139/sqft |
Source: LERA MLS #2002160 Report a problem | ||
Public tax history
| Year | Property taxes | Tax assessment |
|---|---|---|
| 2025 | $4,637 -16.4% | $410,990 +2.5% |
| 2024 | $5,547 -1.5% | $401,097 +10% |
| 2023 | $5,631 -22.7% | $364,634 +10% |
| 2022 | $7,280 +6.5% | $331,485 +10% |
| 2021 | $6,838 | $301,350 +7.9% |
| 2020 | $6,838 +5.5% | $279,370 +6% |
| 2019 | $6,482 | $263,540 +5.5% |
| 2018 | $6,482 +2.8% | $249,760 +0.3% |
| 2017 | $6,306 +2.8% | $248,990 +3.5% |
| 2016 | $6,136 +9.8% | $240,590 +4.1% |
| 2015 | $5,591 | $231,187 +10% |
| 2014 | $5,591 | $210,170 +7.2% |
| 2013 | -- | $196,020 +6% |
| 2012 | -- | $184,970 -2% |
| 2011 | -- | $188,680 -1% |
| 2010 | -- | $190,540 -3.3% |
| 2009 | -- | $197,100 +0.7% |
| 2008 | -- | $195,810 +6.4% |
| 2007 | -- | $184,020 +11.9% |
| 2006 | -- | $164,470 +3.6% |
| 2005 | -- | $158,800 |
| 2004 | -- | -- |
| 2003 | -- | -- |
| 2002 | -- | -- |
| 2001 | -- | -- |
| 2000 | -- | -- |
Find assessor info on the county website
Monthly payment
Est. payment
Payment breakdown
Explore the cost of this home by adjusting the details. Changes won't be saved.Climate risks
Neighborhood: Redland Springs
Nearby schools
GreatSchools rating
- 8/10Redland Oaks Elementary SchoolGrades: PK-5Distance: 0.3 mi
- 5/10Driscoll Middle SchoolGrades: 6-8Distance: 0.3 mi
- 4/10MacArthur High SchoolGrades: 9-12Distance: 4.5 mi
Schools provided by the listing agent
- Elementary: Redland Oaks
- Middle: Driscoll
- High: Macarthur
- District: North East I.S.D.
Source: LERA MLS. This data may not be complete. We recommend contacting the local school district to confirm school assignments for this home.
- $359,6004 bd3 ba2.8k sqft3631 Eagle Canyon Dr, San Antonio, TX 78247Off Market
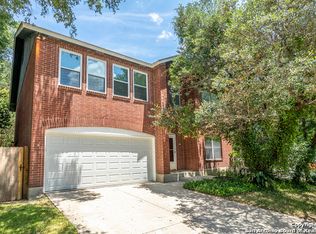
- $408,5004 bd2 ba2.9k sqft3639 Eagle Canyon Dr, San Antonio, TX 78247Off Market
- $341,1004 bd2 ba2.3k sqft3627 Eagle Canyon Dr, San Antonio, TX 78247Off Market
- $417,2004 bd2 ba3k sqft3643 Eagle Canyon Dr, San Antonio, TX 78247Off Market
- $381,6504 bd3 ba2.5k sqft3623 Eagle Canyon Dr, San Antonio, TX 78247Off Market
- $394,3005 bd2 ba3.2k sqft3642 Eagle Canyon Dr, San Antonio, TX 78247Off Market
- $423,1004 bd3 ba2.8k sqft3634 Eagle Canyon Dr, San Antonio, TX 78247Off Market
- $410,4004 bd3 ba3.2k sqft3630 Eagle Canyon Dr, San Antonio, TX 78247Off Market
A local agent can set up tours, give advice and negotiate with sellers.
Similar homes
- $455,0004 bd3 ba2.6k sqft3318 Carnaby Creek Dr, San Antonio, TX 78247For Sale
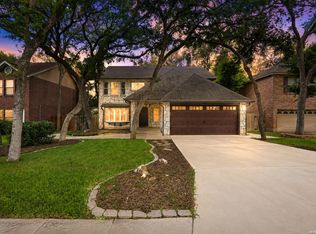
 MLS ID #1973117, Michael Acosta TREC #630901, RE/MAX Associates Boerne. LERA MLS
 - $425,0005 bd3 ba3.3k sqft3535 Elk Cliff Pass Dr, San Antonio, TX 78247For Sale
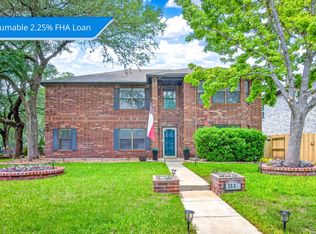 MLS ID #1964998, Christopher Watters TREC #567369, Watters International Realty. LERA MLS
 - $489,4904 bd3 ba2.5k sqft3035 Fall Mist Dr, San Antonio, TX 78247For Sale
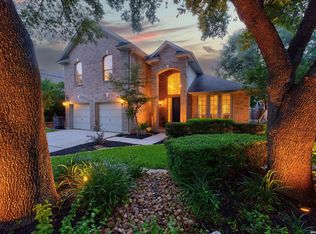 MLS ID #1996349, Ryan McDaniel TREC #758274, Keller Williams Heritage. LERA MLS
 - $390,0003 bd3 ba2.6k sqft16323 Rangerider, San Antonio, TX 78247For Sale
 MLS ID #1944607, Josh Boggs TREC #563487, Keller Williams Heritage. LERA MLS
 - $485,0004 bd3 ba3.2k sqft17319 Sapphire Rim, San Antonio, TX 78232For SaleMLS ID #1997757, Eric Wiegel TREC #714687, Real Broker, LLC. LERA MLS
- $450,0004 bd3 ba3.1k sqft3319 ROAN VLY, San Antonio, TX 78259For SaleMLS ID #1960988, Cedric Dequin TREC #645118, Phyllis Browning Company. LERA MLS
- $420,0004 bd3 ba2.6k sqft2635 SPRING CYN, San Antonio, TX 78232For SaleMLS ID #1990878, Joyce Jackson TREC #682897, Keller Williams Legacy. LERA MLS
- $369,0003 bd2 ba2.2k sqft13830 BROOK HOLLOW BLVD, San Antonio, TX 78232For SaleMLS ID #2011343, Diana Martinez TREC #785768, Keller Williams Heritage. LERA MLS
- $315,0003 bd3 ba2.1k sqft4830 GALEWOOD AVE, San Antonio, TX 78247For SaleMLS ID #2003173, Josh Boggs TREC #563487, Keller Williams Heritage. LERA MLS
- $478,0005 bd4 ba2.9k sqft4 NIKITA DR, San Antonio, TX 78248For SaleMLS ID #2005579, Ryan McDaniel TREC #758274, Keller Williams Heritage. LERA MLS
- $399,0004 bd3 ba2.1k sqft16707 Parkstone Blvd, San Antonio, TX 78232For SaleMLS ID #1956762, Annette Power TREC #824475, Keller Williams Heritage. LERA MLS
- $439,5003 bd2 ba1.9k sqft3627 CYPRESS CPE, San Antonio, TX 78259For SaleMLS ID #1992038, Terry Todd TREC #650085, Full Spectrum Realty. LERA MLS
- $335,0004 bd3 ba3.2k sqft17174 Irongate Rail, San Antonio, TX 78247For SaleMLS ID #1964671, Laurie Brooks TREC #779873, eXp Realty. LERA MLS
- $499,5004 bd4 ba2.9k sqft1102 Country Pike, San Antonio, TX 78216For SaleMLS ID #1955582, Susan Looger TREC #789742, Keller Williams Heritage. LERA MLS
- $420,0003 bd3 ba2.6k sqft2210 CARDIGAN HL, San Antonio, TX 78232For SaleMLS ID #1991448, Joel Garza TREC #612514, Texas Edge Realty. LERA MLS
- $455,0004 bd3 ba2.5k sqft2414 WILDERNESS HL, San Antonio, TX 78231For SaleMLS ID #1998422, Susanne Gentry TREC #425548, Realty Advantage. LERA MLS
- $347,4003 bd2 ba1.8k sqft3011 FALL CREST DR, San Antonio, TX 78247For SaleMLS ID #1992286, Jesse Landin TREC #637896, Redfin Corporation. LERA MLS
- $480,0004 bd3 ba2.3k sqft3 Greens Whisper, San Antonio, TX 78216For SaleMLS ID #1994923, Jason Mazzurana TREC #501384, Affinity Real Estate Brokerage. LERA MLS
- $495,0004 bd2 ba2.4k sqft1303 BLUFF FOREST, San Antonio, TX 78248For SaleMLS ID #2002566, Ricardo Gonzalez TREC #663626, Keller Williams Heritage. LERA MLS
- $469,9004 bd3 ba2.2k sqft26002 ROCKY PLNS, San Antonio, TX 78260For SaleMLS ID #2003998, Charo King TREC #510492, RE/MAX North-San Antonio. LERA MLS
