Nestled beneath the shade of mature live oak trees, this well maintained 3 bedroom 2 bath home with no carpet offers comfort, convenience and style in a secure gated neighborhood. Step inside to an open, light-filled floor plan with a desirable split layout for added privacy. The recently updated spacious kitchen features new SS appliances such as double ovens, built in microwave, dishwasher & more. The butlers pantry includes a wet bar and SS wine fridge all seamlessly connecting to the spacious living and dining areas-perfect for both everyday living and entertaining. The owner's suite is a true retreat with his & her walk-in closets with custom glass door built ins and a luxurious recently renovated restroom, complete with jetted soaking tub, handsome walk-in shower, and dual vanities. Enjoy the outdoors year-round on the expansive back patio surrounded by an easy-to-maintain yard, offering the perfect balance of relaxation and low upkeep. The HOA includes front yard tree and grass maintenance, sewer, trash & Recycle pick up! With its thoughtful layout, modern comforts, tranquil setting, & included HOA benefits this home is an amazing find!
For sale
Price cut: $2.5K (8/4)
$439,500
3627 CYPRESS CPE, San Antonio, TX 78259
3beds
1,974sqft
Single Family Residence
Built in 2007
5,009 Square Feet Lot
$432,300 Zestimate®
$223/sqft
$115/mo HOA
What's special
Thoughtful layoutMature live oak treesOpen light-filled floor planExpansive back patioEasy-to-maintain yardLuxurious recently renovated restroomJetted soaking tub
- 66 days |
- 289 |
- 10 |
Zillow last checked:
Listing updated:
Listed by:
Terry Todd TREC #650085 (210) 287-5982,
Full Spectrum Realty
Source: LERA MLS,MLS#: 1992038
Facts & features
Interior
Bedrooms & bathrooms
- Bedrooms: 3
- Bathrooms: 2
- Full bathrooms: 2
Primary bedroom
- Features: Walk-In Closet(s), Ceiling Fan(s), Full Bath
- Area: 204
- Dimensions: 17 x 12
Bedroom 2
- Area: 140
- Dimensions: 14 x 10
Bedroom 3
- Area: 132
- Dimensions: 12 x 11
Primary bathroom
- Features: Tub/Shower Separate, Double Vanity
- Area: 110
- Dimensions: 11 x 10
Dining room
- Area: 143
- Dimensions: 13 x 11
Family room
- Area: 224
- Dimensions: 16 x 14
Kitchen
- Area: 260
- Dimensions: 20 x 13
Office
- Area: 144
- Dimensions: 12 x 12
Heating
- Central, Electric
Cooling
- 13-15 SEER AX, Ceiling Fan(s), Central Air
Appliances
- Included: Cooktop, Built-In Oven, Self Cleaning Oven, Microwave, Disposal, Dishwasher, Water Softener Owned, Plumb for Water Softener, Electric Cooktop, Double Oven, ENERGY STAR Qualified Appliances
- Laundry: Washer Hookup, Dryer Connection
Features
- One Living Area, Two Eating Areas, Kitchen Island, Breakfast Bar, Pantry, Master Downstairs, Ceiling Fan(s), Chandelier, Solid Counter Tops, Programmable Thermostat
- Flooring: Ceramic Tile, Laminate
- Windows: Double Pane Windows, Low Emissivity Windows, Window Coverings
- Has basement: No
- Attic: 12"+ Attic Insulation
- Number of fireplaces: 1
- Fireplace features: One, Living Room
Interior area
- Total interior livable area: 1,974 sqft
Property
Parking
- Total spaces: 2
- Parking features: Two Car Garage, Attached
- Attached garage spaces: 2
Features
- Levels: One
- Stories: 1
- Patio & porch: Deck
- Exterior features: Sprinkler System
- Pool features: None
- Has spa: Yes
- Spa features: Bath
- Fencing: Privacy
Lot
- Size: 5,009 Square Feet
- Residential vegetation: Mature Trees
Details
- Parcel number: 177270050130
Construction
Type & style
- Home type: SingleFamily
- Architectural style: Traditional
- Property subtype: Single Family Residence
Materials
- 4 Sides Masonry, Stucco
- Foundation: Slab
- Roof: Composition
Condition
- Pre-Owned
- New construction: No
- Year built: 2007
Details
- Builder name: McMillin Homes
Utilities & green energy
- Water: Water System
Community & HOA
Community
- Features: Playground
- Security: Smoke Detector(s), Controlled Access
- Subdivision: Bulverde Gardens
HOA
- Has HOA: Yes
- HOA fee: $345 quarterly
- HOA name: BULVERDE GARDENS HOA
Location
- Region: San Antonio
Financial & listing details
- Price per square foot: $223/sqft
- Tax assessed value: $384,620
- Annual tax amount: $8,721
- Price range: $439.5K - $439.5K
- Date on market: 6/15/2026
- Cumulative days on market: 67 days
- Listing terms: Conventional,FHA,VA Loan,Cash
Estimated market value
$432,300
$411,000 - $454,000
$2,475/mo
Price history
| Date | Event | Price |
|---|---|---|
| 8/4/2026 | Price change | $439,500-0.6%$223/sqft |
Source:  LERA MLS #1992038 Report a problem LERA MLS #1992038 Report a problem | ||
| 7/8/2026 | Price change | $442,000-0.7%$224/sqft |
Source: LERA MLS #1992038 Report a problem | ||
| 6/15/2026 | Listed for sale | $445,000+27.3%$225/sqft |
Source: LERA MLS #1992038 Report a problem | ||
| 5/27/2021 | Sold | -- |
Source: LERA MLS #1521763 Report a problem | ||
| 5/4/2021 | Pending sale | $349,500$177/sqft |
Source: LERA MLS #1521763 Report a problem | ||
| 4/23/2021 | Contingent | $349,500$177/sqft |
Source: LERA MLS #1521763 Report a problem | ||
| 4/21/2021 | Listed for sale | $349,500+16.5%$177/sqft |
Source: LERA MLS #1521763 Report a problem | ||
| 8/31/2018 | Sold | -- |
Source: LERA MLS #1308592 Report a problem | ||
| 8/10/2018 | Pending sale | $299,900$152/sqft |
Source: Rigel Realty LLC #1308592 Report a problem | ||
| 6/6/2018 | Price change | $299,900-1.6%$152/sqft |
Source: Rigel Realty LLC #1308592 Report a problem | ||
| 5/13/2018 | Price change | $304,900-0.7%$154/sqft |
Source: Rigel Realty LLC #1308592 Report a problem | ||
| 5/3/2018 | Listed for sale | $307,000+20.9%$156/sqft |
Source: Rigel Realty LLC #1308592 Report a problem | ||
| 10/17/2014 | Sold | -- |
Source: LERA MLS #44006_1071796 Report a problem | ||
| 8/6/2014 | Listed for sale | $253,900-0.4%$129/sqft |
Source: CA & Company, REALTORS #1071796 Report a problem | ||
| 9/27/2012 | Listing removed | $254,900$129/sqft |
Source: Nationwide Real Estate Company #964838 Report a problem | ||
| 9/19/2012 | Listed for sale | $254,900+2%$129/sqft |
Source: Nationwide Real Estate Company #964838 Report a problem | ||
| 9/19/2012 | Listing removed | $1,750$1/sqft |
Source: Zars and Rogers, REALTORS #966231 Report a problem | ||
| 9/17/2012 | Price change | $1,750-2.8%$1/sqft |
Source: Zars and Rogers, REALTORS #966231 Report a problem | ||
| 8/10/2012 | Listing removed | $249,900$127/sqft |
Source: Nationwide Real Estate Company #956003 Report a problem | ||
| 8/3/2012 | Listed for rent | $1,800$1/sqft |
Source: Nationwide Real Estate Company #959264 Report a problem | ||
| 7/21/2012 | Price change | $249,900-0.8%$127/sqft |
Source: Nationwide Real Estate Company #956003 Report a problem | ||
| 7/14/2012 | Listed for sale | $251,900-1.2%$128/sqft |
Source: Nationwide Real Estate Company #956003 Report a problem | ||
| 2/5/2012 | Listing removed | $254,900$129/sqft |
Source: Nationwide Real Estate Company #916145 Report a problem | ||
| 1/6/2012 | Price change | $254,900-1%$129/sqft |
Source: Nationwide Real Estate Company #916145 Report a problem | ||
| 10/11/2011 | Price change | $257,500+4%$130/sqft |
Source: Nationwide Real Estate Company #916145 Report a problem | ||
| 10/9/2011 | Listed for sale | $247,500$125/sqft |
Source: Nationwide Real Estate Company #916145 Report a problem | ||
Public tax history
| Year | Property taxes | Tax assessment |
|---|---|---|
| 2025 | $1,909 -4.5% | $384,620 +4.5% |
| 2024 | $1,999 -76.3% | $368,080 |
| 2023 | $8,449 +1.2% | $368,080 +8.8% |
| 2022 | $8,349 +16.4% | $338,340 +18.4% |
| 2021 | $7,173 | $285,800 +2.5% |
| 2020 | $7,173 -0.8% | $278,920 0% |
| 2019 | $7,234 | $278,930 -1.5% |
| 2018 | $7,234 +5.3% | $283,270 +4.9% |
| 2017 | $6,868 +7.3% | $270,050 +7.8% |
| 2016 | $6,402 +2.6% | $250,470 +3.3% |
| 2015 | $6,240 | $242,360 +3.7% |
| 2014 | $6,240 | $233,670 +4.9% |
| 2013 | -- | $222,860 -0.8% |
| 2012 | -- | $224,620 -0.8% |
| 2011 | -- | $226,360 |
| 2010 | -- | $226,360 -9.3% |
| 2009 | -- | $249,440 -10.4% |
| 2008 | -- | $278,290 |
Find assessor info on the county website
Monthly payment
Est. payment
Payment breakdown
Explore the cost of this home by adjusting the details. Changes won't be saved.Climate risks
Neighborhood: 78259
Nearby schools
GreatSchools rating
- 8/10Bulverde Creek Elementary SchoolGrades: PK-5Distance: 1.7 mi
- 9/10Hill MiddleGrades: 6-8Distance: 2.1 mi
- 8/10Johnson High SchoolGrades: 9-12Distance: 3.4 mi
Schools provided by the listing agent
- Elementary: Bulverde Creek
- Middle: Hill
- High: Johnson
- District: North East I.S.D.
Source: LERA MLS. This data may not be complete. We recommend contacting the local school district to confirm school assignments for this home.
- $473,3004 bd4 ba2.9k sqft3623 Cypress Cpe, San Antonio, TX 78259Off Market
- $466,0003 bd4 ba2.8k sqft3631 Cypress Cpe, San Antonio, TX 78259Off Market
- $405,7003 bd3 ba2.1k sqft3622 Tea Rose Gln, San Antonio, TX 78259Off Market
- $454,9004 bd3 ba2.6k sqft3619 Cypress Cpe, San Antonio, TX 78259Off Market
- $471,8003 bd4 ba2.8k sqft3635 Cypress Cpe, San Antonio, TX 78259Off Market
- $455,9003 bd3 ba2.6k sqft3618 Tea Rose Gln, San Antonio, TX 78259Off Market
- $--3 bd2 ba1.9k sqft3626 Tea Rose Gln, San Antonio, TX 78259Sold
- $--3 bd3 ba2.1k sqft3614 Tea Rose Gln, San Antonio, TX 78259Sold
A local agent can set up tours, give advice and negotiate with sellers.
A local lender can help you make sure your offer is ready when you are.
Similar homes
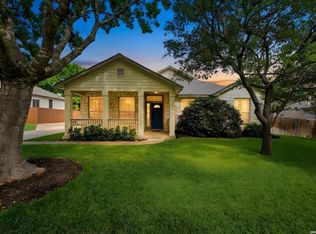
- $399,9003 bd2 ba2.1k sqft3606 Windy Ridge Ct, San Antonio, TX 78259For Sale
 MLS ID #1956019, Ana Warmke TREC #700616, Keller Williams Heritage. LERA MLS
 - $399,9904 bd3 ba2.3k sqft3523 Antigua, San Antonio, TX 78259For Sale
 MLS ID #1991686, Pete Montalvo TREC #610313, Keller Williams Legacy. LERA MLS
 - $369,0004 bd3 ba2.4k sqft2839 Redland Trail, San Antonio, TX 78259For Sale
 MLS ID #1991425, Jessica Magder TREC #660386, Homestead Realty. LERA MLS
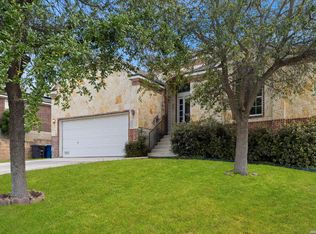
 - $385,0003 bd2 ba2.2k sqft21814 RUBY RUN, San Antonio, TX 78259For Sale
 MLS ID #1966397, Anthony Boelens TREC #658082, JPAR San Antonio. LERA MLS
 - $385,0003 bd3 ba2.3k sqft21530 Arroyo Frio, San Antonio, TX 78259For SaleMLS ID #1946369, Christina Carr TREC #670860, LPT Realty, LLC. LERA MLS
- $420,0003 bd3 ba2.6k sqft2210 CARDIGAN HL, San Antonio, TX 78232For SaleMLS ID #1991448, Joel Garza TREC #612514, Texas Edge Realty. LERA MLS
- $440,0003 bd2 ba2.3k sqft25003 Woodmont, San Antonio, TX 78260For SaleMLS ID #1994785, Christyne Bongiorno TREC #703644, Keller Williams City-View. LERA MLS
- $399,0004 bd3 ba2.1k sqft16707 Parkstone Blvd, San Antonio, TX 78232For SaleMLS ID #1956762, Annette Power TREC #824475, Keller Williams Heritage. LERA MLS
- $419,0003 bd2 ba1.8k sqft14948 FORWARD PASS, San Antonio, TX 78248For SaleMLS ID #2005974, Janeene Edwards TREC #531910, Keller Williams Legacy. LERA MLS
- $489,4904 bd3 ba2.5k sqft3035 Fall Mist Dr, San Antonio, TX 78247For SaleMLS ID #1996349, Ryan McDaniel TREC #758274, Keller Williams Heritage. LERA MLS
- $325,0003 bd3 ba2.1k sqft4830 GALEWOOD AVE, San Antonio, TX 78247For SaleMLS ID #2003173, Josh Boggs TREC #563487, Keller Williams Heritage. LERA MLS
- $419,9003 bd2 ba2.3k sqft26030 STARLING HL, San Antonio, TX 78260For SaleMLS ID #1997422, Juliet Mendoza TREC #845962, LIVE REALTY, LLC. LERA MLS
- $469,9003 bd2 ba2.7k sqft1207 Sand Wedge, San Antonio, TX 78258For SaleMLS ID #1969283, Lisa Sinn TREC #555396, Keller Williams Heritage. LERA MLS
- $445,0004 bd3 ba2.6k sqft26810 Spiral Canyon, San Antonio, TX 78261For SaleMLS ID #1999294, Kristen Schramme TREC #568432, Keller Williams Legacy. LERA MLS
- $420,0004 bd2 ba2k sqft25222 Battle Lake, San Antonio, TX 78260For SaleMLS ID #2004913, Ariel Valdez TREC #733261, Real Broker, LLC. LERA MLS
- $469,9004 bd3 ba2.2k sqft26002 ROCKY PLNS, San Antonio, TX 78260For SaleMLS ID #2003998, Charo King TREC #510492, RE/MAX North-San Antonio. LERA MLS
- $439,0003 bd2 ba2.2k sqft11514 WHISPER BLUFF ST, San Antonio, TX 78230For SaleMLS ID #1994349, Daniel Murphy TREC #521233, Home Team of America. LERA MLS
- $495,0004 bd2 ba2.4k sqft1303 BLUFF FOREST, San Antonio, TX 78248For SaleMLS ID #2002566, Ricardo Gonzalez TREC #663626, Keller Williams Heritage. LERA MLS
- $480,0004 bd3 ba2.3k sqft3 Greens Whisper, San Antonio, TX 78216For SaleMLS ID #1994923, Jason Mazzurana TREC #501384, Affinity Real Estate Brokerage. LERA MLS
- $595,0004 bd3 ba2.6k sqft23326 WOODLAWN RDG, San Antonio, TX 78259For SaleMLS ID #1993293, Chun Yu TREC #708541, Central Metro Realty. LERA MLS
