**Priced to sell! ** Welcome to 3626 Tea Rose Glen, a captivating residence in the prestigious Bulverde Gardens, an exclusive controlled access community in San Antonio, TX. Built in 2008, this charming home offers a harmonious blend of comfort and traditional style with neutral paint tones throughout. The property features a floor plan originally designed with three bedrooms and two bathrooms. The third bedroom, currently configured as a sitting room with a full-sized walk-in closet, opens to the master bedroom. However, it can easily be closed off to return to its full bedroom functionality. The master suite is a sanctuary of luxury featuring a stunning tray ceiling, a stand-up shower, a garden tub, and spacious his-and-hers closets. Throughout the home, you'll find beautiful hard flooring-no carpet in sight-which makes for easy maintenance and a seamless flow from room to room. The spacious living area is enhanced by high ceilings, creating an open and airy atmosphere perfect for both relaxing and entertaining. The gourmet kitchen is a chef's dream, equipped with double ovens, a cooktop, granite countertops, an island bar area, and undermount lighting on the cabinets and island for seamless navigation at night. The large separate dining room, located just off the entrance, is ideal for hosting family gatherings and dinner parties. Additional features include multiple upgrades such as beautiful crown molding throughout, a partially enclosed patio for privacy, sprinkler system, an interior utility room, and a spacious 2-car garage. This home sits on the largest lot in the neighborhood, a coveted corner lot that offers both space and privacy. The inviting covered porch with a deck and ceiling fan is perfect for enjoying those warm summer evenings. The expansive backyard, enclosed by a privacy fence, provides ample space for creating your own outdoor oasis and is perfect for adding a pool to soak in the sun rays. With immaculate curb appeal and privacy, this property offers both beauty and tranquility. Located in a prime area close to HEB, eateries, coffee shops, and various entertainment options, and zoned to NEISD with top-rated schools, this property is not just a home but a lifestyle choice. Don't miss the opportunity to make this delightful house your new home. Schedule your showing today!
Sold
Price Unknown
3626 Tea Rose Glen, San Antonio, TX 78259
3beds
1,974sqft
Single Family Residence
Built in 2008
7,274 Square Feet Lot
$417,900 Zestimate®
$--/sqft
$2,535 Estimated rent
Home value
$417,900
$397,000 - $439,000
$2,535/mo
Zestimate® history
Owner options
List your home for rent
$2,535/mo
Rent Zestimate®
Find your next renter with Zillow Rental Manager. Plus, with online applications, you can quickly screen prospective tenants – for free.
$2,535/mo
Rent Zestimate®
Refinance and save
$314/mo
Est. payment
Refinancing to a lower rate could help reduce your monthly payments and save thousands over the life of the loan.
$314/mo
Est. payment
Explore your selling options
Work with a Zillow partner agent
Leverage their expertise and Zillow's premium Showcase listings to get your home seen by more buyers.
Get startedList with your own agent
Get your home in front of millions of buyers by listing it on Zillow.
Learn how to do itSell it yourself
Take full control of how buyers see your home on Zillow by listing For Sale by Owner (FSBO).
List your homeWhat's special
Zillow last checked:
Listing updated:
Listed by:
Flower Castillo TREC #679201 (210) 748-2595,
Keller Williams Legacy
Source: LERA MLS,MLS#: 1784639
Facts & features
Interior
Bedrooms & bathrooms
- Bedrooms: 3
- Bathrooms: 2
- Full bathrooms: 2
Primary bedroom
- Features: Sitting Room, Walk-In Closet(s), Multi-Closets, Ceiling Fan(s), Full Bath
- Area: 192
- Dimensions: 12 x 16
Bedroom 2
- Area: 120
- Dimensions: 10 x 12
Bedroom 3
- Area: 110
- Dimensions: 10 x 11
Primary bathroom
- Features: Tub/Shower Combo, Double Vanity, Soaking Tub
- Area: 63
- Dimensions: 7 x 9
Dining room
- Area: 132
- Dimensions: 12 x 11
Kitchen
- Area: 221
- Dimensions: 17 x 13
Living room
- Area: 240
- Dimensions: 15 x 16
Heating
- Central, Electric
Cooling
- Ceiling Fan(s), Central Air
Appliances
- Laundry: Laundry Room, Washer Hookup, Dryer Connection
Features
- One Living Area, Separate Dining Room, Kitchen Island, Breakfast Bar, Pantry, Utility Room Inside, High Ceilings, High Speed Internet, Walk-In Closet(s), Ceiling Fan(s), Solid Counter Tops
- Flooring: Ceramic Tile, Wood
- Windows: Double Pane Windows
- Has basement: No
- Has fireplace: No
- Fireplace features: Not Applicable
Interior area
- Total interior livable area: 1,974 sqft
Property
Parking
- Total spaces: 2
- Parking features: Two Car Garage
- Garage spaces: 2
Features
- Levels: One
- Stories: 1
- Patio & porch: Covered, Deck
- Exterior features: Sprinkler System, Rain Gutters
- Pool features: None
- Fencing: Privacy
Lot
- Size: 7,274 Square Feet
- Features: Corner Lot, Level, Sidewalks
- Residential vegetation: Mature Trees, Mature Trees (ext feat)
Details
- Parcel number: 177270050010
Construction
Type & style
- Home type: SingleFamily
- Property subtype: Single Family Residence
Materials
- Stone, Stucco
- Foundation: Slab
- Roof: Composition
Condition
- Pre-Owned
- New construction: No
- Year built: 2008
Details
- Builder name: McMillin Homes
Utilities & green energy
- Utilities for property: Cable Available
Community & HOA
Community
- Security: Controlled Access
- Subdivision: Bulverde Gardens
HOA
- Has HOA: Yes
- HOA fee: $315 quarterly
- HOA name: BULVERDE GARDENS
Location
- Region: San Antonio
Financial & listing details
- Tax assessed value: $401,000
- Annual tax amount: $8,751
- Date on market: 9/11/2025
- Cumulative days on market: 105 days
- Listing terms: Conventional,FHA,VA Loan,Cash
- Road surface type: Paved
Price history
| Date | Event | Price |
|---|---|---|
| 10/11/2024 | Sold | -- |
Source:  LERA MLS #1784639 Report a problem LERA MLS #1784639 Report a problem | ||
| 9/14/2024 | Contingent | $420,000$213/sqft |
Source: LERA MLS #1784639 Report a problem | ||
| 8/28/2024 | Price change | $420,000-3.4%$213/sqft |
Source: LERA MLS #1784639 Report a problem | ||
| 7/31/2024 | Price change | $435,000-1.7%$220/sqft |
Source: LERA MLS #1784639 Report a problem | ||
| 7/23/2024 | Price change | $442,500-0.6%$224/sqft |
Source: LERA MLS #1784639 Report a problem | ||
| 6/14/2024 | Listed for sale | $445,000$225/sqft |
Source: LERA MLS #1784639 Report a problem | ||
Public tax history
| Year | Property taxes | Tax assessment |
|---|---|---|
| 2025 | $5,333 +135.3% | $401,000 +5.2% |
| 2024 | $2,266 -5.1% | $381,260 +5.7% |
| 2023 | $2,388 -40.1% | $360,786 +10% |
| 2022 | $3,987 +1.5% | $327,987 +10% |
| 2021 | $3,929 | $298,170 +3.3% |
| 2020 | $3,929 +0.8% | $288,680 +3.9% |
| 2019 | $3,897 | $277,880 -1.5% |
| 2018 | $3,897 +0.2% | $282,030 +5.8% |
| 2017 | $3,888 +1.3% | $266,600 +6.8% |
| 2016 | $3,838 -2.2% | $249,640 +3.3% |
| 2015 | $3,925 | $241,550 +4.7% |
| 2014 | $3,925 | $230,800 +4.6% |
| 2013 | -- | $220,720 -0.8% |
| 2012 | -- | $222,420 |
| 2011 | -- | $222,420 -0.8% |
| 2010 | -- | $224,140 -1.5% |
| 2009 | -- | $227,590 +532.2% |
| 2008 | -- | $36,000 |
Find assessor info on the county website
Neighborhood: 78259
Nearby homes
- $408,0003 bd3 ba2.1k sqft3622 Tea Rose Gln, San Antonio, TX 78259Off Market
- $476,0003 bd4 ba2.8k sqft3635 Cypress Cpe, San Antonio, TX 78259Off Market
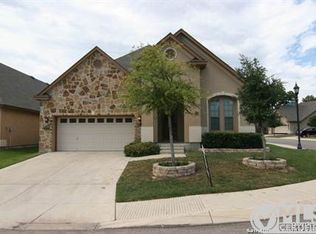
- $468,7003 bd4 ba2.8k sqft3631 Cypress Cpe, San Antonio, TX 78259Off Market
- $459,5003 bd3 ba2.6k sqft3618 Tea Rose Gln, San Antonio, TX 78259Off Market
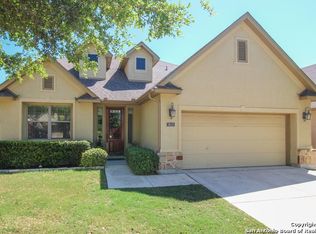
- $439,5003 bd2 ba1.9k sqft3627 Cypress Cpe, San Antonio, TX 78259For Sale
- $417,0003 bd3 ba2.1k sqft3635 Tea Rose Gln, San Antonio, TX 78259Off Market
- $472,7004 bd3 ba2.6k sqft3639 Tea Rose Gln, San Antonio, TX 78259Off Market
- $476,5004 bd4 ba2.9k sqft3623 Cypress Cpe, San Antonio, TX 78259Off Market
Nearby schools
GreatSchools rating
- 8/10Bulverde Creek Elementary SchoolGrades: PK-5Distance: 1.7 mi
- 9/10Hill MiddleGrades: 6-8Distance: 2.1 mi
- 8/10Johnson High SchoolGrades: 9-12Distance: 3.4 mi
Schools provided by the listing agent
- Elementary: Bulverde Creek
- Middle: Hill
- High: Johnson
- District: North East I.S.D.
Source: LERA MLS. This data may not be complete. We recommend contacting the local school district to confirm school assignments for this home.
Get a cash offer in 3 minutes
Find out how much your home could sell for in as little as 3 minutes with a no-obligation cash offer.
Estimated market value
$417,900
Get a cash offer in 3 minutes
Find out how much your home could sell for in as little as 3 minutes with a no-obligation cash offer.
Estimated market value
$417,900
- Texas
- Bexar County
- San Antonio
- 78259
- 3626 Tea Rose Glen
Nearby cities
Nearby neighborhoods
Nearby zip codes
Other San Antonio Topics
