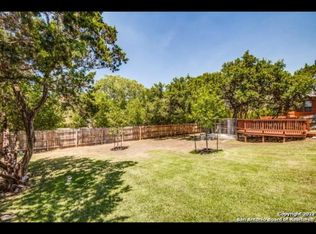
Beautiful two-story Family home in the prestigious, 24 hour guarded entrance community of Mission Ridge. This Japhet built home has three bedrooms, three baths. All bedrooms are up along with two baths. A full bath is near the family room downstairs. Upstairs is another family room (game room). Every window has beautiful 4.5 inch shutters. The house is located on a quiet cul-de-sac. Back deck has room for storage underneath. There is a Cap and Trim privacy fence. Great community and schools, only 1.5 miles to Loop 1604. OPEN HOUSE - SATURDAY -AUGUST 1ST - 11AM-2PM
For sale
Price cut: $5K (8/8)
$525,000
15607 Mission Crst, San Antonio, TX 78232
3beds
2,576sqft
Single Family Residence
Built in 2003
0.26 Acres Lot
$-- Zestimate®
$204/sqft
$162/mo HOA
What's special
Three bedroomsThree baths
- 53 days |
- 118 |
- 1 |
Zillow last checked:
Listing updated:
Listed by:
Margo Villarreal TREC #648509 (210) 573-4698,
Keller Williams Heritage
Source: LERA MLS,MLS#: 1995795
Facts & features
Interior
Bedrooms & bathrooms
- Bedrooms: 3
- Bathrooms: 3
- Full bathrooms: 3
Primary bedroom
- Features: Walk-In Closet(s), Ceiling Fan(s), Full Bath
- Level: Upper
- Area: 285
- Dimensions: 19 x 15
Bedroom 2
- Area: 132
- Dimensions: 12 x 11
Bedroom 3
- Area: 165
- Dimensions: 15 x 11
Primary bathroom
- Features: Tub/Shower Separate, Soaking Tub
- Area: 156
- Dimensions: 13 x 12
Dining room
- Area: 220
- Dimensions: 20 x 11
Family room
- Area: 357
- Dimensions: 21 x 17
Kitchen
- Area: 170
- Dimensions: 17 x 10
Heating
- Central, Natural Gas
Cooling
- Ceiling Fan(s), Central Air
Appliances
- Included: Washer, Dryer, Cooktop, Built-In Oven, Self Cleaning Oven, Microwave, Refrigerator, Disposal, Dishwasher, Plumbed For Ice Maker, Gas Water Heater
- Laundry: Upper Level, Washer Hookup, Dryer Connection
Features
- Two Living Area, Liv/Din Combo, Eat-in Kitchen, Kitchen Island, Breakfast Bar, Game Room, Utility Room Inside, All Bedrooms Upstairs, High Ceilings, Open Floorplan, High Speed Internet, Walk-In Closet(s), Ceiling Fan(s)
- Flooring: Ceramic Tile, Laminate
- Windows: Double Pane Windows, Window Coverings
- Has basement: No
- Attic: Pull Down Storage,Access Only
- Number of fireplaces: 1
- Fireplace features: Family Room, Gas
Interior area
- Total interior livable area: 2,576 sqft
Property
Parking
- Total spaces: 2
- Parking features: Two Car Garage
- Garage spaces: 2
Features
- Levels: Two
- Stories: 2
- Patio & porch: Deck
- Exterior features: Sprinkler System
- Pool features: None
- Fencing: Privacy
Lot
- Size: 0.26 Acres
- Features: Cul-De-Sac, Curbs, Streetlights
- Residential vegetation: Mature Trees
Details
- Parcel number: 184001002870
Construction
Type & style
- Home type: SingleFamily
- Architectural style: Traditional
- Property subtype: Single Family Residence
Materials
- Stone, Stucco
- Foundation: Slab
- Roof: Tile
Condition
- Pre-Owned
- New construction: No
- Year built: 2003
Details
- Builder name: Japhet
Utilities & green energy
- Electric: CPS
- Sewer: SAWS, Sewer System
- Water: SAWS, Water System
- Utilities for property: Cable Available
Community & HOA
Community
- Features: Tennis Court(s), Playground, Sports Court
- Security: Smoke Detector(s), Prewired, Controlled Access
- Subdivision: Mission Ridge
HOA
- Has HOA: Yes
- HOA fee: $487 quarterly
- HOA name: MISSION RIDGE P.U.D. HOMEOWNERS ASSOCIATION
Location
- Region: San Antonio
Financial & listing details
- Price per square foot: $204/sqft
- Tax assessed value: $443,740
- Annual tax amount: $10,062
- Price range: $525K - $525K
- Date on market: 6/28/2026
- Cumulative days on market: 54 days
- Listing terms: Conventional,FHA,VA Loan,Cash
- Road surface type: Paved
Estimated market value
Not available
Estimated sales range
Not available
Not available
Price history
| Date | Event | Price |
|---|---|---|
| 8/8/2026 | Price change | $525,000-0.9%$204/sqft |
Source:  LERA MLS #1995795 Report a problem LERA MLS #1995795 Report a problem | ||
| 6/28/2026 | Listed for sale | $530,000+104.2%$206/sqft |
Source: LERA MLS #1995795 Report a problem | ||
| 10/29/2014 | Sold | -- |
Source: LERA MLS #1061192 Report a problem | ||
| 9/12/2014 | Price change | $259,500-1.9%$101/sqft |
Source: Trend Setter Realty #1061192 Report a problem | ||
| 8/10/2014 | Price change | $264,500-1.9%$103/sqft |
Source: Trend Setter Realty #1061192 Report a problem | ||
| 6/10/2014 | Listed for sale | $269,500+12.3%$105/sqft |
Source: H5 Realty Advisors #1061192 Report a problem | ||
| 9/29/2012 | Listing removed | $239,990$93/sqft |
Source: Exit Realty Partners II #926346 Report a problem | ||
| 8/29/2012 | Listing removed | $1,990$1/sqft |
Source: Exit Realty Partners II #961289 Report a problem | ||
| 8/29/2012 | Price change | $239,990-2%$93/sqft |
Source: Exit Realty Partners II #926346 Report a problem | ||
| 8/15/2012 | Listed for rent | $1,990$1/sqft |
Source: Exit Realty Partners II #961289 Report a problem | ||
| 8/14/2012 | Price change | $245,000-1.2%$95/sqft |
Source: Exit Realty Partners II #926346 Report a problem | ||
| 6/30/2012 | Price change | $248,000-0.4%$96/sqft |
Source: Exit Realty Partners II #926346 Report a problem | ||
| 6/3/2012 | Listed for sale | $249,000+0.4%$97/sqft |
Source: iseemedia #915751 Report a problem | ||
| 2/19/2012 | Listing removed | $248,000$96/sqft |
Source: Exit Realty Partners II #926346 Report a problem | ||
| 1/7/2012 | Price change | $248,000-0.4%$96/sqft |
Source: Exit Realty Partners II #926346 Report a problem | ||
| 10/7/2011 | Price change | $249,000-7.7%$97/sqft |
Source: Keller Williams Heritage #915751 Report a problem | ||
| 7/9/2011 | Listed for sale | $269,900+8%$105/sqft |
Source: Prudential Don Johnson Co.Realtors #901910 Report a problem | ||
| 8/21/2010 | Listing removed | $249,900$97/sqft |
Source: My Texas Home Resource #836188 Report a problem | ||
| 7/25/2010 | Price change | $249,900-2%$97/sqft |
Source: My Texas Home Resource #836188 Report a problem | ||
| 5/10/2010 | Price change | $254,900-1.9%$99/sqft |
Source: Keller Williams Realty�Heritage #836188 Report a problem | ||
| 4/10/2010 | Price change | $259,900-3.7%$101/sqft |
Source: Sherry Dym Callahan & Assoc #814313 Report a problem | ||
| 1/27/2010 | Price change | $269,900-1.7%$105/sqft |
Source: Sherry Dym Callahan & Assoc #814313 Report a problem | ||
| 1/2/2010 | Listed for sale | $274,500$107/sqft |
Source: Sherry Dym Callahan & Assoc #814313 Report a problem | ||
| 5/28/2004 | Sold | -- |
Source: LERA MLS #448636 Report a problem | ||
Public tax history
| Year | Property taxes | Tax assessment |
|---|---|---|
| 2025 | $10,062 +5.1% | $443,740 +6% |
| 2024 | $9,571 -4.9% | $418,780 -4.4% |
| 2023 | $10,059 -5.6% | $438,230 +1.4% |
| 2022 | $10,661 +28.5% | $432,040 +27.3% |
| 2021 | $8,295 | $339,360 +5.2% |
| 2020 | $8,295 -1.1% | $322,560 -0.2% |
| 2019 | $8,385 | $323,320 +7.2% |
| 2018 | $8,385 +2.5% | $301,560 -1.6% |
| 2017 | $8,182 -1.8% | $306,440 -0.9% |
| 2016 | $8,335 +15.5% | $309,270 +11.4% |
| 2015 | $7,217 | $277,700 +6.3% |
| 2014 | $7,217 | $261,150 +6.6% |
| 2013 | -- | $244,870 -4.5% |
| 2012 | -- | $256,390 -0.9% |
| 2011 | -- | $258,660 -2.7% |
| 2010 | -- | $265,730 +6.3% |
| 2009 | -- | $250,000 +6.3% |
| 2008 | -- | $235,200 +0.6% |
| 2007 | -- | $233,740 +19.8% |
| 2005 | -- | $195,150 |
| 2004 | -- | -- |
Find assessor info on the county website
Monthly payment
Est. payment
Payment breakdown
Explore the cost of this home by adjusting the details. Changes won't be saved.Climate risks
Neighborhood: Mission Ridge
Nearby schools
GreatSchools rating
- 9/10Hidden Forest Elementary SchoolGrades: PK-5Distance: 0.5 mi
- 7/10Bradley Middle SchoolGrades: 6-8Distance: 2.9 mi
- 5/10Churchill High SchoolGrades: 9-12Distance: 2.6 mi
Schools provided by the listing agent
- Elementary: Hidden Forest
- Middle: Bradley
- High: Churchill
- District: North East I.S.D.
Source: LERA MLS. This data may not be complete. We recommend contacting the local school district to confirm school assignments for this home.
- $444,5003 bd2 ba2.2k sqft15611 Mission Crst, San Antonio, TX 78232Off Market
- $495,0003 bd3 ba2.4k sqft15615 Mission Crst, San Antonio, TX 78232Off Market
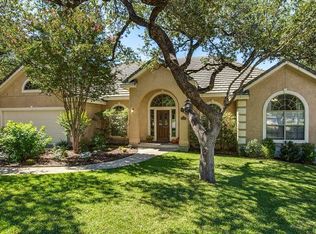
- $594,8003 bd2 ba2.1k sqft15603 Mission Crst, San Antonio, TX 78232Off Market
- $414,6004 bd4 ba2.5k sqft1319 Arizona Ash St, San Antonio, TX 78232Off Market

- $362,9003 bd2 ba1.8k sqft1315 Arizona Ash St, San Antonio, TX 78232Off Market
- $--3 bd2 ba2k sqft1323 Arizona Ash St, San Antonio, TX 78232Sold
- $675,5004 bd5 ba4k sqft15614 Mission Crst, San Antonio, TX 78232Off Market
- $376,8003 bd2 ba1.9k sqft1311 Arizona Ash St, San Antonio, TX 78232Off Market
A local agent can set up tours, give advice and negotiate with sellers.
Similar homes
- $524,0003 bd3 ba2.3k sqft3 Spring Lake, San Antonio, TX 78248For Sale
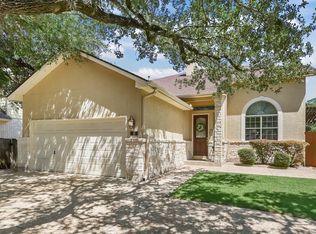
 MLS ID #2002662, Dayton Schrader TREC #312921, eXp Realty. LERA MLS
 - $560,0003 bd3 ba2.5k sqft13107 Winding Creek, San Antonio, TX 78231For Sale
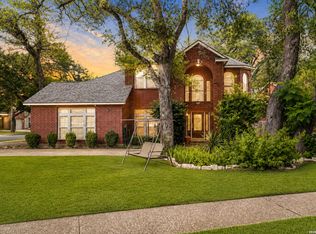 MLS ID #2006325, Brandon Ramirez TREC #667359, Keller Williams Heritage. LERA MLS
 - $569,9993 bd3 ba2.7k sqft1302 GANAHL CT, San Antonio, TX 78216For Sale
 MLS ID #2006367, Matthew DeBlois TREC #690923, Resi Realty, LLC. LERA MLS
 - $512,0004 bd3 ba2.5k sqft2206 Deerfield Wood, San Antonio, TX 78248For Sale
 MLS ID #1965852, Yvonne Kall TREC #521599, RE/MAX Preferred, REALTORS. LERA MLS
 - $510,0004 bd3 ba2.8k sqft1111 Venado Vista, San Antonio, TX 78216For SaleMLS ID #1923259, Diana Rosenberger TREC #443758, Trinidad Realty Partners, Inc. LERA MLS
- $450,0004 bd3 ba2.6k sqft2011 Chittim Trail Dr, San Antonio, TX 78232For SaleMLS ID #21351599, Jeff Smith. NTREIS
- $548,0004 bd2 ba2.3k sqft14907 Dancers Image, San Antonio, TX 78248For SaleMLS ID #1997672, Jennifer Wilson TREC #566157, Redefining Home Real Estate Brokerage. LERA MLS
- $495,0004 bd2 ba2.4k sqft16619 Raven Glenn, San Antonio, TX 78248For SaleMLS ID #1998433, Steven Noriega TREC #743036, Keller Williams Legacy. LERA MLS
- $465,0004 bd3 ba2.6k sqft2126 PIPESTONE DR, San Antonio, TX 78232For SaleMLS ID #1964389, Kevin Rogers TREC #655096, 43 Realty, LLC. LERA MLS
- $540,0003 bd2 ba2.2k sqft27 Villa Verde, San Antonio, TX 78230For SaleMLS ID #1999867, Aden Stiles TREC #699239, Keller Williams Heritage. LERA MLS
- $487,5003 bd2 ba2.3k sqft18727 Surreywood, San Antonio, TX 78258For SaleMLS ID #1991632, R.J. Reyes TREC #550413, Keller Williams Heritage. LERA MLS
- $420,0003 bd3 ba2.6k sqft2210 CARDIGAN HL, San Antonio, TX 78232For SaleMLS ID #1991448, Joel Garza TREC #612514, Texas Edge Realty. LERA MLS
- $478,0005 bd4 ba2.9k sqft4 NIKITA DR, San Antonio, TX 78248For SaleMLS ID #2005579, Ryan McDaniel TREC #758274, Keller Williams Heritage. LERA MLS
- $565,0004 bd3 ba3.1k sqft1214 Willow Knoll, San Antonio, TX 78258For SaleMLS ID #2003727, Preslie Sovereign TREC #749156, Keller Williams Heritage. LERA MLS
- $450,0003 bd3 ba2.4k sqft13102 N HUNTERS CIR, San Antonio, TX 78230For SaleMLS ID #1970451, Jeremy Wells TREC #580289, Wellstone Properties. LERA MLS
- $549,5004 bd3 ba3.1k sqft1223 STETSON GRN, San Antonio, TX 78258For SaleMLS ID #1961632, Rolando San Miguel TREC #577856, Trinidad Realty Partners, Inc. LERA MLS
- $530,0005 bd4 ba3.4k sqft21126 LAS LOMAS BLVD, San Antonio, TX 78258For SaleMLS ID #2004120, Kevin Crawford TREC #546237, San Antonio Portfolio KW RE. LERA MLS
- $535,0004 bd3 ba2.4k sqft26272 Romance Point, San Antonio, TX 78260For SaleMLS ID #1993266, Mike Anthony TREC #591406, RE/MAX North-San Antonio. LERA MLS
- $495,0004 bd3 ba3.6k sqft16426 Hillview Pass Dr, San Antonio, TX 78247For SaleMLS ID #1997804, Sandra Rangel TREC #579513, Real Broker, LLC. LERA MLS
- $499,9004 bd4 ba3k sqft718 Wildgrove Ln, San Antonio, TX 78258For SaleMLS ID #1966372, Bettina Davis TREC #667041, 1st Choice Realty Group. LERA MLS
