Welcome Home!!! This stunning 4-bedroom, 3-and half bath home, located in the desired Promontory Pointe/Stone Oak subdivision offers the perfect blend of comfort and style. Enjoy the spacious open floor plan designed for both everyday living and effortless entertaining. The beautiful kitchen is a true centerpiece-featuring premium finishes, ample counter and cabinet space, all new appliances, and a layout that flows seamlessly into the dining and living areas. The living room showcases a beautiful fireplace. Beautiful tile flooring adds a touch of elegance throughout the main living spaces, combining durability with modern appeal. The primary bedroom is downstairs and 3 large bedrooms are located upstairs, along with a large loft area or game room. Situated on a great lot with mature trees, the home boasts beautiful curb appeal. The home also has a new roof, new HVAC units, and water softener for peace of mind. Step outside to a beautiful deck and a hot tub-perfect for relaxing evenings or weekend gatherings. The 2-car garage offers plenty of space for vehicles, storage, or hobbies. Situated in a prime neighborhood, with amenities including sport courts, a sparkling pool, and playground, perfect for fun and fitness. This home offers both luxury and convenience, making it the perfect place for you and your family. Don't miss out on this incredible opportunity!
For sale
Price cut: $15.1K (6/27)
$499,900
718 Wildgrove Ln, San Antonio, TX 78258
4beds
3,063sqft
Single Family Residence
Built in 1997
7,405 Square Feet Lot
$492,000 Zestimate®
$163/sqft
$48/mo HOA
What's special
Premium finishesSpacious open floor planAll new appliancesBeautiful kitchenBeautiful curb appealPrimary bedroom is downstairsBeautiful deck
- 93 days |
- 271 |
- 18 |
Zillow last checked:
Listing updated:
Listed by:
Bettina Davis TREC #667041 (520) 249-8203,
1st Choice Realty Group
Source: LERA MLS,MLS#: 1966372
Facts & features
Interior
Bedrooms & bathrooms
- Bedrooms: 4
- Bathrooms: 4
- Full bathrooms: 3
- 1/2 bathrooms: 1
Primary bedroom
- Area: 272
- Dimensions: 17 x 16
Bedroom 2
- Area: 140
- Dimensions: 14 x 10
Bedroom 3
- Area: 169
- Dimensions: 13 x 13
Bedroom 4
- Area: 140
- Dimensions: 14 x 10
Primary bathroom
- Features: Tub/Shower Separate, Double Vanity, Soaking Tub
- Area: 187
- Dimensions: 17 x 11
Dining room
- Area: 156
- Dimensions: 13 x 12
Family room
- Area: 320
- Dimensions: 20 x 16
Kitchen
- Area: 221
- Dimensions: 13 x 17
Living room
- Area: 144
- Dimensions: 12 x 12
Heating
- Central, Natural Gas
Cooling
- Two Central
Appliances
- Included: Microwave, Range, Gas Cooktop, Disposal, Dishwasher, Plumbed For Ice Maker, Water Softener Owned, Vented Exhaust Fan, Plumb for Water Softener
- Laundry: Main Level, Washer Hookup, Dryer Connection
Features
- Two Living Area, Separate Dining Room, Two Eating Areas, Breakfast Bar, Pantry, Loft, High Ceilings, Open Floorplan, Master Downstairs, Ceiling Fan(s)
- Flooring: Carpet, Ceramic Tile
- Has basement: No
- Number of fireplaces: 1
- Fireplace features: Family Room
Interior area
- Total interior livable area: 3,063 sqft
Property
Parking
- Total spaces: 2
- Parking features: Two Car Garage, Garage Door Opener
- Garage spaces: 2
Features
- Levels: Two
- Stories: 2
- Patio & porch: Deck
- Exterior features: Sprinkler System
- Pool features: None, Community
- Fencing: Privacy
Lot
- Size: 7,405 Square Feet
Details
- Parcel number: 176260030470
Construction
Type & style
- Home type: SingleFamily
- Property subtype: Single Family Residence
Materials
- Brick, Siding
- Foundation: Slab
- Roof: Composition
Condition
- Pre-Owned
- New construction: No
- Year built: 1997
Details
- Builder name: Perry Homes
Utilities & green energy
- Electric: CPS
- Gas: CPS
- Sewer: SAWS, Sewer System
- Water: SAWS, Water System
Community & HOA
Community
- Features: Playground, Sports Court
- Subdivision: Promontory Pointe
HOA
- Has HOA: Yes
- HOA fee: $570 annually
- HOA name: PROMONTORY POINT HOA
Location
- Region: San Antonio
Financial & listing details
- Price per square foot: $163/sqft
- Tax assessed value: $483,490
- Annual tax amount: $10,963
- Price range: $499.9K - $499.9K
- Date on market: 5/13/2026
- Cumulative days on market: 259 days
- Listing terms: Conventional,FHA,VA Loan,Cash,Investors OK
Estimated market value
$492,000
$467,000 - $517,000
$3,035/mo
Price history
| Date | Event | Price |
|---|---|---|
| 6/27/2026 | Price change | $499,900-2.9%$163/sqft |
Source:  LERA MLS #1966372 Report a problem LERA MLS #1966372 Report a problem | ||
| 5/13/2026 | Listed for sale | $515,000$168/sqft |
Source: LERA MLS #1966372 Report a problem | ||
| 4/20/2026 | Listing removed | $9,908$3/sqft |
Source: Zillow Rentals Report a problem | ||
| 4/18/2026 | Listed for rent | $9,908+160.7%$3/sqft |
Source: Zillow Rentals Report a problem | ||
| 3/20/2026 | Listing removed | $515,000$168/sqft |
Source: LERA MLS #1924464 Report a problem | ||
| 2/3/2026 | Price change | $515,000-0.8%$168/sqft |
Source: LERA MLS #1924464 Report a problem | ||
| 11/21/2025 | Listed for sale | $519,000-1.1%$169/sqft |
Source: LERA MLS #1924464 Report a problem | ||
| 11/16/2025 | Listing removed | $525,000$171/sqft |
Source: LERA MLS #1911695 Report a problem | ||
| 10/1/2025 | Listed for sale | $525,000+5%$171/sqft |
Source: LERA MLS #1911695 Report a problem | ||
| 9/11/2023 | Listing removed | -- |
Source: Zillow Rentals Report a problem | ||
| 8/21/2023 | Listed for rent | $3,800$1/sqft |
Source: Zillow Rentals Report a problem | ||
| 8/14/2023 | Listing removed | -- |
Source: Owner Report a problem | ||
| 5/16/2023 | Pending sale | $500,000$163/sqft |
Source: Owner Report a problem | ||
| 5/15/2023 | Price change | $500,000+2%$163/sqft |
Source: Owner Report a problem | ||
| 4/6/2023 | Pending sale | $490,000$160/sqft |
Source: Owner Report a problem | ||
| 4/3/2023 | Price change | $490,000+3.2%$160/sqft |
Source: Owner Report a problem | ||
| 3/30/2023 | Listed for sale | $475,000+39.7%$155/sqft |
Source: Owner Report a problem | ||
| 7/15/2020 | Sold | -- |
Source: LERA MLS #44006_1459105 Report a problem | ||
| 6/5/2020 | Pending sale | $339,900$111/sqft |
Source: Home Team of America #1459105 Report a problem | ||
| 5/23/2020 | Listed for sale | $339,900$111/sqft |
Source: Home Team of America #1459105 Report a problem | ||
Public tax history
| Year | Property taxes | Tax assessment |
|---|---|---|
| 2025 | $8,495 +3.7% | $483,490 +7.4% |
| 2024 | $8,190 +9.6% | $450,251 +10% |
| 2023 | $7,476 -9% | $409,319 +10% |
| 2022 | $8,212 -0.4% | $372,108 +10% |
| 2021 | $8,248 | $338,280 +5.5% |
| 2020 | $8,248 +7.9% | $320,720 +4% |
| 2019 | $7,647 | $308,450 +6% |
| 2018 | $7,647 +10.3% | $290,910 +6.7% |
| 2017 | $6,934 -1.6% | $272,530 -0.7% |
| 2016 | $7,045 +10.1% | $274,320 +4.2% |
| 2015 | $6,399 | $263,369 +10% |
| 2014 | $6,399 | $239,426 +10% |
| 2013 | -- | $217,660 +4% |
| 2012 | -- | $209,270 +0.7% |
| 2011 | -- | $207,780 -3.2% |
| 2010 | -- | $214,690 -1% |
| 2009 | -- | $216,890 -7.4% |
| 2008 | -- | $234,270 +1.2% |
| 2007 | -- | $231,470 +5.8% |
| 2006 | -- | $218,710 +2.8% |
| 2005 | -- | $212,780 |
| 2004 | -- | -- |
| 2003 | -- | -- |
| 2002 | -- | -- |
| 2001 | -- | -- |
| 2000 | -- | -- |
Find assessor info on the county website
Monthly payment
Est. payment
Payment breakdown
Explore the cost of this home by adjusting the details. Changes won't be saved.Climate risks
Neighborhood: Promontory Pointe-Heights
Nearby schools
GreatSchools rating
- 10/10Wilderness Oak Elementary SchoolGrades: PK-5Distance: 0.3 mi
- 10/10Lopez Middle SchoolGrades: 6-8Distance: 1.2 mi
- 8/10Reagan High SchoolGrades: 9-12Distance: 1.9 mi
Schools provided by the listing agent
- District: North East I.S.D.
Source: LERA MLS. This data may not be complete. We recommend contacting the local school district to confirm school assignments for this home.
- $364,9003 bd2 ba1.9k sqft722 Wildgrove Ln, San Antonio, TX 78258Off Market
- $437,6004 bd2 ba2.9k sqft714 Wildgrove Ln, San Antonio, TX 78258Off Market
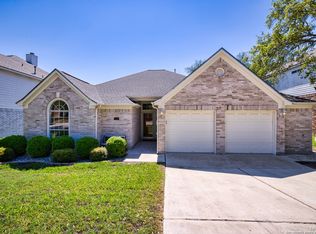
- $--4 bd2 ba2.4k sqft710 Wildgrove Ln, San Antonio, TX 78258Sold
- $397,4004 bd3 ba2.4k sqft726 Wildgrove Ln, San Antonio, TX 78258Off Market
- $392,5003 bd2 ba2.3k sqft21311 Catlin Ct, San Antonio, TX 78258Off Market
- $503,0004 bd4 ba3.3k sqft21307 Catlin Ct, San Antonio, TX 78258Off Market
- $461,2004 bd4 ba3k sqft21315 Catlin Ct, San Antonio, TX 78258Off Market
- $442,8004 bd2 ba3k sqft719 Wildgrove Ln, San Antonio, TX 78258Off Market
A local agent can set up tours, give advice and negotiate with sellers.
A local lender can help you make sure your offer is ready when you are.
Similar homes
- $485,0004 bd3 ba2.4k sqft24910 Crescent Run, San Antonio, TX 78258For Sale

 MLS ID #1991289, Ricardo Gonzalez TREC #663626, Keller Williams Heritage. LERA MLS
 - $535,0005 bd4 ba3.4k sqft24232 BEAR MTN, San Antonio, TX 78258For Sale
 MLS ID #2006168, Jessie Strain TREC #655907, Keller Williams City-View. LERA MLS
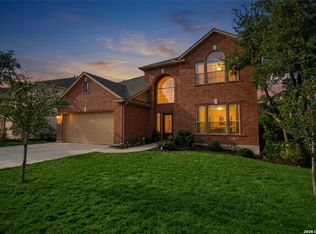
 - $495,0004 bd3 ba3.3k sqft722 Aster Trail, San Antonio, TX 78256For Sale
 MLS ID #1973128, Barbara Alvarado TREC #693311, Keller Williams City-View. LERA MLS
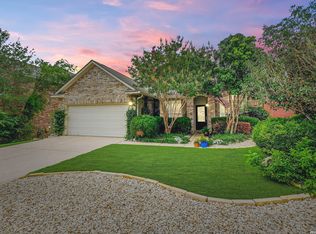
 - $469,9003 bd2 ba2.7k sqft1207 Sand Wedge, San Antonio, TX 78258For Sale
 MLS ID #1969283, Lisa Sinn TREC #555396, Keller Williams Heritage. LERA MLS
 - $510,0004 bd3 ba2.8k sqft1111 Venado Vista, San Antonio, TX 78216For SaleMLS ID #1923259, Diana Rosenberger TREC #443758, Trinidad Realty Partners, Inc. LERA MLS
- $460,0004 bd3 ba3.1k sqft3319 ROAN VLY, San Antonio, TX 78259For SaleMLS ID #1960988, Cedric Dequin TREC #645118, Phyllis Browning Company. LERA MLS
- $499,9903 bd3 ba2.5k sqft416 TURTLE HL, San Antonio, TX 78260For SaleMLS ID #1999368, Dayton Schrader TREC #312921, eXp Realty. LERA MLS
- $478,0005 bd4 ba2.9k sqft4 NIKITA DR, San Antonio, TX 78248For SaleMLS ID #2005579, Ryan McDaniel TREC #758274, Keller Williams Heritage. LERA MLS
- $469,9004 bd3 ba2.2k sqft26002 ROCKY PLNS, San Antonio, TX 78260For SaleMLS ID #2003998, Charo King TREC #510492, RE/MAX North-San Antonio. LERA MLS
- $480,0004 bd3 ba2.3k sqft3 Greens Whisper, San Antonio, TX 78216For SaleMLS ID #1994923, Jason Mazzurana TREC #501384, Affinity Real Estate Brokerage. LERA MLS
- $425,0004 bd3 ba3.1k sqft22814 Bengal Brk, San Antonio, TX 78260For SaleMLS ID #1991553, Jim Seifert TREC #447935, Redfin Corporation. LERA MLS
- $450,0004 bd3 ba2.9k sqft23503 WOODLAWN RDG, San Antonio, TX 78259For SaleMLS ID #1991383, Adriana Rodriguez TREC #703275, Keller Williams City-View. LERA MLS
- $624,9004 bd4 ba3.9k sqft71 Sable HTS, San Antonio, TX 78258For SaleMLS ID #1957228, Lorraine Warhurst TREC #601675, Keller Williams Heritage. LERA MLS
- $409,9004 bd3 ba2.6k sqft951 PERSIAN GDN, San Antonio, TX 78260For SaleMLS ID #1990813, Michael Trautman TREC #542013, Redfin Corporation. LERA MLS
- $525,0003 bd3 ba2.5k sqft15607 Mission Crst, San Antonio, TX 78232For SaleMLS ID #1995795, Margo Villarreal TREC #648509, Keller Williams Heritage. LERA MLS
- $462,5004 bd4 ba3k sqft1902 SHOREHAM, San Antonio, TX 78260For SaleMLS ID #1997038, Genevieve Cavazos TREC #711602, AXIS Brokerage. LERA MLS
- $524,0003 bd3 ba2.3k sqft3 Spring Lake, San Antonio, TX 78248For SaleMLS ID #2002662, Dayton Schrader TREC #312921, eXp Realty. LERA MLS
- $450,0004 bd3 ba2.6k sqft2011 Chittim Trail Dr, San Antonio, TX 78232For SaleMLS ID #21351599, Jeff Smith. NTREIS
- $469,0004 bd3 ba3.3k sqft3635 EAGLE CANYON DR, San Antonio, TX 78247For SaleMLS ID #2002160, Judith Rodriguez TREC #532493, Keller Williams Legacy. LERA MLS
- $490,0004 bd3 ba3.1k sqft4619 Spotted Oak Woods, San Antonio, TX 78249For SaleMLS ID #1961511, Melissa Stagers TREC #435856, M. Stagers Realty Partners. LERA MLS
