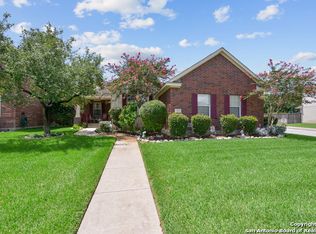
Located in the highly desirable Waters at Canyon Springs community, this beautifully updated 3 bedroom, 2.5 bath home offers an exceptional floor plan with quality finishes throughout. A separate dining room is located at the front of the home, while a dedicated office is tucked at the back. The spacious living room features a cozy fireplace with a limestone hearth and large windows that fill the space with natural light. The open-concept updated kitchen is perfect for entertaining, featuring granite countertops, an island, custom-painted cabinetry, an updated backsplash, floating shelves, plus brand new appliances. Upstairs, all bedrooms are thoughtfully situated along with an oversized loft featuring a secondary kitchenette and bar counter, making it a perfect oversized game room or media space - with its own doors for added privacy. The primary suite offers a large walk-in closet and a beautifully remodeled bathroom with honed marble tile floors, a marble walk-in shower with a frameless glass enclosure, quartzite vanity countertop, and a relaxing soaking tub. Additional updates include new wood flooring throughout the downstairs, staircase, and upstairs hallway, complemented by new carpet in the upstairs bedrooms and loft. The home also features double-pane windows, approx. 2yr old roof, and crown molding throughout. Step outside to enjoy the deck and pergola overlooking a large backyard shaded by mature trees and enhanced with landscape lighting. Residents of Waters at Canyon Springs enjoy outstanding neighborhood amenities including a community pool, playground, and sports courts. Conveniently located near shopping, dining, top-rated schools, and major highways, this move-in ready home combines comfort, style, and an outstanding location.
Sold
Price Unknown
416 TURTLE HL, San Antonio, TX 78260
3beds
2,580sqft
Single Family Residence
Built in 2000
7,187 Square Feet Lot
$482,800 Zestimate®
$--/sqft
$2,672 Estimated rent
Home value
$482,800
$459,000 - $512,000
$2,672/mo
Zestimate® history
Owner options
List your home for rent
$2,672/mo
Rent Zestimate®
Find your next renter with Zillow Rental Manager. Plus, with online applications, you can quickly screen prospective tenants – for free.
$2,672/mo
Rent Zestimate®
Refinance and save
$330/mo
Est. payment
Refinancing to a lower rate could help reduce your monthly payments and save thousands over the life of the loan.
$330/mo
Est. payment
Explore your selling options
Work with a Zillow partner agent
Leverage their expertise and Zillow's premium Showcase listings to get your home seen by more buyers.
Get startedList with your own agent
Get your home in front of millions of buyers by listing it on Zillow.
Learn how to do itSell it yourself
Take full control of how buyers see your home on Zillow by listing For Sale by Owner (FSBO).
List your homeWhat's special
Beautifully remodeled bathroomDedicated officeOpen-concept updated kitchenUpdated backsplashCrown molding throughoutSeparate dining roomFloating shelves
Zillow last checked:
Listing updated:
Listed by:
Dayton Schrader TREC #312921 (210) 757-9785,
eXp Realty
Source: LERA MLS,MLS#: 1999368
Facts & features
Interior
Bedrooms & bathrooms
- Bedrooms: 3
- Bathrooms: 3
- Full bathrooms: 2
- 1/2 bathrooms: 1
Primary bedroom
- Features: Walk-In Closet(s), Ceiling Fan(s), Full Bath
- Level: Upper
- Area: 208
- Dimensions: 16 x 13
Bedroom 2
- Area: 120
- Dimensions: 12 x 10
Bedroom 3
- Area: 110
- Dimensions: 11 x 10
Primary bathroom
- Features: Tub/Shower Separate, Double Vanity
- Area: 120
- Dimensions: 12 x 10
Dining room
- Area: 140
- Dimensions: 10 x 14
Family room
- Area: 420
- Dimensions: 21 x 20
Kitchen
- Area: 224
- Dimensions: 14 x 16
Living room
- Area: 300
- Dimensions: 15 x 20
Office
- Area: 120
- Dimensions: 10 x 12
Heating
- Central, Natural Gas
Cooling
- Central Air
Appliances
- Included: Range, Disposal
- Laundry: Washer Hookup, Dryer Connection
Features
- Two Living Area, Separate Dining Room, Kitchen Island, Game Room, Loft, Utility Room Inside, All Bedrooms Upstairs, Open Floorplan, Ceiling Fan(s)
- Flooring: Carpet, Ceramic Tile, Wood, Stone, Other
- Has basement: No
- Number of fireplaces: 1
- Fireplace features: One, Living Room
Interior area
- Total interior livable area: 2,580 sqft
Property
Parking
- Total spaces: 2
- Parking features: Two Car Garage
- Garage spaces: 2
Features
- Levels: Two
- Stories: 2
- Patio & porch: Covered
- Exterior features: Other
- Pool features: None, Community
Lot
- Size: 7,187 Square Feet
- Features: Cul-De-Sac
Details
- Parcel number: 049291190040
Construction
Type & style
- Home type: SingleFamily
- Property subtype: Single Family Residence
Materials
- Stone, Siding, Other
- Foundation: Slab
- Roof: Composition
Condition
- Pre-Owned
- New construction: No
- Year built: 2000
Details
- Builder name: Ryland
Utilities & green energy
- Electric: CPS
- Gas: CPS
- Sewer: SAWS
- Water: SAWS
Community & HOA
Community
- Features: Tennis Court(s), Golf, Playground, Basketball Court
- Security: Controlled Access
- Subdivision: Waters At Canyon Springs
HOA
- Has HOA: Yes
- HOA fee: $330 quarterly
- HOA name: CANYON SPRINGS HOA
Location
- Region: San Antonio
Financial & listing details
- Tax assessed value: $464,720
- Annual tax amount: $8,337
- Date on market: 7/10/2026
- Cumulative days on market: 81 days
- Listing terms: Conventional,FHA,VA Loan,Cash
Price history
| Date | Event | Price |
|---|---|---|
| 9/30/2026 | Sold | -- |
Source:  LERA MLS #1999368 Report a problem LERA MLS #1999368 Report a problem | ||
| 9/29/2026 | Pending sale | $499,990$194/sqft |
Source: LERA MLS #1999368 Report a problem | ||
| 8/28/2026 | Contingent | $499,990$194/sqft |
Source: LERA MLS #1999368 Report a problem | ||
| 7/10/2026 | Listed for sale | $499,990$194/sqft |
Source: LERA MLS #1999368 Report a problem | ||
| 12/19/2003 | Sold | -- |
Source: LERA MLS #44006_455761 Report a problem | ||
Public tax history
| Year | Property taxes | Tax assessment |
|---|---|---|
| 2025 | $6,247 +5.4% | $454,604 +10% |
| 2024 | $5,928 +7.7% | $413,276 +10% |
| 2023 | $5,502 -10.1% | $375,705 +10% |
| 2022 | $6,121 +106.3% | $341,550 +10% |
| 2021 | $2,967 | $310,500 +3.9% |
| 2020 | $2,967 -50% | $298,830 +0.9% |
| 2019 | $5,936 | $296,080 +4.7% |
| 2018 | $5,936 +10.6% | $282,710 +7.2% |
| 2017 | $5,367 +0.2% | $263,730 +1.2% |
| 2016 | $5,354 +8.3% | $260,670 +5.9% |
| 2015 | $4,945 | $246,050 +7.5% |
| 2014 | $4,945 | $228,930 +2% |
| 2013 | -- | $224,390 +4.4% |
| 2012 | -- | $214,950 +0.6% |
| 2011 | -- | $213,720 -0.9% |
| 2010 | -- | $215,630 -2.6% |
| 2009 | -- | $221,410 -0.9% |
| 2008 | -- | $223,360 -2.8% |
| 2007 | -- | $229,780 +9.8% |
| 2006 | -- | $209,330 +2.1% |
| 2005 | -- | $205,000 |
| 2004 | -- | -- |
| 2003 | -- | -- |
| 2002 | -- | -- |
| 2001 | -- | -- |
Find assessor info on the county website
Neighborhood: 78260
Nearby homes
- $492,7004 bd4 ba3.2k sqft412 Turtle Hl, San Antonio, TX 78260Off Market
- $393,7004 bd2 ba2k sqft502 Turtle Hl, San Antonio, TX 78260Off Market
- $100-- bd-- ba-- sqftGatlinburg, San Antonio, TX 78260Off Market
- $401,9004 bd2 ba2.2k sqft25304 Battle Lk, San Antonio, TX 78260Off Market
- $458,7004 bd2 ba2k sqft408 Turtle Hl, San Antonio, TX 78260Off Market
- $415,0003 bd2 ba1.9k sqft25308 Battle Lk, San Antonio, TX 78260For Sale
- $551,9005 bd4 ba3.1k sqft417 Turtle Hl, San Antonio, TX 78260Off Market
- $399,1004 bd2 ba2.4k sqft25230 Battle Lk, San Antonio, TX 78260Off Market
Nearby schools
GreatSchools rating
- 9/10Tuscany Heights Elementary SchoolGrades: PK-5Distance: 1.5 mi
- 9/10Bush Middle SchoolGrades: 6-8Distance: 2.8 mi
- 8/10Reagan High SchoolGrades: 9-12Distance: 3.9 mi
Schools provided by the listing agent
- Elementary: Tuscany Heights
- Middle: Barbara Bush
- High: Ronald Reagan
- District: North East I.S.D.
Source: LERA MLS. This data may not be complete. We recommend contacting the local school district to confirm school assignments for this home.
Get a cash offer in 3 minutes
Find out how much your home could sell for in as little as 3 minutes with a no-obligation cash offer.
Estimated market value
$482,800
Get a cash offer in 3 minutes
Find out how much your home could sell for in as little as 3 minutes with a no-obligation cash offer.
Estimated market value
$482,800
- Texas
- Bexar County
- San Antonio
- 78260
- 416 TURTLE HL
