Beautiful stone fireplaceRich wood flooringStainless steel appliancesGranite countertopsSoaring ceilingsLarge center islandOversized lot
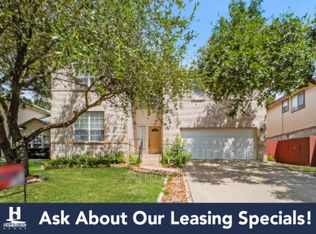
Welcome to this stunning Hill Country-inspired home, where timeless charm meets modern luxury. Nestled on an oversized lot on a cul-de-sac. This beautifully updated 4-bedroom, 3.5-bath home offers over 3,000 square feet of thoughtfully designed living space perfect for everyday living and entertaining. The heart of the home is the stunning gourmet kitchen featuring granite countertops, custom 42-inch cabinetry, a large center island, stainless steel appliances, and abundant prep and storage space. Rich wood flooring, soaring ceilings, and a beautiful stone fireplace create a warm and inviting atmosphere throughout the main living areas. Conveniently located near shopping, dining, top-rated schools, and major highways, this exceptional home offers the perfect combination of comfort, style, and location. Schedule your private showing today!
18 days
|
530
|
45
|
Likely to sell faster than
Zillow last checked:
Listing updated:
Listed by:
Genevieve CavazosTREC #711602(210) 489-0116,
1st Choice West
Source: LERA MLS,MLS#: 1997038
Facts & features
Interior
Bedrooms & bathrooms
Bedrooms: 4
Bathrooms: 4
Full bathrooms: 3
1/2 bathrooms: 1
Primary bedroom
Level: Upper
Area: 360
Dimensions: 20 x 18
Bedroom 2
Area: 192
Dimensions: 16 x 12
Bedroom 3
Area: 182
Dimensions: 14 x 13
Bedroom 4
Area: 140
Dimensions: 14 x 10
Primary bathroom
Features: Tub/Shower Separate
Area: 208
Dimensions: 16 x 13
Dining room
Area: 165
Dimensions: 15 x 11
Kitchen
Area: 280
Dimensions: 20 x 14
Living room
Area: 286
Dimensions: 22 x 13
Heating
Central, Electric
Cooling
Central Air
Appliances
Included: Cooktop, Microwave, Dishwasher, Water Softener Owned, Vented Exhaust Fan, Plumb for Water Softener
Laundry: Washer Hookup, Dryer Connection
Features
Three Living Area, Separate Dining Room, Eat-in Kitchen, Breakfast Bar, Pantry, Game Room, Loft, Utility Room Inside, Secondary Bedroom Down, 1st Floor Lvl/No Steps, High Ceilings, Open Floorplan, High Speed Internet, Ceiling Fan(s), Custom Cabinets
Flooring: Carpet, Ceramic Tile, Wood
Has basement: No
Has fireplace: No
Fireplace features: Not Applicable
Interior area
Total interior livable area: 3,059 sqft
Property
Parking
Total spaces: 2
Parking features: Two Car Garage, Attached, Garage Door Opener
Explore the cost of this home by adjusting the details. Changes won't be saved.
Principal & interest
$1,547
Mortgage insurance
$0
Property taxes
$170
Home insurance
$105
HOA fees
$0
Utilities
Not included
All calculations are estimates and provided by Zillow, Inc. for informational purposes only. Actual amounts may vary.
HOA fees may include property taxes on listings classified as Co-Ops. Contact the listing agent and/or owner for fee details.
Mortgage interest rates are dependent on a number of factors, including credit score, down payment, and repayment length. Interest rate data provided by Zillow Group Marketplace, Inc. as of 1/1/1970 from various mortgage lenders with which we have lead or other similar arrangements; the Estimated Payment is an average of those rates.
See how much you could borrow to make a competitive offer.