Located just minutes from 281 and 1604, 26024 Upton Creek is a home you must see to believe! UPGRADES GALORE -- HVAC (2022), new roof (2024) and owned solar panels + radiant barrier attic are just a few that top a long list. (see UPGRADES LIST) You are greeted warmly by the landscaped yard and large front porch and upon entering, you notice the ironwork on the stair railing, the scratch-resistant engineered wood flooring throughout (no carpet) and the large picture windows adding natural light in every room. As you go through the new sliding glass door to the IDEAL backyard, you can imagine backyard BBQs on the patio, evenings under your huge gazebo with TV, and relaxing in your 2024 American Hydro Spa with lounge and room for 6! Stone pathways, fully fenced yard with sprinkler system and 2 storage sheds add to the allure of your outdoor space. And there are more upgrades inside -- granite kitchen countertops, stainless steel appliances, and epoxy garage flooring add to your home's charm. Added PLUS to this gated community -- pool, sport courts, walking trails and playground are a few minutes walk from your front door!
For sale
$415,000
26024 UPTON CRK, San Antonio, TX 78260
4beds
2,538sqft
Single Family Residence
Built in 2001
6,764 Square Feet Lot
$-- Zestimate®
$164/sqft
$32/mo HOA
What's special
Landscaped yardIdeal backyardStainless steel appliancesLarge front porchGranite kitchen countertopsEpoxy garage flooringHuge gazebo with tv
- 12 days |
- 291 |
- 30 |
Zillow last checked:
Listing updated:
Listed by:
Brandi Crawford TREC #718253 (210) 385-0107,
Keller Williams City-View
Source: LERA MLS,MLS#: 2006886
Facts & features
Interior
Bedrooms & bathrooms
- Bedrooms: 4
- Bathrooms: 3
- Full bathrooms: 2
- 1/2 bathrooms: 1
Primary bedroom
- Features: Walk-In Closet(s), Multi-Closets, Ceiling Fan(s), Full Bath
- Level: Upper
- Area: 266
- Dimensions: 19 x 14
Bedroom 2
- Area: 121
- Dimensions: 11 x 11
Bedroom 3
- Area: 156
- Dimensions: 13 x 12
Bedroom 4
- Area: 144
- Dimensions: 12 x 12
Primary bathroom
- Features: Tub/Shower Separate, Double Vanity
- Area: 120
- Dimensions: 12 x 10
Dining room
- Area: 144
- Dimensions: 12 x 12
Kitchen
- Area: 144
- Dimensions: 12 x 12
Living room
- Area: 288
- Dimensions: 18 x 16
Heating
- Central, Electric
Cooling
- Ceiling Fan(s), Central Air
Appliances
- Included: Cooktop, Self Cleaning Oven, Microwave, Range, Disposal, Dishwasher, Plumbed For Ice Maker, Water Softener Owned, Electric Water Heater, ENERGY STAR Qualified Appliances
- Laundry: Main Level, Laundry Room, Washer Hookup, Dryer Connection
Features
- One Living Area, Separate Dining Room, Eat-in Kitchen, Kitchen Island, Pantry, Utility Room Inside, All Bedrooms Upstairs, High Ceilings, Walk-In Closet(s), Ceiling Fan(s), Chandelier
- Flooring: Saltillo Tile, Laminate
- Windows: Double Pane Windows, Solar Screens, Window Coverings
- Has basement: No
- Attic: Pull Down Stairs,Attic - Radiant Barrier Decking
- Has fireplace: No
- Fireplace features: Not Applicable
Interior area
- Total interior livable area: 2,538 sqft
Property
Parking
- Total spaces: 2
- Parking features: Two Car Garage, Garage Door Opener
- Garage spaces: 2
Features
- Levels: Two
- Stories: 2
- Patio & porch: Covered, Deck
- Exterior features: Sprinkler System, Lighting, Solar Panels
- Pool features: Community
- Has spa: Yes
- Spa features: Heated
- Fencing: Privacy
Lot
- Size: 6,764 Square Feet
- Features: Curbs, Sidewalks, Streetlights
- Residential vegetation: Mature Trees, Mature Trees (ext feat)
Details
- Additional structures: Shed(s)
- Parcel number: 048655020800
Construction
Type & style
- Home type: SingleFamily
- Property subtype: Single Family Residence
Materials
- Brick, Stucco, Radiant Barrier
- Foundation: Slab
- Roof: Composition
Condition
- Pre-Owned
- New construction: No
- Year built: 2001
Details
- Builder name: Centex
Utilities & green energy
- Utilities for property: Private Garbage Service
Community & HOA
Community
- Features: Tennis Court(s), Clubhouse, Playground, Jogging Trails, Sports Court, Basketball Court, Volleyball Court
- Security: Smoke Detector(s), Security System Owned, Controlled Access
- Subdivision: Lookout Canyon Creek
HOA
- Has HOA: Yes
- HOA fee: $97 quarterly
- HOA name: LOOKOUT CANYON CREEK HOA
- Second HOA name: Lookout Canyon Creek POA
- Additional fee info: HOA Fee 2: $370.00 Annually
Location
- Region: San Antonio
Financial & listing details
- Price per square foot: $164/sqft
- Tax assessed value: $246,320
- Annual tax amount: $6,751
- Price range: $415K - $415K
- Date on market: 8/7/2026
- Cumulative days on market: 13 days
- Listing terms: Conventional,FHA,VA Loan,Cash
- Road surface type: Paved
Estimated market value
Not available
Estimated sales range
Not available
$2,435/mo
Price history
| Date | Event | Price |
|---|---|---|
| 8/7/2026 | Listed for sale | $415,000$164/sqft |
Source:  LERA MLS #2006886 Report a problem LERA MLS #2006886 Report a problem | ||
Public tax history
| Year | Property taxes | Tax assessment |
|---|---|---|
| 2020 | $2,030 | $246,320 +0.3% |
| 2019 | -- | $245,560 +6.5% |
| 2018 | -- | $230,590 +2.5% |
| 2017 | -- | $224,930 +4.6% |
| 2016 | -- | $215,020 +7.7% |
| 2015 | $3,440 | $199,690 +5.4% |
| 2014 | $3,440 | $189,370 +7.2% |
| 2013 | -- | $176,640 +6.6% |
| 2012 | -- | $165,710 +7.9% |
| 2011 | -- | $153,600 -0.9% |
| 2010 | -- | $154,950 -5.2% |
| 2009 | -- | $163,460 -7.4% |
| 2008 | -- | $176,590 +4.9% |
| 2007 | -- | $168,360 +1% |
| 2006 | -- | $166,670 +4.4% |
| 2005 | -- | $159,630 |
| 2004 | -- | -- |
| 2003 | -- | -- |
| 2002 | -- | -- |
Find assessor info on the county website
Monthly payment
Est. payment
Payment breakdown
Explore the cost of this home by adjusting the details. Changes won't be saved.Climate risks
Neighborhood: 78260
Nearby schools
GreatSchools rating
- 7/10M. H. Specht Elementary SchoolGrades: PK-5Distance: 0.3 mi
- 7/10New Middle #8Grades: 6-8Distance: 6.2 mi
- 7/10Pieper High SchoolGrades: 9-12Distance: 2.4 mi
Schools provided by the listing agent
- Elementary: Specht
- Middle: Bulverde
- High: Pieper
- District: Comal
Source: LERA MLS. This data may not be complete. We recommend contacting the local school district to confirm school assignments for this home.
- $303,6003 bd2 ba1.7k sqft26020 Upton Crk, San Antonio, TX 78260Off Market
- $390,2004 bd2 ba3k sqft26028 Upton Crk, San Antonio, TX 78260Off Market
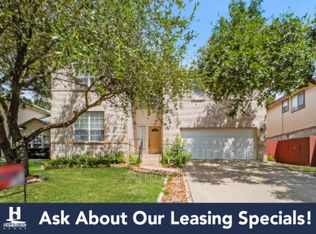
- $454,7004 bd4 ba3k sqft1902 Shoreham, San Antonio, TX 78260Off Market
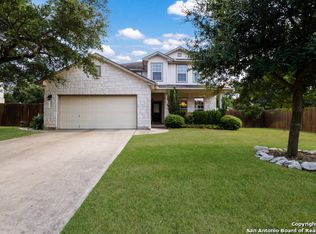
- $357,6004 bd3 ba2.6k sqft26032 Upton Crk, San Antonio, TX 78260Off Market

- $318,3003 bd2 ba1.8k sqft26015 Upton Hts, San Antonio, TX 78260Off Market
- $335,7003 bd2 ba2.6k sqft26011 Upton Hts, San Antonio, TX 78260Off Market
- $100-- bd-- ba-- sqft26036 Upton Crk, San Antonio, TX 78260Off Market
- $445,2004 bd4 ba3.7k sqft26007 Upton Hts, San Antonio, TX 78260Off Market
A local agent can set up tours, give advice and negotiate with sellers.
Similar homes
- $469,9004 bd3 ba2.2k sqft26002 ROCKY PLNS, San Antonio, TX 78260For Sale
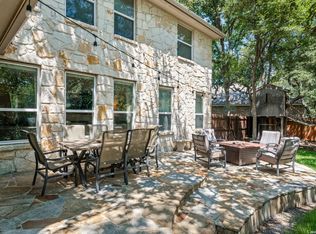
 MLS ID #2003998, Charo King TREC #510492, RE/MAX North-San Antonio. LERA MLS
 - $445,0004 bd3 ba2.6k sqft26810 Spiral Canyon, San Antonio, TX 78261For Sale
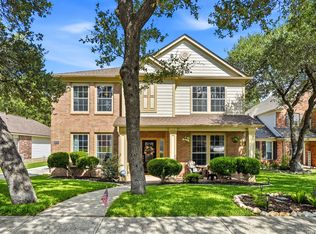 MLS ID #1999294, Kristen Schramme TREC #568432, Keller Williams Legacy. LERA MLS
 - $505,0005 bd4 ba3.2k sqft26335 Marsh Pond, San Antonio, TX 78260For Sale
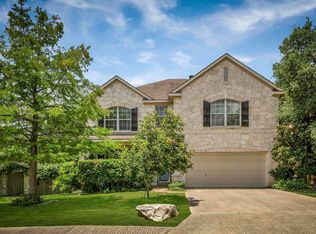 MLS ID #1964277, Alejandra Resendez TREC #838011, Keller Williams Heritage. LERA MLS
 - $535,0004 bd3 ba2.4k sqft26272 Romance Point, San Antonio, TX 78260For Sale
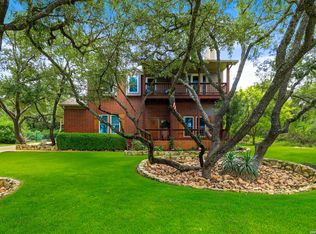 MLS ID #1993266, Mike Anthony TREC #591406, RE/MAX North-San Antonio. LERA MLS
 - $429,0004 bd2 ba2.2k sqft19618 ENCINO KNOLL ST, San Antonio, TX 78259For SaleMLS ID #1964603, Gail Lamb TREC #568013, Keller Williams Heritage. LERA MLS
- $409,9003 bd2 ba2.2k sqft21015 Cape Coral, San Antonio, TX 78259For SaleMLS ID #2002243, Jovan Garcia TREC #681840, Vortex Realty. LERA MLS
- $399,0004 bd3 ba2.9k sqft21118 Pearl Harvest, San Antonio, TX 78259For SaleMLS ID #1962934, Maria Santos TREC #822536, RE/MAX North-San Antonio. LERA MLS
- $465,0005 bd4 ba3.7k sqft3619 Running Ranch, San Antonio, TX 78261For SaleMLS ID #1994904, Shane Neal TREC #608871, eXp Realty. LERA MLS
- $425,0004 bd3 ba2.6k sqft15102 Preston Hollow, San Antonio, TX 78247For SaleMLS ID #1999021, Steven Garza TREC #564531, eXp Realty. LERA MLS
- $469,9003 bd2 ba2.7k sqft1207 Sand Wedge, San Antonio, TX 78258For SaleMLS ID #1969283, Lisa Sinn TREC #555396, Keller Williams Heritage. LERA MLS
- $525,0005 bd4 ba3.1k sqft218 ENCHANTED HL, San Antonio, TX 78260For SaleMLS ID #1958053, Misty Madrigal TREC #556892, Orchard Brokerage. LERA MLS
- $389,0004 bd3 ba2.1k sqft3615 Shallow Brook, San Antonio, TX 78247For SaleMLS ID #1944016, William Smith TREC #689273, Keller Williams Heritage. LERA MLS
- $425,0004 bd2 ba2.1k sqft8342 WICKERSHAM ST, San Antonio, TX 78254For SaleMLS ID #2004279, Suzanne Kuntz TREC #626353, Keller Williams Heritage. LERA MLS
- $380,0003 bd3 ba1.8k sqft1254 Nicholas Manor, San Antonio, TX 78258For SaleMLS ID #1939564, Eduardo Pina TREC #556256, Alamo City Brokers, LLC. LERA MLS
- $390,0003 bd3 ba2.6k sqft16323 Rangerider, San Antonio, TX 78247For SaleMLS ID #1944607, Josh Boggs TREC #563487, Keller Williams Heritage. LERA MLS
- $425,0003 bd3 ba2.5k sqft16507 Pembranch, San Antonio, TX 78240For SaleMLS ID #1998984, Amanda Villarreal TREC #683546, Keller Williams City-View. LERA MLS
- $399,9993 bd2 ba1.6k sqft13611 CHENILLE, San Antonio, TX 78232For SaleMLS ID #2006775, Margret Wilmoth TREC #625600, Keller Williams City-View. LERA MLS
- $489,0005 bd3 ba3.5k sqft530 Mesa Loop, San Antonio, TX 78258For SaleMLS ID #1944042, Kerri Johnson TREC #828238, eXp Realty. LERA MLS
- $434,5004 bd4 ba2.8k sqft25019 BUTTERMILK LN, San Antonio, TX 78255For SaleMLS ID #1966710, Bizzy Darling TREC #648521, Coldwell Banker D'Ann Harper. LERA MLS
- $399,0004 bd2 ba2.7k sqft266 MAIDSTONE CV, Cibolo, TX 78108For SaleMLS ID #1998610, Chelsea Roberts TREC #639047, Coldwell Banker D'Ann Harper. LERA MLS
