Late-summer entertaining ready in Fox Grove! Welcome to this stunning single story residence, where exceptional architectural design meets everyday comfort. Featuring a dramatic, arched gallery hallway that sets an immediate tone of elegance, this home offers sophisticated living at its finest. This home is ideally situated in the desirable Fox Grove neighborhood close to local amenities, and everything Stone Oak has to offer. Interior Highlights: Enjoy a well-appointed chef's kitchen designed for effortless entertaining, complemented by classic plantation shutters and crown molding throughout that provide both style and private natural light control. This home is pre-wired for your surround sound in the living room & covered outdoor patio! Outdoor Living: Step out onto the expansive covered patio, ideal for hosting guests or relaxing outdoors, complemented by the added convenience of a spacious walk-in storage shed. Grab some fresh Apples, Figs, Oranges and Grapes just a few steps from your kitchen! As one of the largest single story homes available this is a must see! Schedule your private tour now!
For sale
Price cut: $10K (8/27)
$399,900
21015 Cape Coral, San Antonio, TX 78259
3beds
2,250sqft
Single Family Residence
Built in 2007
8,494 Square Feet Lot
$-- Zestimate®
$178/sqft
$33/mo HOA
What's special
Crown molding throughoutSpacious walk-in storage shedExpansive covered patioDramatic arched gallery hallwayClassic plantation shutters
- 36 days |
- 533 |
- 25 |
Zillow last checked:
Listing updated:
Listed by:
Jovan Garcia TREC #681840 (210) 441-2022,
Vortex Realty
Source: LERA MLS,MLS#: 2002243
Facts & features
Interior
Bedrooms & bathrooms
- Bedrooms: 3
- Bathrooms: 2
- Full bathrooms: 2
Primary bedroom
- Area: 286
- Dimensions: 22 x 13
Bedroom 2
- Area: 132
- Dimensions: 12 x 11
Bedroom 3
- Area: 110
- Dimensions: 11 x 10
Primary bathroom
- Features: Tub/Shower Separate, Double Vanity
- Area: 136
- Dimensions: 17 x 8
Dining room
- Area: 176
- Dimensions: 11 x 16
Kitchen
- Area: 256
- Dimensions: 16 x 16
Living room
- Area: 336
- Dimensions: 21 x 16
Heating
- Central, Electric
Cooling
- Central Air
Appliances
- Included: Built-In Oven, Microwave, Disposal, Plumbed For Ice Maker, Plumb for Water Softener, Electric Cooktop, Double Oven
- Laundry: Lower Level, Laundry Room, Washer Hookup, Dryer Connection
Features
- One Living Area, Separate Dining Room, Eat-in Kitchen, Two Eating Areas, Kitchen Island, Utility Room Inside, High Ceilings, Open Floorplan, High Speed Internet, All Bedrooms Downstairs, Telephone, Walk-In Closet(s), Master Downstairs, Ceiling Fan(s), Chandelier, Solid Counter Tops
- Flooring: Ceramic Tile, Wood
- Windows: Window Coverings
- Has basement: No
- Has fireplace: No
- Fireplace features: Not Applicable
Interior area
- Total interior livable area: 2,250 sqft
Property
Parking
- Total spaces: 2
- Parking features: Two Car Garage, Garage Door Opener
- Garage spaces: 2
Features
- Levels: One
- Stories: 1
- Patio & porch: Covered
- Exterior features: Sprinkler System
- Pool features: None, Community
- Has spa: Yes
- Spa features: Bath
- Fencing: Privacy
Lot
- Size: 8,494 Square Feet
- Features: Curbs, Sidewalks
- Residential vegetation: Mature Trees, Mature Trees (ext feat)
Details
- Additional structures: Shed(s)
- Parcel number: 049181170040
Construction
Type & style
- Home type: SingleFamily
- Property subtype: Single Family Residence
Materials
- 4 Sides Masonry
- Foundation: Slab
- Roof: Heavy Composition
Condition
- Pre-Owned
- New construction: No
- Year built: 2007
Utilities & green energy
- Electric: CPS
- Sewer: SAWS
- Water: SAWS
- Utilities for property: Cable Available
Community & HOA
Community
- Features: Clubhouse, Playground, Jogging Trails, BBQ/Grill, Basketball Court
- Security: Smoke Detector(s), Prewired
- Subdivision: Fox Grove
HOA
- Has HOA: Yes
- HOA fee: $400 annually
- HOA name: CIA SERVICES
Location
- Region: San Antonio
Financial & listing details
- Price per square foot: $178/sqft
- Tax assessed value: $372,190
- Annual tax amount: $6,678
- Price range: $399.9K - $399.9K
- Date on market: 7/22/2026
- Cumulative days on market: 35 days
- Listing terms: Conventional,FHA,VA Loan,Cash
- Road surface type: Paved
Estimated market value
Not available
Estimated sales range
Not available
Not available
Price history
| Date | Event | Price |
|---|---|---|
| 8/27/2026 | Price change | $399,900-2.4%$178/sqft |
Source:  LERA MLS #2002243 Report a problem LERA MLS #2002243 Report a problem | ||
| 8/6/2026 | Price change | $409,900-1.2%$182/sqft |
Source: LERA MLS #2002243 Report a problem | ||
| 7/24/2026 | Listed for sale | $415,000+9.5%$184/sqft |
Source: LERA MLS #2002243 Report a problem | ||
| 9/25/2025 | Listing removed | $379,000$168/sqft |
Source: LERA MLS #1908294 Report a problem | ||
| 9/17/2025 | Listed for sale | $379,000+89.6%$168/sqft |
Source: LERA MLS #1908294 Report a problem | ||
| 9/7/2010 | Sold | -- |
Source: LERA MLS #840975 Report a problem | ||
| 7/9/2010 | Sold | -- |
Source: Agent Provided Report a problem | ||
| 7/6/2010 | Price change | $199,900-9.1%$89/sqft |
Source: My Texas Home Resource #840975 Report a problem | ||
| 6/9/2010 | Listed for sale | $219,900$98/sqft |
Source: My Texas Home Resource #840975 Report a problem | ||
Public tax history
| Year | Property taxes | Tax assessment |
|---|---|---|
| 2025 | $2,686 -25.7% | $372,190 -1.1% |
| 2024 | $3,614 -1.4% | $376,180 +10% |
| 2023 | $3,665 -26.2% | $341,982 +10% |
| 2022 | $4,963 | $310,893 +10% |
| 2021 | -- | $282,630 +4.4% |
| 2020 | -- | $270,650 +3.1% |
| 2019 | $910 | $262,580 +4.6% |
| 2018 | $910 +12.5% | $251,030 +2.2% |
| 2017 | $809 +7.2% | $245,540 +6.2% |
| 2016 | $755 +11.9% | $231,100 +6.9% |
| 2015 | $675 | $216,140 +5.9% |
| 2014 | $675 | $204,130 +9.2% |
| 2013 | -- | $186,901 +10% |
| 2012 | -- | $169,910 +1.8% |
| 2011 | -- | $166,950 +0.3% |
| 2010 | -- | $166,470 -4.9% |
| 2009 | -- | $175,080 -4% |
| 2008 | -- | $182,320 +590.6% |
| 2007 | -- | $26,400 |
Find assessor info on the county website
Monthly payment
Est. payment
Payment breakdown
Explore the cost of this home by adjusting the details. Changes won't be saved.Climate risks
Neighborhood: 78259
Nearby schools
GreatSchools rating
- 8/10Bulverde Creek Elementary SchoolGrades: PK-5Distance: 0.9 mi
- 9/10Hill MiddleGrades: 6-8Distance: 1 mi
- 8/10Johnson High SchoolGrades: 9-12Distance: 2.4 mi
Schools provided by the listing agent
- Elementary: Bulverde Creek
- Middle: Tex Hill
- High: Johnson
- District: North East I.S.D.
Source: LERA MLS. This data may not be complete. We recommend contacting the local school district to confirm school assignments for this home.
- $342,8003 bd2 ba2.2k sqft21011 Cape Coral, San Antonio, TX 78259Off Market
- $406,1004 bd2 ba3.3k sqft21019 Cape Coral, San Antonio, TX 78259Off Market

- $362,9003 bd2 ba2.2k sqft21103 Cape Coral, San Antonio, TX 78259Off Market
- $426,8003 bd4 ba3.3k sqft21007 Cape Coral, San Antonio, TX 78259Off Market
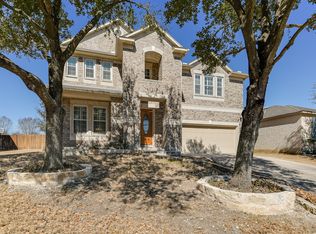
- $482,7004 bd3 ba3.3k sqft4502 Fern Hl, San Antonio, TX 78259Off Market
- $411,3003 bd2 ba3.2k sqft21107 Cape Coral, San Antonio, TX 78259Off Market
- $368,9003 bd2 ba2.3k sqft21207 Coral Spur, San Antonio, TX 78259Off Market
- $483,0003 bd2 ba3.3k sqft21003 Cape Coral, San Antonio, TX 78259Off Market
A local agent can set up tours, give advice and negotiate with sellers.
Similar homes
- $399,0004 bd3 ba2.9k sqft21118 Pearl Harvest, San Antonio, TX 78259For Sale

 MLS ID #1962934, Maria Santos TREC #822536, RE/MAX North-San Antonio. LERA MLS
 - $385,0003 bd2 ba2.2k sqft21814 RUBY RUN, San Antonio, TX 78259For Sale
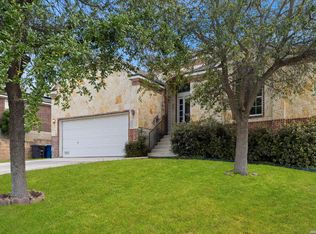 MLS ID #1966397, Anthony Boelens TREC #658082, JPAR San Antonio. LERA MLS
 - $420,0004 bd3 ba2.6k sqft21935 Ruby Run, San Antonio, TX 78259For Sale
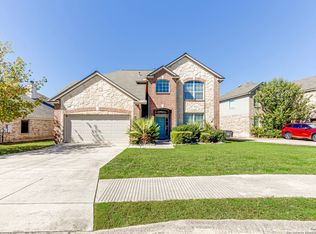 MLS ID #1958329, Sally Cresswell TREC #530694, Keller Williams Heritage. LERA MLS
 - $450,0004 bd3 ba3.1k sqft3319 ROAN VLY, San Antonio, TX 78259For Sale
 MLS ID #1960988, Cedric Dequin TREC #645118, Phyllis Browning Company. LERA MLS
 - $500,0004 bd3 ba3.3k sqft4422 Nugget Peak, San Antonio, TX 78259For SaleMLS ID #1958632, Patricia Broyles TREC #423746, Select Properties. LERA MLS
- $390,0003 bd3 ba2.6k sqft16323 Rangerider, San Antonio, TX 78247For SaleMLS ID #1944607, Josh Boggs TREC #563487, Keller Williams Heritage. LERA MLS
- $450,0004 bd2 ba2.4k sqft3903 Firebush, San Antonio, TX 78261For SaleMLS ID #2010160, Shaunae LaCombe TREC #490636, Phyllis Browning Company. LERA MLS
- $380,0003 bd3 ba1.8k sqft1254 Nicholas Manor, San Antonio, TX 78258For SaleMLS ID #1939564, Eduardo Pina TREC #556256, Alamo City Brokers, LLC. LERA MLS
- $435,0004 bd2 ba2k sqft2627 Verona Park, San Antonio, TX 78261For SaleMLS ID #2008062, Robinson Roacho TREC #829104, Machado International Realty. LERA MLS
- $425,0004 bd3 ba2.6k sqft15102 Preston Hollow, San Antonio, TX 78247For SaleMLS ID #1999021, Steven Garza TREC #564531, eXp Realty. LERA MLS
- $420,0003 bd3 ba2.6k sqft2210 CARDIGAN HL, San Antonio, TX 78232For SaleMLS ID #1991448, Joel Garza TREC #612514, Texas Edge Realty. LERA MLS
- $399,0003 bd2 ba2k sqft10 OAKWELL FARMS PKWY, San Antonio, TX 78218For SaleMLS ID #1996907, Dylan Thomas TREC #701275, Davidson Properties, Inc.. LERA MLS
- $315,0003 bd3 ba2.1k sqft4830 GALEWOOD AVE, San Antonio, TX 78247For SaleMLS ID #2003173, Josh Boggs TREC #563487, Keller Williams Heritage. LERA MLS
- $399,0004 bd2 ba2.7k sqft266 MAIDSTONE CV, Cibolo, TX 78108For SaleMLS ID #1998610, Chelsea Roberts TREC #639047, Coldwell Banker D'Ann Harper. LERA MLS
- $398,0003 bd4 ba1.9k sqft23510 Canyon Golf #103, San Antonio, TX 78258For SaleMLS ID #1972626, Manuel Luevanos Salas TREC #747974, Resi Realty, LLC. LERA MLS
- $469,9003 bd2 ba2.7k sqft1207 Sand Wedge, San Antonio, TX 78258For SaleMLS ID #1969283, Lisa Sinn TREC #555396, Keller Williams Heritage. LERA MLS
- $317,5004 bd3 ba2.3k sqft13805 TIVOLI GDNS, Live Oak, TX 78233For SaleMLS ID #2011373, Kaylin Biela TREC #751192, South Texas Realty, LLC. LERA MLS
- $469,9004 bd3 ba2.2k sqft26002 ROCKY PLNS, San Antonio, TX 78260For SaleMLS ID #2003998, Charo King TREC #510492, RE/MAX North-San Antonio. LERA MLS
- $425,0003 bd3 ba2.5k sqft16507 Pembranch, San Antonio, TX 78240For SaleMLS ID #1998984, Amanda Villarreal TREC #683546, Keller Williams City-View. LERA MLS
- $389,0004 bd2 ba2.3k sqft1325 Black Oak Dr, Schertz, TX 78154For SaleMLS ID #1993928, Lauren Dowlen TREC #639628, Full Spectrum Realty. LERA MLS
