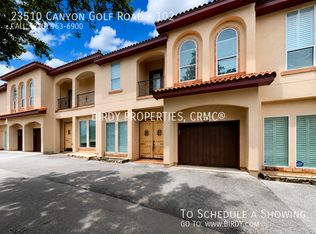
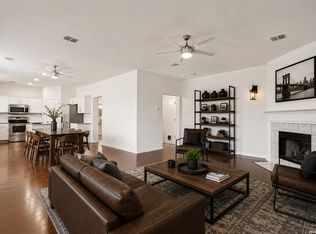
A luxury, low-maintenance living in the highly desirable Stone Oak community! This beautifully designed 2-story townhome offers approximately 1,936 sq ft with 3 spacious bedrooms, 3.5 baths, and an open-concept floor plan filled with natural light and high ceilings. The island kitchen features ample cabinetry, modern appliances, and a breakfast bar that flows seamlessly into the living and dining areas-perfect for entertaining. All bedrooms are located upstairs, each with generous space and access to well-appointed baths, including a private primary suite with walk-in closet. Enjoy upgraded finishes such as wood and stone flooring, plus a versatile Florida room and covered outdoor space. Community amenities include a clubhouse, pool, spa, and BBQ/picnic areas, all within a gated, well-maintained neighborhood close to shopping, dining, and top-rated NEISD schools. HOA covers common maintenance and select utilities for easy, lock-and-leave convenience.
For sale
Price cut: $5K (9/14)
$393,000
23510 Canyon Golf #103, San Antonio, TX 78258
3beds
1,936sqft
Townhouse
Built in 2008
-- sqft lot
$383,000 Zestimate®
$203/sqft
$220/mo HOA
What's special
- 144 days
- 186
- 16
Zillow last checked:
Listing updated:
Listed by:
Manuel Luevanos Salas TREC #747974 (210) 999-1185,
Resi Realty, LLC
Source: LERA MLS,MLS#: 1972626
Facts & features
Interior
Bedrooms & bathrooms
- Bedrooms: 3
- Bathrooms: 4
- Full bathrooms: 3
- 1/2 bathrooms: 1
Primary bedroom
- Level: Upper
- Area: 208
- Dimensions: 16 x 13
Bedroom 2
- Area: 156
- Dimensions: 13 x 12
Bedroom 3
- Area: 135
- Dimensions: 15 x 9
Primary bathroom
- Features: Tub/Shower Combo
- Area: 135
- Dimensions: 15 x 9
Dining room
- Area: 156
- Dimensions: 12 x 13
Kitchen
- Area: 156
- Dimensions: 12 x 13
Living room
- Area: 255
- Dimensions: 17 x 15
Heating
- Central, Electric
Cooling
- Central Air
Appliances
- Included: Built-In Oven, Self Cleaning Oven, Microwave, Range, Refrigerator, Disposal, Dishwasher
- Laundry: Washer Hookup, Dryer Connection
Features
- One Living Area, Kitchen Island, Utility Room Inside, All Bedrooms Upstairs, High Ceilings, Ceiling Fan(s)
- Flooring: Marble, Wood
- Windows: Window Coverings
- Has basement: No
- Has fireplace: No
- Fireplace features: Not Applicable
Interior area
- Total interior livable area: 1,936 sqft
Property
Parking
- Total spaces: 2
- Parking features: Two Car Garage
- Garage spaces: 2
Features
- Levels: Two
- Stories: 2
- Pool features: None
Details
- Parcel number: 049351000030
Construction
Type & style
- Home type: Townhouse
- Property subtype: Townhouse
Materials
- Stucco
- Foundation: Slab
- Roof: Composition
Condition
- Pre-Owned
- New construction: No
- Year built: 2008
Utilities & green energy
- Sewer: Septic
Community & HOA
Community
- Features: None
- Subdivision: Las Haciendas Twnhs Condo
HOA
- Has HOA: Yes
- HOA fee: $220 monthly
- HOA name: LAS HACIENDAS OF STONE OAK
Location
- Region: San Antonio
Financial & listing details
- Price per square foot: $203/sqft
- Annual tax amount: $5,727
- Price range: $393K - $393K
- Date on market: 6/4/2026
- Cumulative days on market: 144 days
- Listing terms: Conventional,FHA,VA Loan,Cash
Estimated market value
$383,000
$364,000 - $402,000
$2,721/mo
Price history
| Date | Event | Price |
|---|---|---|
| 9/14/2026 | Price change | $393,000-1.3%$203/sqft |
Source:  LERA MLS #1972626 Report a problem LERA MLS #1972626 Report a problem | ||
| 6/18/2026 | Price change | $398,000-0.5%$206/sqft |
Source: LERA MLS #1972626 Report a problem | ||
| 6/4/2026 | Listed for sale | $400,000$207/sqft |
Source: LERA MLS #1972626 Report a problem | ||
| 6/3/2026 | Listing removed | $400,000$207/sqft |
Source: LERA MLS #1962801 Report a problem | ||
| 4/30/2026 | Listed for sale | $400,000$207/sqft |
Source: LERA MLS #1962801 Report a problem | ||
| 9/9/2019 | Sold | -- |
Source: LERA MLS #1384846 Report a problem | ||
| 3/30/2017 | Sold | -- |
Source: LERA MLS #1223112 Report a problem | ||
| 4/18/2014 | Sold | -- |
Source: LERA MLS #1041184 Report a problem | ||
Public tax history
Tax history is unavailable.
Monthly payment
Est. payment
Payment breakdown
Explore the cost of this home by adjusting the details. Changes won't be saved.Climate risks
Neighborhood: The Champions Estates-Stone Oak
Nearby schools
Schools provided by the listing agent
- Elementary: Tuscany Heights
- Middle: Barbara Bush
- High: Ronald Reagan
- District: North East I.S.D.
Source: LERA MLS. This data may not be complete. We recommend contacting the local school district to confirm school assignments for this home.
- $521,0004 bd4 ba2.9k sqft23510 Canyon Golf Rd, San Antonio, TX 78258Off Market
- $367,8003 bd4 ba1.9k sqft23510 Canyon Golf Rd UNIT 102, San Antonio, TX 78258Off Market
- $---- bd-- ba-- sqft23510 Canyon Golf Rd UNIT 301, San Antonio, TX 78258Off Market
- $---- bd-- ba-- sqft23510 Canyon Golf Rd UNIT 104, San Antonio, TX 78258Off Market
Similar homes
- $400,0003 bd3 ba2.7k sqft115 Nueva Vista, San Antonio, TX 78258For Sale
 MLS ID #2002618, Nora Uriostegui TREC #578943, eXp Realty. LERA MLS
 - $394,0003 bd3 ba2.3k sqft23943 Stately Oaks, San Antonio, TX 78260For Sale
 MLS ID #1994097, Nicolas Garza TREC #829101, 1st Choice Realty Group. LERA MLS
 - $449,0003 bd2 ba2.7k sqft1207 Sand Wedge, San Antonio, TX 78258For Sale
 MLS ID #1969283, Lisa Sinn TREC #555396, Keller Williams Heritage. LERA MLS
 - $415,0004 bd3 ba2.3k sqft21119 Encino Oaks, San Antonio, TX 78259For Sale
 MLS ID #2020797, Leeann Burton TREC #590798, Trinidad Realty Partners, Inc. LERA MLS
 - $449,9004 bd3 ba2.7k sqft1711 Mountain Cv, San Antonio, TX 78258For SaleMLS ID #1996028, Lisa Sinn TREC #555396, Keller Williams Heritage. LERA MLS
- $389,0003 bd2 ba1.9k sqft2722 TUSCAN CYN, San Antonio, TX 78261For SaleMLS ID #2019395, Brian Tanner TREC #659017, Smart Group, REALTORS. LERA MLS
- $415,0003 bd2 ba1.9k sqft25308 BATTLE LK, San Antonio, TX 78260For SaleMLS ID #2003569, Bernadette Almendarez TREC #654332, Coldwell Banker D'Ann Harper. LERA MLS
- $465,0003 bd2 ba2.3k sqft18727 Surreywood, San Antonio, TX 78258For SaleMLS ID #1991632, R.J. Reyes TREC #550413, Keller Williams Heritage. LERA MLS
- $415,0003 bd3 ba2k sqft20019 ENCINO ROYALE ST, San Antonio, TX 78259For SaleMLS ID #2008348, Francheska Rios Vilches TREC #789050, Keller Williams Heritage. LERA MLS
- $379,9003 bd2 ba2.2k sqft21015 Cape Coral, San Antonio, TX 78259For SaleMLS ID #2002243, Jovan Garcia TREC #681840, Vortex Realty. LERA MLS
- $474,9003 bd2 ba2k sqft22414 Sierra Blanca, San Antonio, TX 78259For SaleMLS ID #2024546, Lorraine Warhurst TREC #601675, Keller Williams Heritage. LERA MLS
- $499,0003 bd2 ba2.4k sqft20918 CACTUS RDG, San Antonio, TX 78258For SaleMLS ID #2003460, Andrea Iza TREC #824561, Malouff Realty, LLC. LERA MLS
- $399,9994 bd3 ba2.5k sqft1446 Sparrow Song, San Antonio, TX 78260For SaleMLS ID #1999255, Scott Malouff TREC #658231, Keller Williams Heritage. LERA MLS
- $439,9004 bd3 ba2.2k sqft26002 ROCKY PLNS, San Antonio, TX 78260For SaleMLS ID #2003998, Charo King TREC #510492, RE/MAX North-San Antonio. LERA MLS
- $399,9994 bd3 ba2.6k sqft2738 SUMMIT VW, San Antonio, TX 78261For SaleMLS ID #1967422, Rachel Wallace TREC #646958, eXp Realty. LERA MLS
- $400,0003 bd2 ba1.9k sqft1219 THRUSH RDG, San Antonio, TX 78248For SaleMLS ID #2015860, Nathaniel Dumas TREC #633896, Phyllis Browning Company. LERA MLS
- $425,0003 bd2 ba1.9k sqft3627 CYPRESS CPE, San Antonio, TX 78259For SaleMLS ID #1992038, Terry Todd TREC #650085, Full Spectrum Realty. LERA MLS
- $395,0003 bd3 ba1.8k sqft8250 Cruiseship Bay UNIT 1104, San Antonio, TX 78255For SaleMLS ID #2003538, Christian Hall TREC #745480, Redfin Corporation. LERA MLS
- $420,0003 bd3 ba2.6k sqft2210 CARDIGAN HL, San Antonio, TX 78232For SaleMLS ID #1991448, Joel Garza TREC #612514, Texas Edge Realty. LERA MLS
- $449,0003 bd2 ba2.1k sqft115 Grassmarket, San Antonio, TX 78259For SaleMLS ID #2016225, Amy Carter TREC #510597, Carter Fine Homes. LERA MLS
