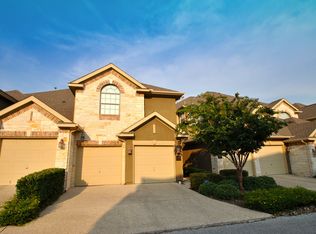
This two-story townhouse in Villas at Sonoma Verde Condominiums offers a comfortable layout with beautiful views and a convenient location. The light and bright open floor plan features a spacious living area that flows into the dining space and kitchen, creating an inviting area for everyday living and entertaining. The kitchen includes stainless steel appliances and a breakfast bar for casual dining. The first-floor primary suite provides privacy and features an ensuite bath with a soaking tub and walk-in shower. Upstairs, two secondary bedrooms and a versatile loft space provide additional room for a second living area, game room, or home office. Located in a quiet hilltop community, this home offers scenic Hill Country and city views from the back patio, with the added perk of watching Six Flags fireworks from your outdoor space. A water catch system makes keeping the yard looking good more efficient! The small, secure neighborhood provides a peaceful setting while still keeping you close to the conveniences of San Antonio. Enjoy easy access to shopping, dining, and entertainment with UT San Antonio, The Shops at La Cantera, Six Flags Fiesta Texas, Senator Frank L. Madla Natural Area, Loop 1604, and I-10 just a short drive away. Recent updates include updated drapery. Schedule your private tour today!
For sale
$415,000
8250 Cruiseship Bay UNIT 1104, San Antonio, TX 78255
3beds
1,819sqft
Condominium
Built in 2008
-- sqft lot
$-- Zestimate®
$228/sqft
$385/mo HOA
What's special
Quiet hilltop communityTwo-story townhouse
- 21 days |
- 159 |
- 5 |
Likely to sell faster than
Zillow last checked:
Listing updated:
Listed by:
Christian Hall TREC #745480 (210) 427-5045,
Redfin Corporation
Source: LERA MLS,MLS#: 2003538
Facts & features
Interior
Bedrooms & bathrooms
- Bedrooms: 3
- Bathrooms: 3
- Full bathrooms: 2
- 1/2 bathrooms: 1
Primary bedroom
- Level: Upper
- Area: 210
- Dimensions: 15 x 14
Bedroom 2
- Area: 143
- Dimensions: 13 x 11
Bedroom 3
- Area: 156
- Dimensions: 13 x 12
Primary bathroom
- Area: 126
- Dimensions: 14 x 9
Kitchen
- Area: 130
- Dimensions: 13 x 10
Living room
- Area: 294
- Dimensions: 21 x 14
Heating
- Central, Electric
Cooling
- Two Central
Appliances
- Included: Disposal, Dishwasher
Features
- Two Living Area, Living/Dining Combo, Kitchen Island
- Flooring: Carpet, Ceramic Tile, Wood
- Has fireplace: No
- Fireplace features: None
Interior area
- Total interior livable area: 1,819 sqft
Property
Parking
- Total spaces: 2
- Parking features: Two Car Garage
- Garage spaces: 2
Features
- Levels: Two
- Stories: 2
- Pool features: Community
Details
- Parcel number: 045193111104
Construction
Type & style
- Home type: Condo
- Property subtype: Condominium
- Attached to another structure: Yes
Materials
- Other
Condition
- New construction: No
- Year built: 2008
Details
- Builder name: TOLL BROTHERS
Community & HOA
Community
- Features: Clubhouse, BBQ/Picnic Area, Tennis Court(s)
- Security: Controlled Access
- Subdivision: Villas At Sonoma Verde Condominiums
HOA
- Has HOA: Yes
- Services included: Common Maintenance
- HOA fee: $385 monthly
- HOA name: VILLAS AT SONOMA VERDE CONDOMINIUMS
Location
- Region: San Antonio
Financial & listing details
- Price per square foot: $228/sqft
- Tax assessed value: $323,510
- Annual tax amount: $6,843
- Price range: $415K - $415K
- Date on market: 8/6/2026
- Cumulative days on market: 22 days
- Listing terms: Conventional,FHA,VA Loan,Cash
Estimated market value
Not available
Estimated sales range
Not available
Not available
Price history
| Date | Event | Price |
|---|---|---|
| 8/6/2026 | Listed for sale | $415,000+14.2%$228/sqft |
Source:  LERA MLS #2003538 Report a problem LERA MLS #2003538 Report a problem | ||
| 7/28/2022 | Sold | -- |
Source: LERA MLS #1615282 Report a problem | ||
| 6/27/2022 | Pending sale | $363,500$200/sqft |
Source: LERA MLS #1615282 Report a problem | ||
| 6/17/2022 | Listed for sale | $363,500$200/sqft |
Source: LERA MLS #1615282 Report a problem | ||
| 3/6/2009 | Sold | -- |
Source: LERA MLS #732519 Report a problem | ||
Public tax history
| Year | Property taxes | Tax assessment |
|---|---|---|
| 2025 | $4,200 -8.4% | $323,510 |
| 2024 | $4,584 +6.2% | $323,510 +7.5% |
| 2023 | $4,318 -22.3% | $300,993 +10% |
| 2022 | $5,560 | $273,630 +2.8% |
| 2021 | -- | $266,150 +5.1% |
| 2020 | -- | $253,310 +2% |
| 2019 | $5,348 | $248,310 +1.9% |
| 2018 | $5,348 -1.4% | $243,650 |
| 2017 | $5,423 | $243,650 +3.6% |
| 2016 | -- | $235,110 -0.1% |
| 2015 | -- | $235,380 +8% |
| 2014 | -- | $217,980 +2.3% |
| 2013 | -- | $213,080 +9.6% |
| 2012 | -- | $194,460 -1.3% |
| 2011 | -- | $197,040 -3.5% |
| 2010 | -- | $204,150 -2% |
| 2009 | -- | $208,420 |
Find assessor info on the county website
Monthly payment
Est. payment
Payment breakdown
Explore the cost of this home by adjusting the details. Changes won't be saved.Climate risks
Neighborhood: 78255
Nearby schools
GreatSchools rating
- 5/10May Elementary SchoolGrades: PK-5Distance: 1.8 mi
- 8/10Garcia Middle SchoolGrades: 6-8Distance: 1.8 mi
- 8/10Brandeis High SchoolGrades: 9-12Distance: 3.2 mi
Schools provided by the listing agent
- Elementary: May
- Middle: Hector Garcia
- High: Louis D Brandeis
- District: Northside
Source: LERA MLS. This data may not be complete. We recommend contacting the local school district to confirm school assignments for this home.
- $363,3003 bd2 ba1.8k sqft8250 Cruiseship Bay UNIT 1103, San Antonio, TX 78255Off Market
- $359,1003 bd2 ba2.1k sqft8250 Cruiseship Bay UNIT 1001, San Antonio, TX 78255Off Market
- $374,8003 bd2 ba2k sqft8250 Cruiseship Bay UNIT 1102, San Antonio, TX 78255Off Market
- $367,2003 bd2 ba2k sqft8250 Cruiseship Bay UNIT 403, San Antonio, TX 78255Off Market
- $364,1004 bd3 ba2.1k sqft8250 Cruiseship Bay UNIT 1105, San Antonio, TX 78255Off Market
- $356,1002 bd2 ba1.8k sqft8250 Cruiseship Bay UNIT 404, San Antonio, TX 78255Off Market
- $348,7003 bd3 ba2k sqft8250 Cruiseship Bay UNIT 1203, San Antonio, TX 78255Off Market
- $366,1003 bd2 ba2.1k sqft8250 Cruiseship Bay UNIT 1202, San Antonio, TX 78255Off Market
- $343,9002 bd2 ba1.8k sqft8250 Cruiseship Bay UNIT 1101, San Antonio, TX 78255Off Market
A local agent can set up tours, give advice and negotiate with sellers.
Similar homes
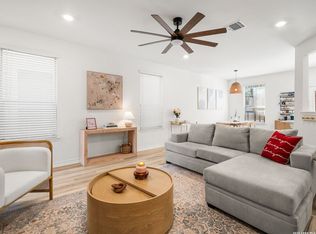
- $389,9003 bd3 ba1.6k sqft14839 Vance Jackson #303 UNIT 303, San Antonio, TX 78249For Sale
 MLS ID #1944704, Dawn Willborn TREC #706356, Kuper Sotheby's Int'l Realty. LERA MLS
 - $435,0003 bd3 ba2.4k sqft6718 Grove Creek Dr, San Antonio, TX 78256For Sale
 MLS ID #1916154, Patricia Parker TREC #673794, Coldwell Banker D'Ann Harper. LERA MLS
 - $439,0004 bd3 ba2.6k sqft9410 Sageglen, San Antonio, TX 78254For Sale
 MLS ID #1970138, Rolando San Miguel TREC #577856, Trinidad Realty Partners, Inc. LERA MLS
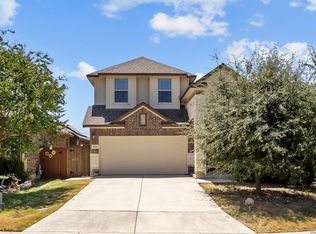
 - $400,0004 bd3 ba2.4k sqft9031 La Junta, San Antonio, TX 78254For Sale
 MLS ID #2010892, Dayton Schrader TREC #312921, eXp Realty. LERA MLS
 - $449,9993 bd3 ba1.9k sqft505 County Road 3822, San Antonio, TX 78253For SaleMLS ID #2002710, Devin Resendez TREC #663042, Keller Williams Legacy. LERA MLS
- $389,0003 bd2 ba1.7k sqft27410 Paraiso Sands, Boerne, TX 78015For SaleMLS ID #2002295, Melissa Stagers TREC #435856, M. Stagers Realty Partners. LERA MLS
- $398,0003 bd4 ba1.9k sqft23510 Canyon Golf #103, San Antonio, TX 78258For SaleMLS ID #1972626, Manuel Luevanos Salas TREC #747974, Resi Realty, LLC. LERA MLS
- $425,0004 bd3 ba2.6k sqft25539 Tranquil Rim, San Antonio, TX 78260For SaleMLS ID #2006848, Celia Taylor TREC #723111, Option One Real Estate. LERA MLS
- $409,9004 bd3 ba2.6k sqft951 PERSIAN GDN, San Antonio, TX 78260For SaleMLS ID #1990813, Michael Trautman TREC #542013, Redfin Corporation. LERA MLS
- $449,9003 bd2 ba2.3k sqft11423 Wake Robin, San Antonio, TX 78253For SaleMLS ID #1995916, Steven Noriega TREC #743036, Keller Williams Legacy. LERA MLS
- $394,9904 bd4 ba2.4k sqft10618 Briceway Ace, San Antonio, TX 78254For SaleMLS ID #1970270, Venessa Garza TREC #754710, LPT Realty, LLC. LERA MLS
- $524,0003 bd3 ba2.3k sqft3 Spring Lake, San Antonio, TX 78248For SaleMLS ID #2002662, Dayton Schrader TREC #312921, eXp Realty. LERA MLS
- $350,0004 bd3 ba2.4k sqft14171 BLIND BANDIT CRK, San Antonio, TX 78254For SaleMLS ID #2011421, Shahla Yousefi TREC #824200, AXIS Brokerage. LERA MLS
- $419,0004 bd3 ba2.3k sqft26807 SPARROW RDG, San Antonio, TX 78261For SaleMLS ID #2007165, Nathan Young TREC #699396, Devora Realty. LERA MLS
- $380,0003 bd3 ba1.8k sqft1254 Nicholas Manor, San Antonio, TX 78258For SaleMLS ID #1939564, Eduardo Pina TREC #556256, Alamo City Brokers, LLC. LERA MLS
- $399,9993 bd3 ba2.3k sqft23943 Stately Oaks, San Antonio, TX 78260For SaleMLS ID #1994097, Nicolas Garza TREC #829101, 1st Choice Realty Group. LERA MLS
- $386,9953 bd2 ba1.9k sqft11503 Sagebrooke Run, San Antonio, TX 78254For SaleMLS ID #1961932, Aya Hussein TREC #759956, Resi Realty, LLC. LERA MLS
- $475,0004 bd3 ba2.4k sqft10331 SALAMANCA, Helotes, TX 78023For SaleMLS ID #2000492, Ricardo Riojas TREC #513105, Rubiola Realty. LERA MLS
- $435,0004 bd2 ba2k sqft2627 Verona Park, San Antonio, TX 78261For SaleMLS ID #2008062, Robinson Roacho TREC #829104, Machado International Realty. LERA MLS
- $354,0003 bd2 ba1.8k sqft7647 Mission Haven, Boerne, TX 78015For SaleMLS ID #1971765, Rory Rogers TREC #640696, Rogers Realty Group, LLC. LERA MLS
