Short Sale! Welcome to this stunning one-story home in the highly sought-after Kallison Ranch community! Built in 2021, this beautifully designed 4-bedroom, 3-bath residence offers over 2,400 square feet of thoughtfully crafted living space, blending modern style with everyday comfort. The open-concept floor plan creates a bright, inviting atmosphere where the spacious living room, dining area, and gourmet kitchen flow seamlessly together-perfect for entertaining or enjoying quality time with family and friends. The kitchen is the heart of the home, featuring a large center island, abundant cabinetry, generous counter space, and room for everyone to gather. Retreat to the private primary suite, complete with a luxurious spa-inspired bathroom and an oversized walk-in closet. Three additional bedrooms and two full bathrooms provide exceptional flexibility for family, guests, or a dedicated home office. Throughout the home, you'll find stylish finishes, durable tile flooring, and contemporary upgrades that make this home truly move-in ready. Step outside to a spacious backyard with endless possibilities for outdoor living, entertaining, gardening, or simply relaxing. As a resident of Kallison Ranch, you'll enjoy outstanding community amenities, including a resort-style pool, parks, playgrounds, walking trails, and more. Conveniently located near top-rated shopping, dining, major employers, and Northwest San Antonio schools, this exceptional home offers the perfect balance of comfort, convenience, and modern living. Don't miss your opportunity to make it yours!
For sale
$350,000
14171 BLIND BANDIT CRK, San Antonio, TX 78254
4beds
2,407sqft
Single Family Residence
Built in 2021
5,619 Square Feet Lot
$345,500 Zestimate®
$145/sqft
$53/mo HOA
What's special
Stylish finishesContemporary upgradesSpacious backyardStunning one-story homeOpen-concept floor planDining areaDurable tile flooring
- 4 days
- 549
- 48
Likely to sell faster than
Zillow last checked:
Listing updated:
Listed by:
Shahla Yousefi TREC #824200 (210) 528-0031,
AXIS Brokerage
Source: LERA MLS,MLS#: 2011421
Facts & features
Interior
Bedrooms & bathrooms
- Bedrooms: 4
- Bathrooms: 3
- Full bathrooms: 3
Primary bedroom
- Features: Walk-In Closet(s), Ceiling Fan(s), Full Bath
- Area: 252
- Dimensions: 18 x 14
Bedroom 2
- Area: 154
- Dimensions: 14 x 11
Bedroom 3
- Area: 143
- Dimensions: 13 x 11
Bedroom 4
- Area: 143
- Dimensions: 13 x 11
Primary bathroom
- Features: Tub/Shower Separate
- Area: 126
- Dimensions: 14 x 9
Family room
- Area: 198
- Dimensions: 18 x 11
Kitchen
- Area: 153
- Dimensions: 17 x 9
Office
- Area: 130
- Dimensions: 13 x 10
Heating
- Central, Natural Gas
Cooling
- Central Air
Appliances
- Included: Range, Disposal, Dishwasher, Plumb for Water Softener
- Laundry: Main Level, Laundry Room, Washer Hookup, Dryer Connection
Features
- One Living Area, Liv/Din Combo, Eat-in Kitchen, Kitchen Island, Breakfast Bar, Pantry, Study/Library, Utility Room Inside, 1st Floor Lvl/No Steps, High Ceilings, Open Floorplan, High Speed Internet, All Bedrooms Downstairs, Walk-In Closet(s), Master Downstairs, Ceiling Fan(s)
- Flooring: Carpet, Ceramic Tile
- Windows: Double Pane Windows
- Has basement: No
- Attic: Pull Down Storage,Pull Down Stairs
- Has fireplace: No
- Fireplace features: Not Applicable
Interior area
- Total interior livable area: 2,407 sqft
Property
Parking
- Total spaces: 2
- Parking features: Two Car Garage, Garage Door Opener
- Garage spaces: 2
Features
- Levels: One
- Stories: 1
- Patio & porch: Patio, Covered
- Exterior features: Sprinkler System, Rain Gutters
- Pool features: None, Community
- Fencing: Privacy
Lot
- Size: 5,619 Square Feet
- Features: Curbs, Streetlights
Details
- Parcel number: 044512680300
- Special conditions: Short Sale
Construction
Type & style
- Home type: SingleFamily
- Property subtype: Single Family Residence
Materials
- Brick, 3 Sides Masonry, Fiber Cement
- Foundation: Slab
- Roof: Composition
Condition
- Pre-Owned
- New construction: No
- Year built: 2021
Details
- Builder name: Perry Homes
Utilities & green energy
- Electric: CPS
- Gas: CPS
- Sewer: SAWS, Sewer System
- Water: SAWS, Water System
Community & HOA
Community
- Features: Playground, Jogging Trails, BBQ/Grill
- Security: Smoke Detector(s), Prewired, Carbon Monoxide Detector(s)
- Subdivision: Kallison Ranch
HOA
- Has HOA: Yes
- HOA fee: $160 quarterly
- HOA name: FIRST SERVICE RESIDENTIAL
Location
- Region: San Antonio
Financial & listing details
- Price per square foot: $145/sqft
- Annual tax amount: $7,944
- Price range: $350K - $350K
- Date on market: 8/25/2026
- Cumulative days on market: 6 days
- Listing terms: Conventional,FHA,VA Loan,Cash
- Road surface type: Paved
Estimated market value
$345,500
$328,000 - $363,000
$2,370/mo
Price history
| Date | Event | Price |
|---|---|---|
| 8/25/2026 | Listed for sale | $350,000$145/sqft |
Source:  LERA MLS #2011421 Report a problem LERA MLS #2011421 Report a problem | ||
Public tax history
Tax history is unavailable.
Monthly payment
Est. payment
Payment breakdown
Explore the cost of this home by adjusting the details. Changes won't be saved.Climate risks
Neighborhood: 78254
Nearby schools
Schools provided by the listing agent
- Elementary: Henderson
- Middle: Straus
- High: Harlan Hs
- District: Northside
Source: LERA MLS. This data may not be complete. We recommend contacting the local school district to confirm school assignments for this home.
- $360,9004 bd3 ba2.4k sqft14171 Blind Bandit Crk, San Antonio, TX 78254Off Market
- $339,5003 bd2 ba1.9k sqft14163 Blind Bandit Crk, San Antonio, TX 78254Off Market
- $354,5004 bd3 ba2.1k sqft14179 Blind Bandit Crk, San Antonio, TX 78254Off Market
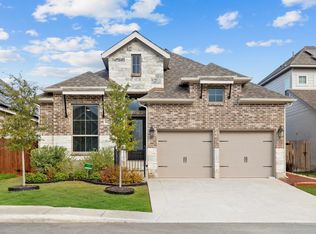
- $--4 bd3 ba2.1k sqft14174 Blind Bandit Crk, San Antonio, TX 78254Sold
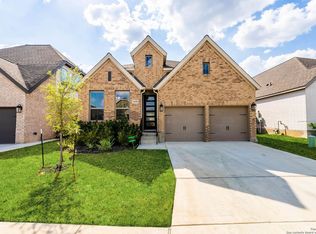
Similar homes
- $365,0004 bd3 ba2.3k sqft15049 NETTLETON ML, San Antonio, TX 78254For Sale
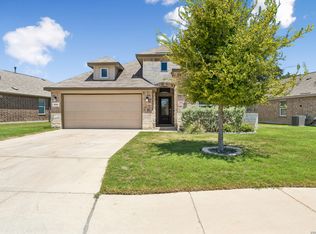
 MLS ID #2008490, Deanna Guerrero TREC #655802, Keller Williams Heritage. LERA MLS
 - $377,9005 bd4 ba2.6k sqft9727 Western Wishes, San Antonio, TX 78254For Sale
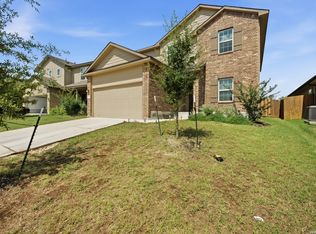 MLS ID #2007115, Dario Garcia TREC #736341, Mambo Realty. LERA MLS
 - $329,9904 bd3 ba2.4k sqft9534 Novacek, San Antonio, TX 78254For Sale
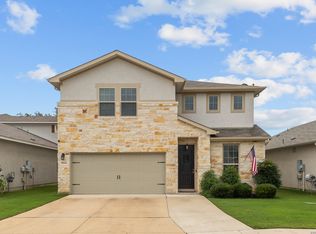 MLS ID #1969335, Dayton Schrader TREC #312921, eXp Realty. LERA MLS
 - $325,0004 bd3 ba2.4k sqft13307 Pecos Parke, San Antonio, TX 78254For Sale
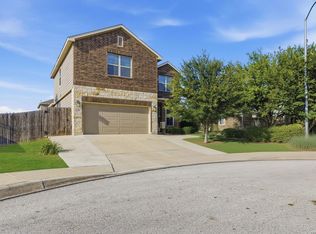 MLS ID #1959272, Belinda Saldana TREC #718077, AXIS Brokerage. LERA MLS
 - $399,9904 bd3 ba2.2k sqft12418 REVOLVER RUN, San Antonio, TX 78254For SaleMLS ID #2010683, Quynh Nguyen TREC #724584, The Woodall Group of Texas. LERA MLS
- $391,0005 bd4 ba2.6k sqft9503 Norfolk Wheel, San Antonio, TX 78254For SaleMLS ID #2008145, Valeria Sisson TREC #751934, eXp Realty. LERA MLS
- $389,9004 bd3 ba2.3k sqft12518 YELLOWSTONE PT, San Antonio, TX 78254For SaleMLS ID #2002752, Marco Puga TREC #827908, eXp Realty. LERA MLS
- $360,0004 bd3 ba2.8k sqft8007 Broussard, San Antonio, TX 78253For SaleMLS ID #2006322, Juliana Cardona Salinas TREC #841252, Exquisite Properties, LLC. LERA MLS
- $339,0005 bd3 ba2.5k sqft10426 SUN ML, San Antonio, TX 78254For SaleMLS ID #2004231, Dezmon Metze TREC #755414, eXp Realty. LERA MLS
- $289,0004 bd2 ba1.9k sqft9916 Bratten Rise, San Antonio, TX 78254For SaleMLS ID #1968902, Gerardo Aguirre TREC #681037, All City San Antonio Registered Series. LERA MLS
- $349,9005 bd3 ba2.5k sqft14949 Taradeau, San Antonio, TX 78254New ConstructionMLS ID #1970015, Christopher Marti TREC #628996, Keller Williams City-View. LERA MLS
- $336,5003 bd3 ba2.3k sqft11131 HILLTOP BARN, San Antonio, TX 78254For SaleMLS ID #1952913, Jason Salazar TREC #672647, Real Broker, LLC. LERA MLS
- $380,0003 bd2 ba1.6k sqft12415 Aurora Basin, San Antonio, TX 78254For SaleMLS ID #2008918, Dana Phillips TREC #584558, Phillips & Associates Realty. LERA MLS
- $465,0005 bd3 ba2.7k sqft13523 Bradford Glen, San Antonio, TX 78254For SaleMLS ID #2006115, Joshua De Los Santos TREC #683706, Exquisite Properties, LLC. LERA MLS
- $355,0003 bd3 ba2.2k sqft4794 Chalk Flats, San Antonio, TX 78253For SaleMLS ID #2002579, Nathaniel Stein TREC #813418, Harzheim Properties, LLC. LERA MLS
- $268,0004 bd3 ba1.9k sqft14818 Dillard Mill, San Antonio, TX 78254For SaleMLS ID #1995236, Jennifer Cannon TREC #695820, JPAR San Antonio. LERA MLS
- $350,0004 bd3 ba2.2k sqft15838 COTTON TAIL LN, San Antonio, TX 78255For SaleMLS ID #2006146, Liz Niemietz TREC #733001, LPT Realty, LLC. LERA MLS
- $355,0004 bd2 ba2k sqft14214 Lavaca Springs, San Antonio, TX 78253For SaleMLS ID #1950805, Juanna McWilliams TREC #836593, Keller Williams Heritage. LERA MLS
- $339,0004 bd2 ba1.7k sqft14302 Lavaca Spgs, San Antonio, TX 78253For SaleMLS ID #2005452, Audra Morris TREC #695143, Barnett Realty Group, LLC. LERA MLS
- $299,0004 bd3 ba2.2k sqft14847 Wild Hog Way, San Antonio, TX 78253For SaleMLS ID #1933644, Karen Wurzbach TREC #825712, SERHANT.. LERA MLS
