Tucked away in a quiet community is this 4-bedroom, 2.5 Bath Home. Primary Down, High Ceilings with an Open Floor Plan, Designated Study/Office, PLUS an Oversized Loft, NO CARPET, on a Greenbelt cul-de-sac lot, located within NISD's amazing schools! This one has it all!! Quick access to Loop 1604, IH-10, within minutes of UTSA, The Rim, La Cantera, and Fiesta Texas.
For sale
$350,000
15838 COTTON TAIL LN, San Antonio, TX 78255
4beds
2,291sqft
Single Family Residence
Built in 2006
7,666 Square Feet Lot
$341,700 Zestimate®
$153/sqft
$20/mo HOA
What's special
Oversized loftOpen floor planHigh ceilingsPrimary downGreenbelt cul-de-sac lot
- 22 days |
- 702 |
- 93 |
Likely to sell faster than
Zillow last checked:
Listing updated:
Listed by:
Liz Niemietz TREC #733001 (210) 325-0683,
LPT Realty, LLC
Source: LERA MLS,MLS#: 2006146
Facts & features
Interior
Bedrooms & bathrooms
- Bedrooms: 4
- Bathrooms: 3
- Full bathrooms: 2
- 1/2 bathrooms: 1
Primary bedroom
- Features: Walk-In Closet(s), Ceiling Fan(s), Full Bath
- Area: 204
- Dimensions: 17 x 12
Bedroom 2
- Area: 140
- Dimensions: 14 x 10
Bedroom 3
- Area: 143
- Dimensions: 13 x 11
Bedroom 4
- Area: 100
- Dimensions: 10 x 10
Primary bathroom
- Features: Tub/Shower Separate, Double Vanity, Soaking Tub
- Area: 96
- Dimensions: 12 x 8
Kitchen
- Area: 120
- Dimensions: 12 x 10
Living room
- Area: 210
- Dimensions: 15 x 14
Office
- Area: 90
- Dimensions: 10 x 9
Heating
- Central, Electric
Cooling
- Central Air
Appliances
- Included: Washer, Dryer, Cooktop, Microwave, Range, Refrigerator, Disposal, Dishwasher
- Laundry: Main Level, Laundry Room, Washer Hookup, Dryer Connection
Features
- One Living Area, Separate Dining Room, Study/Library, Game Room, Loft, Utility Room Inside, High Ceilings, Open Floorplan, Walk-In Closet(s), Master Downstairs, Ceiling Fan(s), Chandelier
- Flooring: Vinyl
- Windows: Double Pane Windows, Window Coverings
- Has basement: No
- Number of fireplaces: 1
- Fireplace features: One, Living Room, Wood Burning
Interior area
- Total interior livable area: 2,291 sqft
Property
Parking
- Total spaces: 2
- Parking features: Two Car Garage, Garage Door Opener
- Garage spaces: 2
Features
- Levels: Two
- Stories: 2
- Patio & porch: Covered, Deck
- Exterior features: Sprinkler System
- Pool features: None, Community
- Fencing: Privacy,Wrought Iron
Lot
- Size: 7,666 Square Feet
- Features: Cul-De-Sac, Greenbelt, Level, Curbs, Street Gutters, Sidewalks
Details
- Parcel number: 147820321310
Construction
Type & style
- Home type: SingleFamily
- Property subtype: Single Family Residence
Materials
- Brick, Fiber Cement
- Foundation: Slab
- Roof: Composition
Condition
- Pre-Owned
- New construction: No
- Year built: 2006
Details
- Builder name: Pulte
Utilities & green energy
- Electric: CPS Energy
- Water: SAWS
- Utilities for property: City Garbage service
Community & HOA
Community
- Features: Playground, BBQ/Grill, Volleyball Court
- Subdivision: Red Robin
HOA
- Has HOA: Yes
- HOA fee: $60 quarterly
- HOA name: HILL COUNTRY HOMEOWNERS ASSOCIATION MANAGEMENT
Location
- Region: San Antonio
Financial & listing details
- Price per square foot: $153/sqft
- Tax assessed value: $305,000
- Annual tax amount: $6,985
- Price range: $350K - $350K
- Date on market: 8/6/2026
- Cumulative days on market: 22 days
- Listing terms: Conventional,FHA,VA Loan,Cash
- Road surface type: Paved
Estimated market value
$341,700
$325,000 - $359,000
$2,543/mo
Price history
| Date | Event | Price |
|---|---|---|
| 8/6/2026 | Listed for sale | $350,000+94.6%$153/sqft |
Source:  LERA MLS #2006146 Report a problem LERA MLS #2006146 Report a problem | ||
| 11/15/2010 | Sold | -- |
Source: Agent Provided Report a problem | ||
| 9/24/2010 | Listed for sale | $179,900$79/sqft |
Source: Phyllis Browning Company #859243 Report a problem | ||
| 3/30/2007 | Sold | -- |
Source: LERA MLS #619943 Report a problem | ||
Public tax history
| Year | Property taxes | Tax assessment |
|---|---|---|
| 2025 | $6,985 -15.9% | $305,000 -15.9% |
| 2024 | $8,306 +59.3% | $362,730 +22.4% |
| 2023 | $5,213 -11% | $296,450 +10% |
| 2022 | $5,856 +7% | $269,500 +10% |
| 2021 | $5,474 | $245,000 +8.9% |
| 2020 | $5,474 +1.7% | $225,000 +2.3% |
| 2019 | $5,384 | $220,000 +5.3% |
| 2018 | $5,384 +3.6% | $209,000 +1.1% |
| 2017 | $5,198 +10.5% | $206,800 +10% |
| 2016 | $4,703 +0.5% | $188,000 +3.3% |
| 2015 | $4,681 | $182,000 +0.5% |
| 2014 | $4,681 | $181,180 +4.9% |
| 2013 | -- | $172,730 +4.7% |
| 2012 | -- | $165,050 -3.2% |
| 2011 | -- | $170,540 +2.7% |
| 2010 | -- | $166,080 -0.8% |
| 2009 | -- | $167,400 -7.1% |
| 2008 | -- | $180,120 +543.3% |
| 2006 | -- | $28,000 |
Find assessor info on the county website
Monthly payment
Est. payment
Payment breakdown
Explore the cost of this home by adjusting the details. Changes won't be saved.Climate risks
Neighborhood: Hills and Dales
Nearby schools
GreatSchools rating
- 5/10May Elementary SchoolGrades: PK-5Distance: 1 mi
- 8/10Garcia Middle SchoolGrades: 6-8Distance: 0.6 mi
- 8/10Brandeis High SchoolGrades: 9-12Distance: 1.9 mi
Schools provided by the listing agent
- Elementary: Monroe May
- Middle: Hector Garcia
- High: Louis D Brandeis
- District: Northside
Source: LERA MLS. This data may not be complete. We recommend contacting the local school district to confirm school assignments for this home.
- $319,1004 bd2 ba1.7k sqft15723 Grey Fox Ter, San Antonio, TX 78255Off Market
- $315,3003 bd2 ba2.3k sqft15834 Cotton Tail Ln, San Antonio, TX 78255Off Market
- $325,2004 bd3 ba2.3k sqft15830 Cotton Tail Ln, San Antonio, TX 78255Off Market

- $329,5004 bd2 ba2.5k sqft15719 Grey Fox Ter, San Antonio, TX 78255Off Market

- $--4 bd3 ba2.5k sqft15826 Cotton Tail Ln, San Antonio, TX 78255Sold
- $329,2004 bd2 ba2.5k sqft15715 Grey Fox Ter, San Antonio, TX 78255Off Market
- $296,9003 bd2 ba1.7k sqft15823 Cotton Tail Ln, San Antonio, TX 78255Off Market
- $347,7004 bd3 ba2.5k sqft15822 Cotton Tail Ln, San Antonio, TX 78255Off Market
A local agent can set up tours, give advice and negotiate with sellers.
Similar homes
- $335,0004 bd3 ba2.4k sqft5931 Valparaiso Way, San Antonio, TX 78249For Sale
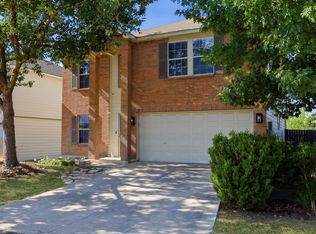
 MLS ID #2011019, Parminder Kaur TREC #820704, Keller Williams City-View. LERA MLS
 - $350,0004 bd3 ba2.4k sqft14171 BLIND BANDIT CRK, San Antonio, TX 78254For Sale
 MLS ID #2011421, Shahla Yousefi TREC #824200, AXIS Brokerage. LERA MLS
 - $369,5003 bd3 ba2.2k sqft7908 Midnight Stage, San Antonio, TX 78255For Sale
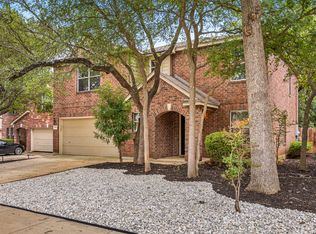 MLS ID #1968033, Jesse Landin TREC #637896, Redfin Corporation. LERA MLS
 - $369,9004 bd3 ba2.5k sqft11715 Shotgun Way, Helotes, TX 78023For Sale
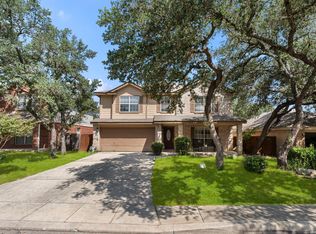 MLS ID #2005258, Andrew Cuzman TREC #833151, Keller Williams Heritage. LERA MLS
 - $365,0005 bd3 ba2.4k sqft6103 Briscoe Leaf, San Antonio, TX 78253For SaleMLS ID #2010817, Edward Garcia TREC #621675, eXp Realty. LERA MLS
- $379,9994 bd3 ba2.9k sqft6322 REGENCY MNR, San Antonio, TX 78249For SaleMLS ID #1956269, Dezmon Metze TREC #755414, eXp Realty. LERA MLS
- $339,0005 bd3 ba2.5k sqft10426 SUN ML, San Antonio, TX 78254For SaleMLS ID #2004231, Dezmon Metze TREC #755414, eXp Realty. LERA MLS
- $364,9003 bd3 ba2.3k sqft8624 Dove Pass, San Antonio, TX 78254For SaleMLS ID #2008054, Sebastiano Formica TREC #693859, eXp Realty. LERA MLS
- $348,0003 bd3 ba2.1k sqft2634 Lakehills St, San Antonio, TX 78251For SaleMLS ID #1943594, Esmeralda Ramahi TREC #736216, Our Texas Real Estate. LERA MLS
- $349,9904 bd3 ba2.5k sqft27003 Rustic Cabin, San Antonio, TX 78260For SaleMLS ID #1958500, Anthony Guttierrez TREC #688068, Rise Realty Group & Associates LLC. LERA MLS
- $369,0004 bd3 ba2.4k sqft2839 Redland Trail, San Antonio, TX 78259For SaleMLS ID #1991425, Jessica Magder TREC #660386, Homestead Realty. LERA MLS
- $354,9004 bd3 ba2.8k sqft17210 Darien Wing, San Antonio, TX 78247For SaleMLS ID #1999416, Stacy Cardenas TREC #639629, Fathom Realty LLC. LERA MLS
- $310,0003 bd2 ba1.6k sqft9015 Burnt Peak, Helotes, TX 78023For SaleMLS ID #1993292, Courtney Rosen TREC #620896, MHN Properties. LERA MLS
- $360,0004 bd3 ba2.8k sqft8007 Broussard, San Antonio, TX 78253For SaleMLS ID #2006322, Juliana Cardona Salinas TREC #841252, Exquisite Properties, LLC. LERA MLS
- $355,0003 bd3 ba2.3k sqft12015 Biznaga, San Antonio, TX 78254For SaleMLS ID #2009353, Paul Garcia TREC #620868, Phyllis Browning Company. LERA MLS
- $415,0004 bd3 ba2.4k sqft14107 Cougar Rock, San Antonio, TX 78230For SaleMLS ID #1949145, Bradley Burnes TREC #682586, Real Broker, LLC. LERA MLS
- $350,0004 bd3 ba3k sqft910 Thomas Ridge, San Antonio, TX 78251For SaleMLS ID #1955974, Christina Buck TREC #696202, Coldwell Banker D'Ann Harper, REALTOR. LERA MLS
- $334,9004 bd3 ba3.2k sqft822 Empresario Dr, San Antonio, TX 78253For SaleMLS ID #1969172, Juan Macias TREC #693571, Someday Realty & Property Mgmt. LERA MLS
- $335,0003 bd2 ba1.7k sqft3107 ARTS CIR, San Antonio, TX 78247For SaleMLS ID #2005905, Deatrice Driffill TREC #509048, Coldwell Banker D'Ann Harper, REALTOR. LERA MLS
- $325,0003 bd2 ba1.6k sqft7867 LARK RDG, San Antonio, TX 78250For SaleMLS ID #2004509, Dominic Perez-Acuna TREC #851834, PAK HOME REALTY. LERA MLS
