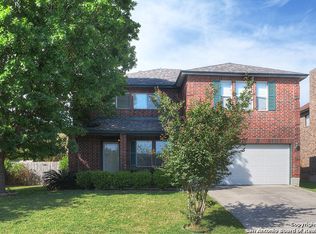
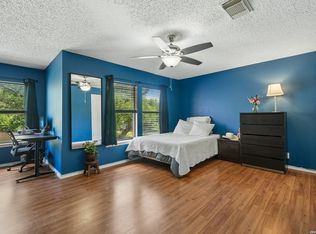
Welcome to this beautiful two-story home located in the Huntington Place community! This spacious home features 4 bedrooms and 2.5 bathrooms with a well-designed layout. Downstairs you'll find a large living room along with a separate dining area, offering plenty of space to relax or entertain. The kitchen includes a huge island perfect for cooking and gathering, an additional breakfast area for casual meals, and a walk-in pantry for extra storage. All bedrooms are located upstairs, including the spacious primary suite. The primary bathroom features two separate entrances with his and her vanities on each side, plus two walk-in closets for added convenience. Step outside to enjoy a large covered patio, perfect for relaxing, along with a small storage shed for tools and equipment. Conveniently located near shopping, hospitals, and major highways, this home offers both comfort and accessibility. Come see this one before it's gone!
For sale
Price cut: $5K (5/28)
$420,000
14107 Cougar Rock, San Antonio, TX 78230
4beds
2,415sqft
:
Get pre-qualified$3,047/mo
Single Family Residence
Built in 1997
9,060 Square Feet Lot
$411,700 Zestimate®
$174/sqft
$25/mo HOA
What's special
Large covered patioSmall storage shedSeparate dining areaAdditional breakfast areaHuge islandTwo walk-in closetsWalk-in pantry
- 150 days |
- 197 |
- 11 |
Zillow last checked:
Listing updated:
Listed by:
Bradley Burnes TREC #682586 (210) 387-9404,
Real Broker, LLC
Source: LERA MLS,MLS#: 1949145
Facts & features
Interior
Bedrooms & bathrooms
- Bedrooms: 4
- Bathrooms: 3
- Full bathrooms: 2
- 1/2 bathrooms: 1
Primary bedroom
- Level: Upper
- Area: 420
- Dimensions: 21 x 20
Bedroom 2
- Area: 120
- Dimensions: 12 x 10
Bedroom 3
- Area: 132
- Dimensions: 12 x 11
Bedroom 4
- Area: 132
- Dimensions: 12 x 11
Primary bathroom
- Features: Tub/Shower Combo, Double Vanity
- Area: 136
- Dimensions: 17 x 8
Dining room
- Area: 119
- Dimensions: 17 x 7
Kitchen
- Area: 170
- Dimensions: 17 x 10
Living room
- Area: 368
- Dimensions: 23 x 16
Heating
- Central, Electric
Cooling
- Central Air
Appliances
- Included: Range, Disposal, Dishwasher
- Laundry: Main Level, Washer Hookup, Dryer Connection
Features
- One Living Area, Separate Dining Room, Eat-in Kitchen, Two Eating Areas, Kitchen Island, Pantry, Utility Room Inside, All Bedrooms Upstairs, Walk-In Closet(s), Ceiling Fan(s)
- Flooring: Carpet, Vinyl
- Windows: Window Coverings
- Has basement: No
- Has fireplace: No
- Fireplace features: Not Applicable
Interior area
- Total interior livable area: 2,415 sqft
Property
Parking
- Total spaces: 2
- Parking features: Two Car Garage
- Garage spaces: 2
Features
- Levels: Two
- Stories: 2
- Pool features: None
Lot
- Size: 9,060 Square Feet
Details
- Parcel number: 191510070530
Construction
Type & style
- Home type: SingleFamily
- Property subtype: Single Family Residence
Materials
- Brick
- Foundation: Slab
- Roof: Composition
Condition
- Pre-Owned
- New construction: No
- Year built: 1997
Community & HOA
Community
- Features: Playground, Jogging Trails
- Subdivision: Huntington Place
HOA
- Has HOA: Yes
- HOA fee: $300 annually
- HOA name: DIAMOND ASSOCIATION MANAGEMENT
Location
- Region: San Antonio
Financial & listing details
- Price per square foot: $174/sqft
- Tax assessed value: $416,210
- Annual tax amount: $9,531
- Price range: $420K - $420K
- Date on market: 3/15/2026
- Cumulative days on market: 151 days
- Listing terms: Conventional,FHA,VA Loan,Cash
Estimated market value
$411,700
$391,000 - $432,000
$2,284/mo
Price history
| Date | Event | Price |
|---|---|---|
| 5/28/2026 | Price change | $420,000-1.2%$174/sqft |
Source:  LERA MLS #1949145 Report a problem LERA MLS #1949145 Report a problem | ||
| 4/27/2026 | Price change | $425,000-1.2%$176/sqft |
Source: LERA MLS #1949145 Report a problem | ||
| 3/15/2026 | Listed for sale | $430,000+6.2%$178/sqft |
Source: LERA MLS #1949145 Report a problem | ||
| 8/7/2024 | Sold | -- |
Source: eXp Realty #136086524 Report a problem | ||
| 7/26/2024 | Listed for sale | $404,900$168/sqft |
Source: LERA MLS #1771330 Report a problem | ||
| 7/12/2024 | Contingent | $404,900$168/sqft |
Source: LERA MLS #1771330 Report a problem | ||
| 6/26/2024 | Price change | $404,900-1.2%$168/sqft |
Source: LERA MLS #1771330 Report a problem | ||
| 6/16/2024 | Price change | $409,900-1.2%$170/sqft |
Source: LERA MLS #1771330 Report a problem | ||
| 5/1/2024 | Listed for sale | $415,000$172/sqft |
Source: LERA MLS #1771330 Report a problem | ||
| 1/29/2016 | Listing removed | $1,595$1/sqft |
Source: Boardwalk Real Property Management, Inc. Report a problem | ||
| 1/21/2016 | Listed for rent | $1,595$1/sqft |
Source: Zillow Rental Network Report a problem | ||
Public tax history
| Year | Property taxes | Tax assessment |
|---|---|---|
| 2025 | $2,978 -30% | $232,573 +10% |
| 2024 | $4,256 -25.1% | $211,430 -34.1% |
| 2023 | $5,683 -10.7% | $321,074 +10% |
| 2022 | $6,364 +2.3% | $291,885 +10% |
| 2021 | $6,218 | $265,350 +4.6% |
| 2020 | $6,218 +2.3% | $253,730 +2.9% |
| 2019 | $6,076 | $246,560 +3.4% |
| 2018 | $6,076 +55.4% | $238,480 +4.1% |
| 2017 | $3,911 +0.3% | $229,150 +2.7% |
| 2016 | $3,899 -1.3% | $223,223 +10% |
| 2015 | $3,952 | $202,930 +8.7% |
| 2014 | $3,952 | $186,610 +9.8% |
| 2013 | -- | $170,000 +5.6% |
| 2012 | -- | $160,910 -0.9% |
| 2011 | -- | $162,360 -0.9% |
| 2010 | -- | $163,790 -3.9% |
| 2009 | -- | $170,480 -0.1% |
| 2008 | -- | $170,630 +3.4% |
| 2007 | -- | $164,940 +12.3% |
| 2006 | -- | $146,910 +3.5% |
| 2005 | -- | $141,910 |
| 2004 | -- | -- |
| 2003 | -- | -- |
| 2002 | -- | -- |
| 2001 | -- | -- |
| 2000 | -- | -- |
Find assessor info on the county website
Monthly payment
Est. payment
Payment breakdown
Explore the cost of this home by adjusting the details. Changes won't be saved.Climate risks
Neighborhood: Huntington Place
Nearby schools
GreatSchools rating
- 5/10Locke Hill Elementary SchoolGrades: PK-5Distance: 0.5 mi
- 6/10Hobby Middle SchoolGrades: 6-8Distance: 0.8 mi
- 6/10Clark High SchoolGrades: 9-12Distance: 0.6 mi
Schools provided by the listing agent
- Elementary: Locke Hill
- Middle: Hobby William P.
- High: Clark
- District: Northside
Source: LERA MLS. This data may not be complete. We recommend contacting the local school district to confirm school assignments for this home.
- $367,0004 bd2 ba2.8k sqft14111 Cougar Rock Dr, San Antonio, TX 78230Off Market
- $342,8003 bd2 ba2.4k sqft2019 Marlinton Way, San Antonio, TX 78230Off Market
- $350,5003 bd2 ba2.4k sqft2026 Marlinton Way, San Antonio, TX 78230Off Market
- $344,1003 bd3 ba2.5k sqft14115 Cougar Rock Dr, San Antonio, TX 78230Off Market
- $365,1004 bd2 ba2.3k sqft14106 Cougar Rock Dr, San Antonio, TX 78230Off Market
- $391,4004 bd2 ba2.8k sqft2022 Marlinton Way, San Antonio, TX 78230Off Market
- $246,700-- bd-- ba-- sqftCougar Rock Dr, San antonio, TX 78230Off Market
- $378,2004 bd2 ba2.3k sqft2018 Marlinton Way, San Antonio, TX 78230Off Market
A local agent can set up tours, give advice and negotiate with sellers.
Similar homes
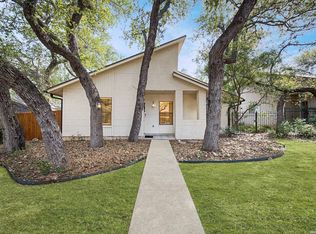
- $363,9004 bd3 ba2.6k sqft6434 Maverick Oak Dr, San Antonio, TX 78240For Sale
 MLS ID #2006635, Elsa Hurtado TREC #718685, Premier Realty Group Platinum. LERA MLS
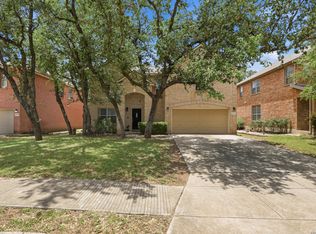
 - $395,5004 bd2 ba1.9k sqft13623 High Chapel, San Antonio, TX 78231For Sale
 MLS ID #1956715, Daniel Garcia TREC #554345, RE/MAX Associates. LERA MLS
 - $415,0004 bd3 ba3.3k sqft24419 Drew Gap, San Antonio, TX 78255For Sale
 MLS ID #1998687, Daniel Chapa TREC #723789, Central Metro Realty. LERA MLS
 - $395,0004 bd3 ba2.8k sqft167 Clover Creek, San Antonio, TX 78245For Sale
 MLS ID #1962722, Stephanie Garcia TREC #726127, Exquisite Properties, LLC. LERA MLS
 - $495,0004 bd2 ba2.4k sqft1303 BLUFF FOREST, San Antonio, TX 78248For SaleMLS ID #2002566, Ricardo Gonzalez TREC #663626, Keller Williams Heritage. LERA MLS
- $325,0003 bd2 ba2.5k sqft12322 LA ALBADA ST, San Antonio, TX 78233For SaleMLS ID #2007072, Ivan Terrazas TREC #530052, Keller Williams City-View. LERA MLS
- $495,0004 bd3 ba2.5k sqft3406 Sunnydell Drive, San Antonio, TX 78253For SaleMLS ID #1995313, Daniel Herb TREC #734152, Phyllis Browning Company. LERA MLS
- $365,0003 bd3 ba2.7k sqft11911 Ghostbridge, Helotes, TX 78023For SaleMLS ID #1947735, Jacob Eisenhauer TREC #713863, Coldwell Banker D'Ann Harper. LERA MLS
- $415,0004 bd3 ba3.1k sqft3512 ANGORA TRL, Schertz, TX 78154For SaleMLS ID #1961065, Stephen Malouff TREC #512038, Malouff Realty, LLC. LERA MLS
- $460,0004 bd3 ba3.1k sqft3319 ROAN VLY, San Antonio, TX 78259For SaleMLS ID #1960988, Cedric Dequin TREC #645118, Phyllis Browning Company. LERA MLS
- $295,0004 bd3 ba2.2k sqft11067 MONAHAN PARK, San Antonio, TX 78254For SaleMLS ID #2005071, Christi Easton TREC #531154, Edward B. Partridge, Broker. LERA MLS
- $370,0004 bd2 ba2.2k sqft22307 Mesa Butte, San Antonio, TX 78258For SaleMLS ID #1953277, Lauren Figueroa Lampel TREC #737518, Phyllis Browning Company. LERA MLS
- $437,0004 bd3 ba3.1k sqft12907 Gordons Haven, San Antonio, TX 78253For SaleMLS ID #1993013, Christi Mott TREC #811985, Exquisite Properties, LLC. LERA MLS
- $554,9994 bd4 ba3.2k sqft14802 Dancers Image, San Antonio, TX 78248For SaleMLS ID #1999630, Susana Williams TREC #784945, White Line Realty LLC. LERA MLS
- $325,0003 bd3 ba1.8k sqft8814 Lost Arbor Cir, San Antonio, TX 78240For SaleMLS ID #1939738, Richard Pena TREC #719749, eXp Realty. LERA MLS
- $360,0004 bd3 ba2.8k sqft17210 Darien Wing, San Antonio, TX 78247For SaleMLS ID #1999416, Stacy Cardenas TREC #639629, Fathom Realty LLC. LERA MLS
- $300,0003 bd2 ba1.9k sqft6970 Country Dawn, San Antonio, TX 78240For SaleMLS ID #1993356, Cynthia Irving TREC #727597, Century 21 Scott Myers, REALTORS. LERA MLS
- $278,0003 bd3 ba2k sqft7930 Veleta, San Antonio, TX 78250For SaleMLS ID #2003062, Stephanie Gutierrez TREC #797036, John Chunn Realty, LLC. LERA MLS
- $285,0004 bd3 ba1.7k sqft13707 York Woods, San Antonio, TX 78249For SaleMLS ID #1966957, Valeria Seca TREC #764188, Levi Rodgers Real Estate Group. LERA MLS
- $345,0003 bd2 ba1.7k sqft13826 NORLAND ST, San Antonio, TX 78232For SaleMLS ID #1973524, Joseph Aguilar TREC #621981, BHHS Don Johnson Realtors - SA. LERA MLS
