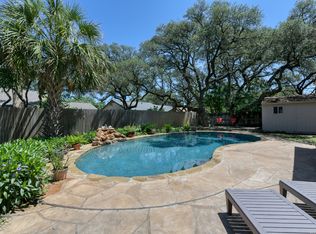
Situated on a desirable corner lot, this beautifully maintained property offers the perfect blend of modern updates, timeless charm, and exceptional versatility with a private casita connected by a breezeway. Thoughtfully upgraded over the years, this move-in-ready home showcases true pride of ownership. The main residence features 4 spacious bedrooms, 3 full bathrooms, two living areas, two dining spaces, hardwood staircases, and a bright, inviting floor plan designed for both everyday living and entertaining. The stunning remodeled kitchen boasts granite countertops, a stylish tile backsplash, stainless steel appliances, recessed lighting, and contemporary finishes. Extensive improvements provide both peace of mind and energy efficiency, including double-pane windows (2016), a high-efficiency HVAC system (2017) that remains under manufacturer warranty, solar panels installed in 2017/2018, a new water heater (2021), and completely updated electrical panels and wiring (2026), also under warranty. Both full bathrooms were beautifully renovated in 2025, while updated flooring and interior finishes completed in 2020 add a fresh, modern feel throughout the home. The attached 1-bedroom, 1-bath casita offers its own private entrance and separate HVAC system, making it ideal for multigenerational living, extended guests, a private home office, or potential rental income. Step outside to enjoy a spacious patio perfect for entertaining, a detached three-car garage, mature oak trees that provide ample shade, and freshly enhanced landscaping with professionally trimmed trees completed in 2026. With its extensive list of upgrades, energy-efficient features, flexible living spaces, and outstanding curb appeal, this exceptional property offers a rare opportunity to own a truly turnkey home where the major improvements have already been completed.
For sale
Price cut: $10K (8/12)
$554,999
14802 Dancers Image, San Antonio, TX 78248
4beds
3,208sqft
Single Family Residence
Built in 1985
8,189 Square Feet Lot
$541,300 Zestimate®
$173/sqft
$19/mo HOA
What's special
Contemporary finishesRecessed lightingStainless steel appliancesTwo dining spacesBright inviting floor planGranite countertopsDouble-pane windows
- 57 days
- 482
- 13
Zillow last checked:
Listing updated:
Listed by:
Susana Williams TREC #784945 (210) 997-4444,
White Line Realty LLC
Source: LERA MLS,MLS#: 1999630
Facts & features
Interior
Bedrooms & bathrooms
- Bedrooms: 4
- Bathrooms: 4
- Full bathrooms: 3
- 1/2 bathrooms: 1
Primary bedroom
- Level: Upper
- Area: 240
- Dimensions: 16 x 15
Bedroom 2
- Area: 120
- Dimensions: 12 x 10
Bedroom 3
- Area: 120
- Dimensions: 12 x 10
Bedroom 4
- Area: 88
- Dimensions: 11 x 8
Primary bathroom
- Features: Shower Only, Double Vanity
- Area: 96
- Dimensions: 12 x 8
Dining room
- Area: 154
- Dimensions: 14 x 11
Kitchen
- Area: 121
- Dimensions: 11 x 11
Living room
- Area: 300
- Dimensions: 20 x 15
Heating
- Central, Natural Gas
Cooling
- Two Central
Appliances
- Included: Self Cleaning Oven, Microwave, Range, Refrigerator, Disposal, Dishwasher, Vented Exhaust Fan, Plumb for Water Softener, Electric Cooktop
- Laundry: Washer Hookup, Dryer Connection
Features
- Two Living Area, Separate Dining Room, Eat-in Kitchen, Kitchen Island, Breakfast Bar, Study/Library, Utility Room Inside, Maid's Quarters, High Speed Internet, Ceiling Fan(s)
- Flooring: Carpet, Ceramic Tile, Wood, Laminate
- Windows: Window Coverings, Skylight(s)
- Has basement: No
- Has fireplace: No
- Fireplace features: Not Applicable
Interior area
- Total interior livable area: 3,208 sqft
Property
Parking
- Total spaces: 3
- Parking features: Three Car Garage, Garage Door Opener
- Garage spaces: 3
Features
- Levels: Two
- Stories: 2
- Has private pool: Yes
- Pool features: Community
- Has spa: Yes
- Spa features: Heated
Lot
- Size: 8,189 Square Feet
- Features: Corner Lot
Details
- Parcel number: 174190120060
Construction
Type & style
- Home type: SingleFamily
- Property subtype: Single Family Residence
Materials
- Brick, Siding
- Foundation: Slab
- Roof: Composition
Condition
- Pre-Owned
- New construction: No
- Year built: 1985
Utilities & green energy
- Sewer: Sewer System
- Water: Water System
- Utilities for property: Cable Available
Community & HOA
Community
- Features: Tennis Court(s), Playground, Jogging Trails, Sports Court
- Security: Smoke Detector(s), Security System Owned, Prewired
- Subdivision: Churchill Estates
HOA
- Has HOA: Yes
- HOA fee: $230 annually
- HOA name: CHURCHILL ESTATES HOMES
Location
- Region: San Antonio
Financial & listing details
- Price per square foot: $173/sqft
- Tax assessed value: $513,910
- Annual tax amount: $11,652
- Price range: $555K - $555K
- Date on market: 7/11/2026
- Cumulative days on market: 211 days
- Listing terms: Conventional,FHA,VA Loan,Cash
Estimated market value
$541,300
$514,000 - $568,000
$3,116/mo
Price history
| Date | Event | Price |
|---|---|---|
| 8/12/2026 | Price change | $554,999-1.8%$173/sqft |
Source:  LERA MLS #1999630 Report a problem LERA MLS #1999630 Report a problem | ||
| 7/11/2026 | Listed for sale | $564,999-0.9%$176/sqft |
Source: LERA MLS #1999630 Report a problem | ||
| 7/11/2026 | Listing removed | $569,990$178/sqft |
Source: LERA MLS #1938237 Report a problem | ||
| 6/29/2026 | Price change | $569,990-0.9%$178/sqft |
Source: LERA MLS #1938237 Report a problem | ||
| 6/18/2026 | Price change | $574,990-0.9%$179/sqft |
Source: LERA MLS #1938237 Report a problem | ||
| 6/1/2026 | Price change | $579,990-0.9%$181/sqft |
Source: LERA MLS #1938237 Report a problem | ||
| 5/20/2026 | Price change | $584,990-0.8%$182/sqft |
Source: LERA MLS #1938237 Report a problem | ||
| 5/6/2026 | Price change | $589,990-1%$184/sqft |
Source: LERA MLS #1938237 Report a problem | ||
| 4/20/2026 | Price change | $595,990-0.7%$186/sqft |
Source: LERA MLS #1938237 Report a problem | ||
| 4/8/2026 | Price change | $599,990-2.4%$187/sqft |
Source: LERA MLS #1938237 Report a problem | ||
| 3/26/2026 | Price change | $614,900-1.6%$192/sqft |
Source: LERA MLS #1938237 Report a problem | ||
| 2/23/2026 | Price change | $624,900-2.3%$195/sqft |
Source: LERA MLS #1938237 Report a problem | ||
| 2/8/2026 | Listed for sale | $639,900+113.4%$199/sqft |
Source: LERA MLS #1938237 Report a problem | ||
| 4/21/2016 | Sold | -- |
Source: LERA MLS #44006_1139854 Report a problem | ||
| 3/3/2016 | Price change | $299,900-3.2%$93/sqft |
Source: Creekview Realty #1139854 Report a problem | ||
| 1/20/2016 | Price change | $309,900-8.8%$97/sqft |
Source: Creekview Realty #1139854 Report a problem | ||
| 10/4/2015 | Listed for sale | $339,900+88.8%$106/sqft |
Source: Owner Report a problem | ||
| 8/20/2013 | Sold | -- |
Source: Public Record Report a problem | ||
| 6/26/2013 | Listed for sale | $180,000$56/sqft |
Source: TC Austin Residential Group #1006802 Report a problem | ||
| 5/13/2013 | Sold | -- |
Source: Public Record Report a problem | ||
| 10/10/2012 | Listing removed | $2,300$1/sqft |
Source: Resource One #968364 Report a problem | ||
| 10/4/2012 | Listed for rent | $2,300$1/sqft |
Source: Resource One #968364 Report a problem | ||
| 11/20/2009 | Sold | -- |
Source: LERA MLS #44006_784726 Report a problem | ||
Public tax history
| Year | Property taxes | Tax assessment |
|---|---|---|
| 2025 | $2,401 +1.7% | $513,910 +2.6% |
| 2024 | $2,362 -3.3% | $501,089 +10% |
| 2023 | $2,442 -5.4% | $455,535 +10% |
| 2022 | $2,581 +6.3% | $414,123 +10% |
| 2021 | $2,428 | $376,475 +10% |
| 2020 | $2,428 -0.4% | $342,250 -0.9% |
| 2019 | $2,437 | $345,280 +4.2% |
| 2018 | $2,437 +3.2% | $331,300 +6.3% |
| 2017 | $2,361 +0.9% | $311,740 +2.2% |
| 2016 | $2,342 -67.6% | $304,940 +3.7% |
| 2015 | $7,217 | $294,120 +9.3% |
| 2014 | $7,217 | $269,010 +10.6% |
| 2013 | -- | $243,290 +9.8% |
| 2012 | -- | $221,610 -1.2% |
| 2011 | -- | $224,370 -0.3% |
| 2010 | -- | $225,120 +4.5% |
| 2009 | -- | $215,440 -5.2% |
| 2008 | -- | $227,230 +0.4% |
| 2007 | -- | $226,270 +12% |
| 2006 | -- | $201,950 +5.2% |
| 2005 | -- | $191,930 |
| 2004 | -- | -- |
| 2003 | -- | -- |
| 2002 | -- | -- |
| 2001 | -- | -- |
| 2000 | -- | -- |
Find assessor info on the county website
Monthly payment
Est. payment
Payment breakdown
Explore the cost of this home by adjusting the details. Changes won't be saved.Climate risks
Neighborhood: Churchill Estates
Nearby schools
Schools provided by the listing agent
- Elementary: Huebner
- Middle: Eisenhower
- High: Churchill
- District: North East I.S.D.
Source: LERA MLS. This data may not be complete. We recommend contacting the local school district to confirm school assignments for this home.
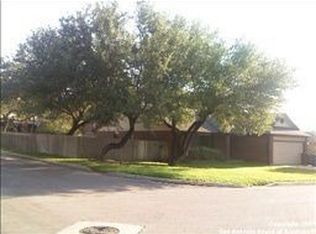
- $393,1003 bd2 ba2k sqft14806 Dancers Image, San Antonio, TX 78248Off Market
- $499,7004 bd2 ba2.2k sqft14810 Dancers Image, San Antonio, TX 78248Off Market
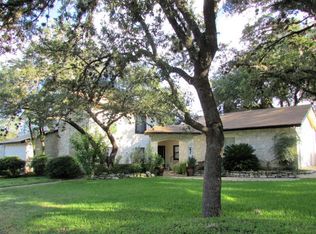
- $281,8303 bd2 ba2.1k sqft15003 Churchill Estates Blvd, San Antonio, TX 78248Off Market
- $444,9004 bd3 ba2.6k sqft14803 Count Turf, San Antonio, TX 78248Off Market
Similar homes
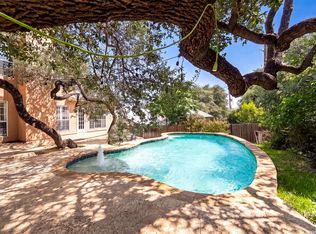
- $527,0004 bd3 ba2.4k sqft14618 Porterhouse, San Antonio, TX 78248For Sale
 MLS ID #1999391, Shane Neal TREC #608871, eXp Realty. LERA MLS
 - $419,0003 bd2 ba1.8k sqft14948 FORWARD PASS, San Antonio, TX 78248For Sale
 MLS ID #2005974, Janeene Edwards TREC #531910, Keller Williams Legacy. LERA MLS
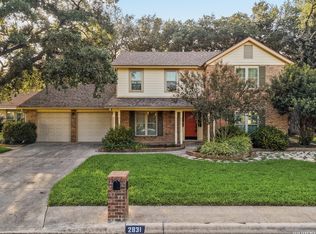
 - $480,0004 bd3 ba2.8k sqft2831 Peppermill Run, San Antonio, TX 78231For Sale
 MLS ID #1971298, Roy Horn TREC #288635, The Horn Company Residental. LERA MLS
 - $490,0004 bd3 ba3.1k sqft4619 Spotted Oak Woods, San Antonio, TX 78249For Sale
 MLS ID #1961511, Melissa Stagers TREC #435856, M. Stagers Realty Partners. LERA MLS
 - $509,9993 bd2 ba2.4k sqft1822 Paisley St, San Antonio, TX 78231For SaleMLS ID #2010697, Jessica Rangel TREC #651668, Keller Williams Heritage. LERA MLS
- $499,9004 bd4 ba3k sqft718 Wildgrove Ln, San Antonio, TX 78258For SaleMLS ID #1966372, Bettina Davis TREC #667041, 1st Choice Realty Group. LERA MLS
- $699,9995 bd4 ba3.1k sqft3030 Orchard Hill, San Antonio, TX 78230For SaleMLS ID #1973517, Marie Crabb TREC #612087, Exquisite Properties, LLC. LERA MLS
- $430,0004 bd2 ba2.6k sqft15118 Sun Spur St, San Antonio, TX 78232For SaleMLS ID #2011902, Christopher Pate TREC #804576, Levi Rodgers Real Estate Group. LERA MLS
- $485,0004 bd3 ba2.4k sqft24910 Crescent Run, San Antonio, TX 78258For SaleMLS ID #1991289, Ricardo Gonzalez TREC #663626, Keller Williams Heritage. LERA MLS
- $444,4445 bd3 ba3.3k sqft602 Patricia, San Antonio, TX 78216For SaleMLS ID #1969467, Santa Perez TREC #825320, Real Broker, LLC. LERA MLS
- $454,0004 bd3 ba2.6k sqft3318 Carnaby Creek Dr, San Antonio, TX 78247For SaleMLS ID #1973117, Michael Acosta TREC #630901, RE/MAX Associates Boerne. LERA MLS
- $439,9005 bd3 ba2.4k sqft807 MIDWAY CRST, San Antonio, TX 78258For SaleMLS ID #1994840, Emmanuel Esuzor TREC #705833, DIAL SQUARE PROPERTIES, LLC. LERA MLS
- $369,0004 bd3 ba2k sqft4206 Tall Elm Woods, San Antonio, TX 78249For SaleMLS ID #1966442, Candice Witt TREC #681023, Levi Rodgers Real Estate Group. LERA MLS
- $439,0005 bd3 ba2.7k sqft3500 Lakefield, San Antonio, TX 78230For SaleMLS ID #1897156, John Blig TREC #591158, John Blig Real Estate Broker. LERA MLS
- $379,9994 bd2 ba2.1k sqft4518 Meredith Woods St, San Antonio, TX 78249For SaleMLS ID #1966844, Shareef Assadiq TREC #715369, Coldwell Banker D'Ann Harper. LERA MLS
- $485,0004 bd3 ba2.5k sqft3406 Sunnydell Drive, San Antonio, TX 78253For SaleMLS ID #1995313, Daniel Herb TREC #734152, Phyllis Browning Company. LERA MLS
- $388,0004 bd3 ba3.4k sqft4522 Pinehurst Mesa, San Antonio, TX 78247For SaleMLS ID #1998194, Patricia Walker TREC #331703, Kuper Sotheby's Int'l Realty. LERA MLS
- $450,0004 bd3 ba3.1k sqft3319 ROAN VLY, San Antonio, TX 78259For SaleMLS ID #1960988, Cedric Dequin TREC #645118, Phyllis Browning Company. LERA MLS
- $415,0004 bd3 ba2.4k sqft14107 Cougar Rock, San Antonio, TX 78230For SaleMLS ID #1949145, Bradley Burnes TREC #682586, Real Broker, LLC. LERA MLS
- $425,0005 bd3 ba3.3k sqft3535 Elk Cliff Pass Dr, San Antonio, TX 78247For SaleMLS ID #1964998, Christopher Watters TREC #567369, Watters International Realty. LERA MLS
