(Appt required-2 Hour notice) Located in the established Castle Hills Forest area of San Antonio, this updated one-story home offers a comfortable layout, great natural light, and thoughtful upgrades throughout. As you walk in, you'll notice the vaulted ceilings and multiple skylights that bring in sunlight and make the main living areas feel open and inviting. The kitchen has been updated with quartz countertops and stainless steel appliances a beverage chiller, giving it a clean, modern feel that works well for everyday use and entertaining. The primary bedroom is spacious, and the second-largest bedroom is currently set up as a media room, offering a great space for movies, gaming, or relaxing at home. Recent improvements include remodeled bathrooms, a storage shed, remote power slide gate, and a tankless water heater, adding convenience and efficiency. Out back, you'll find a private yard with a deck designed to enhance outdoor living-perfect for grilling or unwinding, all surrounded by mature oak trees that provide shade and character. Located in central San Antonio within the Northeast ISD, with easy access to shopping, dining, and major roadways. You'll want to see it in person. Schedule your visit today!
For sale
Price cut: $4K (7/27)
$395,500
13623 High Chapel, San Antonio, TX 78231
4beds
1,964sqft
:
Get pre-qualified$2,871/mo
Single Family Residence
Built in 1983
5,270 Square Feet Lot
$389,800 Zestimate®
$201/sqft
$-- HOA
What's special
Remodeled bathroomsStorage shedGreat natural lightStainless steel appliancesMultiple skylightsComfortable layoutQuartz countertops
- 91 days |
- 637 |
- 50 |
Zillow last checked:
Listing updated:
Listed by:
Daniel Garcia TREC #554345 (210) 880-1823,
RE/MAX Associates
Source: LERA MLS,MLS#: 1956715
Facts & features
Interior
Bedrooms & bathrooms
- Bedrooms: 4
- Bathrooms: 2
- Full bathrooms: 2
Primary bedroom
- Features: Walk-In Closet(s), Ceiling Fan(s), Full Bath
- Area: 336
- Dimensions: 21 x 16
Bedroom 2
- Area: 209
- Dimensions: 19 x 11
Bedroom 3
- Area: 169
- Dimensions: 13 x 13
Bedroom 4
- Area: 72
- Dimensions: 9 x 8
Primary bathroom
- Features: Shower Only, Double Vanity
- Area: 50
- Dimensions: 10 x 5
Dining room
- Area: 144
- Dimensions: 12 x 12
Kitchen
- Area: 180
- Dimensions: 15 x 12
Living room
- Area: 240
- Dimensions: 20 x 12
Heating
- Central, Natural Gas
Cooling
- Ceiling Fan(s), Central Air
Appliances
- Included: Range
- Laundry: Laundry Closet, Washer Hookup, Dryer Connection
Features
- One Living Area, Liv/Din Combo, Kitchen Island, Utility Room Inside, Secondary Bedroom Down, All Bedrooms Downstairs, Master Downstairs, Ceiling Fan(s), Chandelier
- Flooring: Vinyl
- Has basement: No
- Number of fireplaces: 1
- Fireplace features: One, Living Room
Interior area
- Total interior livable area: 1,964 sqft
Property
Parking
- Parking features: None, Converted Garage, Pad Only (Off Street)
Features
- Levels: One
- Stories: 1
- Patio & porch: Deck
- Pool features: None
- Fencing: Privacy
Lot
- Size: 5,270 Square Feet
- Residential vegetation: Mature Trees
Details
- Additional structures: Shed(s)
- Parcel number: 178540132400
Construction
Type & style
- Home type: SingleFamily
- Property subtype: Single Family Residence
Materials
- Stucco, Siding
- Foundation: Slab
- Roof: Composition
Condition
- Pre-Owned
- New construction: No
- Year built: 1983
Utilities & green energy
- Electric: CPS
- Gas: CPS
- Sewer: SAWS, Sewer System
- Water: SAWS, Water System
Community & HOA
Community
- Features: None
- Subdivision: Castle Hills Forest
Location
- Region: San Antonio
Financial & listing details
- Price per square foot: $201/sqft
- Tax assessed value: $261,260
- Annual tax amount: $5,924
- Price range: $395.5K - $395.5K
- Date on market: 5/3/2026
- Cumulative days on market: 103 days
- Listing terms: Conventional,FHA,VA Loan,TX Vet,Cash
Estimated market value
$389,800
$370,000 - $409,000
$2,176/mo
Price history
| Date | Event | Price |
|---|---|---|
| 7/27/2026 | Price change | $395,500-1%$201/sqft |
Source:  LERA MLS #1956715 Report a problem LERA MLS #1956715 Report a problem | ||
| 5/26/2026 | Price change | $399,500-1.4%$203/sqft |
Source: LERA MLS #1956715 Report a problem | ||
| 5/3/2026 | Listed for sale | $405,000$206/sqft |
Source: LERA MLS #1956715 Report a problem | ||
| 4/22/2026 | Listing removed | $405,000$206/sqft |
Source: LERA MLS #1956715 Report a problem | ||
| 4/10/2026 | Listed for sale | $405,000+9.5%$206/sqft |
Source: LERA MLS #1956715 Report a problem | ||
| 9/8/2023 | Sold | -- |
Source: LERA MLS #1699082 Report a problem | ||
| 8/6/2023 | Pending sale | $370,000$188/sqft |
Source: LERA MLS #1699082 Report a problem | ||
| 7/25/2023 | Contingent | $370,000$188/sqft |
Source: LERA MLS #1699082 Report a problem | ||
| 7/10/2023 | Price change | $370,000-6.3%$188/sqft |
Source: LERA MLS #1699082 Report a problem | ||
| 6/28/2023 | Listed for sale | $395,000+82.1%$201/sqft |
Source: LERA MLS #1699082 Report a problem | ||
| 8/27/2021 | Sold | -- |
Source: LERA MLS #44006_1548228 Report a problem | ||
| 2/21/2020 | Sold | -- |
Source: LERA MLS #1431177 Report a problem | ||
| 1/23/2020 | Pending sale | $216,900$110/sqft |
Source: Orchard Brokerage #1431177 Report a problem | ||
| 1/3/2020 | Listed for sale | $216,900+20.5%$110/sqft |
Source: Perch Realty #1431177 Report a problem | ||
| 10/8/2017 | Listing removed | $180,000$92/sqft |
Source: Coldwell Banker D'Ann Harper, Realtors #1260669 Report a problem | ||
| 8/24/2017 | Price change | $180,000-2.7%$92/sqft |
Source: Coldwell Banker D'Ann Harper, Realtors #1260669 Report a problem | ||
| 8/3/2017 | Listed for sale | $185,000$94/sqft |
Source: Coldwell Banker D'Ann Harper, Realtors #1260669 Report a problem | ||
Public tax history
| Year | Property taxes | Tax assessment |
|---|---|---|
| 2025 | $3,955 -9.6% | $261,260 |
| 2024 | $4,376 -0.8% | $261,260 +1.5% |
| 2023 | $4,412 -12.3% | $257,378 +10% |
| 2022 | $5,031 +6.7% | $233,980 +22.7% |
| 2021 | $4,716 | $190,690 +4% |
| 2020 | $4,716 +11.9% | $183,390 +4.1% |
| 2019 | $4,215 | $176,110 +9.5% |
| 2018 | $4,215 +9.6% | $160,840 +2.6% |
| 2017 | $3,845 +6.5% | $156,830 +6.8% |
| 2016 | $3,611 +13.8% | $146,883 +10% |
| 2015 | $3,174 | $133,530 +8.8% |
| 2014 | $3,174 | $122,720 +6.1% |
| 2013 | -- | $115,610 +8.2% |
| 2012 | -- | $106,810 -1% |
| 2011 | -- | $107,840 -1% |
| 2010 | -- | $108,880 -1.2% |
| 2009 | -- | $110,150 -0.9% |
| 2008 | -- | $111,170 +3.8% |
| 2007 | -- | $107,060 +14% |
| 2006 | -- | $93,950 +1.4% |
| 2005 | -- | $92,680 |
| 2004 | -- | -- |
| 2003 | -- | -- |
| 2002 | -- | -- |
| 2001 | -- | -- |
| 2000 | -- | -- |
Find assessor info on the county website
Monthly payment
Est. payment
Payment breakdown
Explore the cost of this home by adjusting the details. Changes won't be saved.Climate risks
Neighborhood: Castle Hills Forest
Nearby schools
GreatSchools rating
- 9/10Oak Meadow Elementary SchoolGrades: PK-5Distance: 0.5 mi
- 3/10Jackson Middle SchoolGrades: 6-8Distance: 3.6 mi
- 5/10Churchill High SchoolGrades: 9-12Distance: 1.7 mi
Schools provided by the listing agent
- Elementary: Oak Meadow
- Middle: Jackson
- High: Churchill
- District: North East I.S.D.
Source: LERA MLS. This data may not be complete. We recommend contacting the local school district to confirm school assignments for this home.
- $230,4002 bd1 ba910 sqft13619 High Chapel, San Antonio, TX 78231Off Market
- $251,3002 bd2 ba1.1k sqft13627 High Chapel, San Antonio, TX 78231Off Market
- $279,5004 bd2 ba1.4k sqft13631 High Chapel, San Antonio, TX 78231Off Market
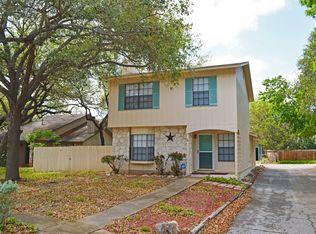
- $258,5002 bd2 ba1k sqft13615 High Chapel, San Antonio, TX 78231Off Market
- $238,7003 bd1 ba1k sqft13622 Wycliff Rise, San Antonio, TX 78231Off Market
- $256,0002 bd2 ba1.1k sqft13626 Wycliff Rise, San Antonio, TX 78231Off Market
- $292,0003 bd1 ba1.2k sqft13618 Wycliff Rise, San Antonio, TX 78231Off Market
- $316,4003 bd2 ba1.7k sqft13630 Wycliff Rise, San Antonio, TX 78231Off Market
A local agent can set up tours, give advice and negotiate with sellers.
Similar homes
- $420,0004 bd3 ba1.9k sqft1911 WOODSEER ST, San Antonio, TX 78248For Sale

 MLS ID #2002786, Michael McLaughlin TREC #730001, Silver Trust Property Management. LERA MLS
 - $365,0003 bd2 ba1.7k sqft903 Silver Spruce, San Antonio, TX 78232For Sale
 MLS ID #1999165, Lovetta McAlpin TREC #598390, Keller Williams Heritage. LERA MLS
 - $379,9994 bd2 ba2.1k sqft4518 Meredith Woods St, San Antonio, TX 78249For Sale
 MLS ID #1966844, Shareef Assadiq TREC #715369, Coldwell Banker D'Ann Harper. LERA MLS
 - $379,0004 bd3 ba2k sqft4206 Tall Elm Woods, San Antonio, TX 78249For Sale
 MLS ID #1966442, Candice Witt TREC #681023, Levi Rodgers Real Estate Group. LERA MLS
 - $365,0002 bd2 ba1.7k sqft3451 WELLSPRINGS DR, San Antonio, TX 78230For SaleMLS ID #2001562, Alicia Stumph TREC #709249, Keller Williams Heritage. LERA MLS
- $420,0004 bd3 ba2.4k sqft14107 Cougar Rock, San Antonio, TX 78230For SaleMLS ID #1949145, Bradley Burnes TREC #682586, Real Broker, LLC. LERA MLS
- $399,9994 bd2 ba2.4k sqft407 Cushing, San Antonio, TX 78258For SaleMLS ID #1971768, Andrea Barton TREC #810920, Keeping It Realty. LERA MLS
- $380,0004 bd3 ba2.4k sqft17503 SAPPHIRE RIM DR, San Antonio, TX 78232For SaleMLS ID #1966327, Yolanda Barboza TREC #604182, Resi Realty, LLC. LERA MLS
- $350,0003 bd2 ba1.7k sqft1025 River Park, San Antonio, TX 78216For SaleMLS ID #1998105, Cathleen Heshmat TREC #516709, Keller Williams Heritage. LERA MLS
- $339,7003 bd2 ba1.7k sqft8615 Norwich Drive, San Antonio, TX 78217For SaleMLS ID #2005177, Jesus Meave TREC #701123, M Effect Realty. LERA MLS
- $349,9004 bd2 ba1.9k sqft2019 Crooked Creek St, San Antonio, TX 78232For SaleMLS ID #1950527, Shane Hamilton TREC #558379, Keller Williams Heritage. LERA MLS
- $415,0004 bd3 ba2.1k sqft359 REXFORD DR, San Antonio, TX 78216For SaleMLS ID #2001342, Jim Seifert TREC #447935, Redfin Corporation. LERA MLS
- $439,0005 bd3 ba2.7k sqft3500 Lakefield, San Antonio, TX 78230For SaleMLS ID #1897156, John Blig TREC #591158, John Blig Real Estate Broker. LERA MLS
- $379,0004 bd3 ba2.4k sqft2839 Redland Trail, San Antonio, TX 78259For SaleMLS ID #1991425, Jessica Magder TREC #660386, Homestead Realty. LERA MLS
- $324,0003 bd2 ba1.6k sqft7513 Carriage Pass, San Antonio, TX 78249For SaleMLS ID #2003888, Sarah Turkington TREC #748569, RE/MAX Elite - SA. LERA MLS
- $349,9993 bd2 ba1.5k sqft16915 Brookwood, San Antonio, TX 78248For SaleMLS ID #1960777, Tracie Hasslocher TREC #530017, Hasslocher Boutique Real Estate. LERA MLS
- $368,9004 bd3 ba2.1k sqft21202 Malibu Colony, San Antonio, TX 78259For SaleMLS ID #1992959, Yvette Hansen TREC #727627, Real Broker, LLC. LERA MLS
- $379,5005 bd3 ba2.4k sqft5311 CHANCELLOR ST, San Antonio, TX 78229For SaleMLS ID #1996787, Vanessa Lopez TREC #725930, White Line Realty LLC. LERA MLS
- $349,9004 bd3 ba2.4k sqft4630 Barhill, San Antonio, TX 78217For SaleMLS ID #1995438, Sylvia Yvonne Garza TREC #796142, Redbird Realty LLC. LERA MLS
- $353,4003 bd3 ba1.8k sqft959 Hedgestone Dr, San Antonio, TX 78258For SaleMLS ID #1973390, Leonardo Casas TREC #798361, Keller Williams Heritage. LERA MLS
