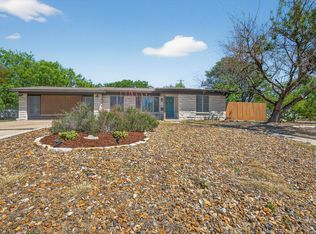
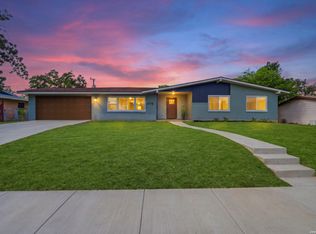
This inviting one-story home offers 4 bedrooms, 3 bathrooms, a sparkling in-ground pool, and a thoughtfully designed floor plan with numerous updates throughout, all in a convenient North Central San Antonio location. The light-filled interior creates a welcoming atmosphere, with the spacious living room flowing easily into the breakfast area and kitchen, making everyday living and entertaining comfortable and convenient. The kitchen features gas cooking, stainless steel appliances, and generous workspace for preparing meals. A separate formal dining room provides exceptional flexibility and can also serve as a study, playroom, or additional living space. The split-bedroom layout offers added privacy, with the spacious primary suite overlooking the pool and backyard. Vaulted ceilings and a cozy fireplace create a relaxing retreat, while the ensuite bath with dual shower heads and a walk-in closet complete the space. One secondary bedroom includes an ensuite bath, making it an ideal guest suite. The remaining secondary bedrooms are generously sized, and abundant storage can be found throughout the home. Step outside to enjoy the sparkling in-ground pool, colorful flower gardens, and inviting patio-an ideal setting for relaxing, entertaining, or spending time with family and friends. A custom pool safety net adds peace of mind. The climate-controlled garage, equipped with a mini-split air conditioning system, offers flexible space for a home gym, workshop, hobby area, or additional workspace while still functioning as a garage. Recent updates within the past 3-5 years include the HVAC system, water heater, and pool equipment. A new roof will be completed before closing. Conveniently located just minutes from shopping, dining, parks, and multiple highways, this home combines a flexible floor plan, thoughtful updates, and inviting indoor and outdoor living spaces. Schedule your private tour today and experience everything it has to offer.
Under contract
Price cut: $24K (7/30)
$415,000
359 REXFORD DR, San Antonio, TX 78216
4beds
2,150sqft
Single Family Residence
Built in 1955
9,583 Square Feet Lot
$405,400 Zestimate®
$193/sqft
$-- HOA
What's special
Cozy fireplaceSparkling in-ground poolSeparate formal dining roomStainless steel appliancesInviting patioColorful flower gardensThoughtfully designed floor plan
- 35 days |
- 1,853 |
- 164 |
Likely to sell faster than
Zillow last checked:
Listing updated:
Listed by:
Jim Seifert TREC #447935 (210) 289-2015,
Redfin Corporation
Source: LERA MLS,MLS#: 2001342
Facts & features
Interior
Bedrooms & bathrooms
- Bedrooms: 4
- Bathrooms: 3
- Full bathrooms: 3
Primary bedroom
- Features: Split, Walk-In Closet(s), Full Bath
- Area: 378
- Dimensions: 21 x 18
Bedroom 2
- Area: 156
- Dimensions: 13 x 12
Bedroom 3
- Area: 143
- Dimensions: 13 x 11
Bedroom 4
- Area: 272
- Dimensions: 17 x 16
Primary bathroom
- Features: Shower Only, Double Vanity
- Area: 100
- Dimensions: 10 x 10
Dining room
- Area: 120
- Dimensions: 12 x 10
Kitchen
- Area: 108
- Dimensions: 12 x 9
Living room
- Area: 294
- Dimensions: 21 x 14
Heating
- Central, Other, Natural Gas
Cooling
- Ceiling Fan(s), Central Air, Two Window/Wall, Attic Fan
Appliances
- Included: Range, Gas Cooktop, Refrigerator, Disposal, Dishwasher, Plumbed For Ice Maker
- Laundry: Main Level, Washer Hookup, Dryer Connection
Features
- One Living Area, Walk-In Closet(s), Ceiling Fan(s), Programmable Thermostat
- Flooring: Carpet, Ceramic Tile
- Windows: Window Coverings
- Has basement: No
- Number of fireplaces: 1
- Fireplace features: One
Interior area
- Total interior livable area: 2,150 sqft
Property
Parking
- Total spaces: 2
- Parking features: Two Car Garage, Attached, Garage Door Opener, Pad Only (Off Street)
- Attached garage spaces: 2
Features
- Levels: One
- Stories: 1
- Has private pool: Yes
- Pool features: In Ground
- Fencing: Privacy
Lot
- Size: 9,583 Square Feet
- Residential vegetation: Mature Trees
Details
- Parcel number: 120940250350
Construction
Type & style
- Home type: SingleFamily
- Property subtype: Single Family Residence
Materials
- Brick, 4 Sides Masonry
- Foundation: Slab
- Roof: Composition
Condition
- Pre-Owned
- New construction: No
- Year built: 1955
Utilities & green energy
Green energy
- Water conservation: Water-Smart Landscaping
Community & HOA
Community
- Features: None
- Security: Smoke Detector(s), Carbon Monoxide Detector(s)
- Subdivision: Ridgeview
Location
- Region: San Antonio
Financial & listing details
- Price per square foot: $193/sqft
- Tax assessed value: $427,310
- Annual tax amount: $7,347
- Price range: $415K - $415K
- Date on market: 7/17/2026
- Cumulative days on market: 36 days
- Listing terms: Conventional,FHA,VA Loan,Cash
- Road surface type: Paved
Estimated market value
$405,400
$385,000 - $426,000
$2,642/mo
Price history
| Date | Event | Price |
|---|---|---|
| 8/21/2026 | Contingent | $415,000$193/sqft |
Source:  LERA MLS #2001342 Report a problem LERA MLS #2001342 Report a problem | ||
| 7/30/2026 | Price change | $415,000-5.5%$193/sqft |
Source: LERA MLS #2001342 Report a problem | ||
| 7/17/2026 | Listed for sale | $439,000+46.3%$204/sqft |
Source: LERA MLS #2001342 Report a problem | ||
| 9/27/2019 | Sold | -- |
Source: LERA MLS #1404921 Report a problem | ||
| 8/31/2019 | Pending sale | $300,000$140/sqft |
Source: Keller Williams Heritage #1404921 Report a problem | ||
| 8/19/2019 | Listed for sale | $300,000+15.4%$140/sqft |
Source: Keller Williams Heritage #1404921 Report a problem | ||
| 6/21/2019 | Listing removed | $259,900$121/sqft |
Source: Rex Real Estate Exchange Report a problem | ||
| 5/16/2019 | Price change | $259,900-5.1%$121/sqft |
Source: Rex Real Estate Exchange Report a problem | ||
| 4/12/2019 | Listed for sale | $273,900+1.8%$127/sqft |
Source: Rex Real Estate Exchange Report a problem | ||
| 3/30/2019 | Listing removed | $269,000$125/sqft |
Source: Steve Tinney #1347445 Report a problem | ||
| 3/13/2019 | Price change | $269,000-0.3%$125/sqft |
Source: Steve Tinney #1347445 Report a problem | ||
| 2/27/2019 | Price change | $269,900-1.5%$126/sqft |
Source: Steve Tinney #1347445 Report a problem | ||
| 1/28/2019 | Price change | $273,900-1.7%$127/sqft |
Source: Steve Tinney #1347445 Report a problem | ||
| 11/2/2018 | Price change | $278,500-6.7%$130/sqft |
Source: Steve Tinney #1347445 Report a problem | ||
| 10/9/2018 | Price change | $298,4000%$139/sqft |
Source: Steve Tinney #1331355 Report a problem | ||
| 9/15/2018 | Price change | $298,500-0.2%$139/sqft |
Source: Steve Tinney #1331355 Report a problem | ||
| 8/9/2018 | Listed for sale | $299,000$139/sqft |
Source: Steve Tinney #1331355 Report a problem | ||
| 6/22/2018 | Listing removed | $299,000$139/sqft |
Source: Stephen E Malouff Realty Group #1291333 Report a problem | ||
| 4/1/2018 | Listed for sale | $299,000$139/sqft |
Source: Stephen E Malouff Realty Group #1291333 Report a problem | ||
| 3/28/2018 | Pending sale | $299,000$139/sqft |
Source: Stephen E Malouff Realty Group #1291333 Report a problem | ||
| 2/6/2018 | Listed for sale | $299,000+75.9%$139/sqft |
Source: Stephen E Malouff Realty Group #1291333 Report a problem | ||
| 1/4/2017 | Sold | -- |
Source: LERA MLS #1198755 Report a problem | ||
| 9/16/2016 | Listing removed | $170,000$79/sqft |
Source: RE/MAX North-San Antonio #1198755 Report a problem | ||
| 8/28/2016 | Listed for sale | $170,000$79/sqft |
Source: RE/MAX North-San Antonio #1198755 Report a problem | ||
| 9/10/2014 | Listing removed | $1,800$1/sqft |
Source: RE/MAX North-San Antonio Report a problem | ||
| 8/11/2014 | Listed for rent | $1,800$1/sqft |
Source: RE/MAX North-San Antonio Report a problem | ||
| 7/3/2006 | Sold | -- |
Source: LERA MLS #593831 Report a problem | ||
Public tax history
| Year | Property taxes | Tax assessment |
|---|---|---|
| 2025 | $7,347 -11% | $427,310 -5% |
| 2024 | $8,258 +1.5% | $449,570 +3.4% |
| 2023 | $8,139 -7.6% | $434,777 +10% |
| 2022 | $8,809 -1.7% | $395,252 +10% |
| 2021 | $8,965 | $359,320 +3.1% |
| 2020 | $8,965 +33% | $348,580 +34.1% |
| 2019 | $6,743 | $260,000 -9% |
| 2018 | $6,743 +38.8% | $285,820 +46.7% |
| 2017 | $4,859 +9.8% | $194,813 +10% |
| 2016 | $4,425 +15.6% | $177,103 +10% |
| 2015 | $3,827 | $161,003 +10% |
| 2014 | $3,827 | $146,366 +10% |
| 2013 | -- | $133,060 -1.6% |
| 2012 | -- | $135,260 -2.2% |
| 2011 | -- | $138,320 -2.2% |
| 2010 | -- | $141,390 +1% |
| 2009 | -- | $140,000 -10.7% |
| 2008 | -- | $156,750 +3.3% |
| 2007 | -- | $151,780 +12.6% |
| 2006 | -- | $134,750 +19.1% |
| 2005 | -- | $113,100 |
| 2004 | -- | -- |
| 2003 | -- | -- |
| 2002 | -- | -- |
| 2001 | -- | -- |
| 2000 | -- | -- |
Find assessor info on the county website
Monthly payment
Est. payment
Payment breakdown
Explore the cost of this home by adjusting the details. Changes won't be saved.Climate risks
Neighborhood: Shearer Hills - Ridgeview
Nearby schools
GreatSchools rating
- 6/10Ridgeview Elementary SchoolGrades: PK-5Distance: 0.3 mi
- 4/10Nimitz Middle SchoolGrades: 6-8Distance: 1.4 mi
- 3/10Legacy of Educational Excellence High SchoolGrades: 9-12Distance: 1.7 mi
Schools provided by the listing agent
- Elementary: Ridgeview
- Middle: Nimitz
- High: Lee
- District: North East I.S.D.
Source: LERA MLS. This data may not be complete. We recommend contacting the local school district to confirm school assignments for this home.
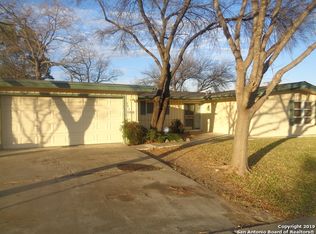
- $252,1003 bd2 ba1.4k sqft363 Rexford Dr, San Antonio, TX 78216Off Market
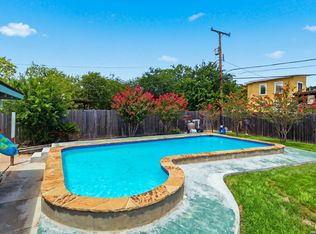
- $215,0002 bd1 ba1.1k sqft355 Rexford Dr, San Antonio, TX 78216For Sale
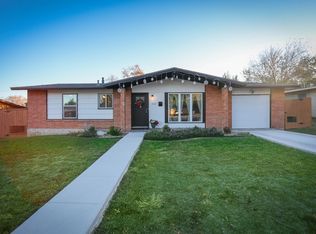
- $260,0003 bd2 ba1.3k sqft358 E Rampart Dr, San Antonio, TX 78216Off Market
- $224,7003 bd2 ba1.3k sqft354 E Rampart Dr, San Antonio, TX 78216Off Market
- $213,0003 bd1 ba1.4k sqft367 Rexford Dr, San Antonio, TX 78216Off Market
- $270,0002 bd1 ba1.6k sqft351 Rexford Dr, San Antonio, TX 78216For Sale
- $271,1003 bd2 ba2.1k sqft358 Rexford Dr, San Antonio, TX 78216Off Market
- $213,1003 bd2 ba1.2k sqft362 E Rampart Dr, San Antonio, TX 78216Off Market
A local agent can set up tours, give advice and negotiate with sellers.
A local lender can help you make sure your offer is ready when you are.
Similar homes
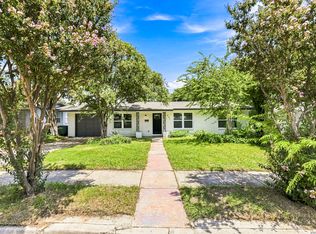
- $359,9004 bd2 ba1.7k sqft447 Senova Dr, San Antonio, TX 78216For Sale
 MLS ID #2006299, Bryce Hahn TREC #791596, Real Broker, LLC. LERA MLS
 - $369,9994 bd2 ba1.8k sqft346 Shannon Lee, San Antonio, TX 78216For Sale
 MLS ID #1996320, Myra Ramirez TREC #641569, 1st Choice Realty Group. LERA MLS
 - $375,0003 bd2 ba1.9k sqft225 HARRIETT DR, San Antonio, TX 78216For Sale
 MLS ID #2006067, Stephanie Farias TREC #693950, Texas Edge Realty. LERA MLS
 - $319,9993 bd2 ba1.3k sqft415 REDCLIFF DR, San Antonio, TX 78216For Sale
 MLS ID #2004237, Tony Ruiz TREC #724287, All City San Antonio Registered Series. LERA MLS
 - $429,9004 bd2 ba2.3k sqft2414 TEXAS AVE, San Antonio, TX 78228For SaleMLS ID #2010638, Suzanne Sifuentes TREC #766025, Real Broker, LLC. LERA MLS
- $315,0003 bd2 ba1.6k sqft519 Sandalwood, San Antonio, TX 78216For SaleMLS ID #1968322, Victoria Obregon TREC #797087, Premier Realty Group Platinum. LERA MLS
- $370,0005 bd2 ba1.9k sqft910 Mount Kisco, San Antonio, TX 78213For SaleMLS ID #1875627, Ahimelech Doring TREC #829903, Realty One Group Emerald. LERA MLS
- $499,5004 bd4 ba2.9k sqft1102 Country Pike, San Antonio, TX 78216For SaleMLS ID #1955582, Susan Looger TREC #789742, Keller Williams Heritage. LERA MLS
- $424,9004 bd2 ba2k sqft15310 DELACHAISE ST, San Antonio, TX 78232For SaleMLS ID #2003973, Derrell Skillman TREC #639690, Redfin Corporation. LERA MLS
- $270,0002 bd1 ba1.6k sqft351 Rexford Dr, San Antonio, TX 78216For SaleMLS ID #1941412, Jacob Hernandez TREC #731733, Levi Rodgers Real Estate Group. LERA MLS
- $395,0003 bd2 ba1.8k sqft19739 Encino Way, San Antonio, TX 78259For SaleMLS ID #2009520, Lorena Jauregui de Birdy TREC #624775, PMI Birdy Properties, CRMC. LERA MLS
- $425,0004 bd2 ba1.8k sqft1153 GARRATY RD, Terrell Hills, TX 78209For SaleMLS ID #1957478, Sebastiano Formica TREC #693859, eXp Realty. LERA MLS
- $405,0004 bd3 ba2.4k sqft914 Halliday Ave, San Antonio, TX 78210For SaleMLS ID #1968792, Jorge Perez Chapa TREC #848434, Resi Realty, LLC. LERA MLS
- $400,0004 bd3 ba2.3k sqft2316 Newoak Park, San Antonio, TX 78230For SaleMLS ID #2004653, Tiffany Stevens TREC #544138, Real Broker, LLC. LERA MLS
- $429,9903 bd2 ba2.1k sqft138 Greenlawn, San Antonio, TX 78201For SaleMLS ID #1953587, Dayton Schrader TREC #312921, eXp Realty. LERA MLS
- $499,9004 bd2 ba2.3k sqft100 Northcrest Dr, Castle Hills, TX 78213For SaleMLS ID #1960573, Paula Maldonado-Shikman TREC #675948, Vortex Realty. LERA MLS
- $400,0004 bd3 ba2.6k sqft929 Morningside, Terrell Hills, TX 78209For SaleMLS ID #1887993, Robert Elder TREC #436622, Phyllis Browning Company. LERA MLS
- $420,0004 bd3 ba2.4k sqft14107 Cougar Rock, San Antonio, TX 78230For SaleMLS ID #1949145, Bradley Burnes TREC #682586, Real Broker, LLC. LERA MLS
- $339,7003 bd2 ba1.7k sqft8615 Norwich Drive, San Antonio, TX 78217For SaleMLS ID #2005177, Jesus Meave TREC #701123, M Effect Realty. LERA MLS
- $375,9003 bd2 ba1.6k sqft11210 Janet Lee, San Antonio, TX 78230For SaleMLS ID #2006258, Leslie Brown TREC #579381, Phyllis Browning Company. LERA MLS
