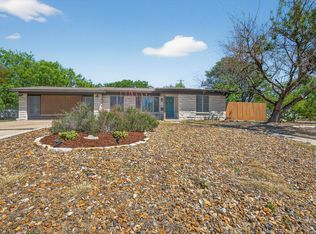
This beautifully remodeled 3-bedroom, 2-bath ranch-style home is located in the historic Greenlawn Estates. Boasting over 2,124 square feet on nearly half an acre, this property offers both space and privacy. The large primary suite is separated from the other two bedrooms by a spacious living area with a stone fireplace and a dining area. Both spaces are filled with abundant natural light from numerous windows. The kitchen features quartz countertops, a gas stove with a pot filler faucet, and all-new stainless steel appliances. Enjoy all-new flooring throughout with zero carpet. Step outside to a generous backyard with a covered patio perfect for entertaining family and friends. Schedule your showing today.
For sale
$429,990
138 Greenlawn, San Antonio, TX 78201
3beds
2,124sqft
Single Family Residence
Built in 1940
0.48 Acres Lot
$416,100 Zestimate®
$202/sqft
$-- HOA
What's special
Nearly half an acreNumerous windowsBeautifully remodeledAll-new stainless steel appliancesKitchen features quartz countertopsLarge primary suite
- 150 days
- 232
- 26
Zillow last checked:
Listing updated:
Listed by:
Dayton Schrader TREC #312921 (210) 757-9785,
eXp Realty
Source: LERA MLS,MLS#: 1953587
Facts & features
Interior
Bedrooms & bathrooms
- Bedrooms: 3
- Bathrooms: 2
- Full bathrooms: 2
Primary bedroom
- Features: Walk-In Closet(s)
- Area: 192
- Dimensions: 16 x 12
Bedroom 2
- Area: 192
- Dimensions: 16 x 12
Bedroom 3
- Area: 132
- Dimensions: 12 x 11
Primary bathroom
- Features: Tub/Shower Separate, Single Vanity, Soaking Tub
- Area: 72
- Dimensions: 9 x 8
Dining room
- Area: 180
- Dimensions: 15 x 12
Kitchen
- Area: 136
- Dimensions: 17 x 8
Living room
- Area: 300
- Dimensions: 20 x 15
Heating
- Central, Natural Gas
Cooling
- Central Air
Appliances
- Included: Refrigerator
- Laundry: Washer Hookup, Dryer Connection
Features
- Two Living Area, Separate Dining Room, Eat-in Kitchen, Ceiling Fan(s)
- Flooring: Ceramic Tile, Vinyl
- Has basement: No
- Number of fireplaces: 1
- Fireplace features: One, Living Room
Interior area
- Total interior livable area: 2,124 sqft
Property
Parking
- Total spaces: 2
- Parking features: Two Car Garage, Attached, Utility Area in Garage
- Attached garage spaces: 2
Features
- Levels: One
- Stories: 1
- Pool features: None
Lot
- Size: 0.48 Acres
Details
- Parcel number: 084180030290
Construction
Type & style
- Home type: SingleFamily
- Property subtype: Single Family Residence
Materials
- 4 Sides Masonry, Stone
- Foundation: Slab
- Roof: Composition
Condition
- Pre-Owned
- New construction: No
- Year built: 1940
Utilities & green energy
- Sewer: Sewer System
- Water: Water System
Community & HOA
Community
- Features: None
- Subdivision: Greenlawn Estates
Location
- Region: San Antonio
Financial & listing details
- Price per square foot: $202/sqft
- Tax assessed value: $390,000
- Annual tax amount: $9,517
- Price range: $430K - $430K
- Date on market: 3/31/2026
- Cumulative days on market: 150 days
- Listing terms: Conventional,FHA,VA Loan,Cash
Estimated market value
$416,100
$395,000 - $437,000
$1,968/mo
Price history
| Date | Event | Price |
|---|---|---|
| 3/31/2026 | Listed for sale | $429,990+7.5%$202/sqft |
Source:  LERA MLS #1953587 Report a problem LERA MLS #1953587 Report a problem | ||
| 10/20/2023 | Sold | -- |
Source: LERA MLS #1705660 Report a problem | ||
| 10/3/2023 | Pending sale | $399,900$188/sqft |
Source: LERA MLS #1705660 Report a problem | ||
| 9/20/2023 | Contingent | $399,900$188/sqft |
Source: LERA MLS #1705660 Report a problem | ||
| 9/13/2023 | Listed for sale | $399,900-2.5%$188/sqft |
Source: LERA MLS #1705660 Report a problem | ||
| 9/5/2023 | Contingent | $410,000$193/sqft |
Source: LERA MLS #1705660 Report a problem | ||
| 9/2/2023 | Price change | $410,000-2.1%$193/sqft |
Source: LERA MLS #1705660 Report a problem | ||
| 7/23/2023 | Listed for sale | $419,000+67.6%$197/sqft |
Source: LERA MLS #1705660 Report a problem | ||
| 12/14/2022 | Sold | -- |
Source: LERA MLS #44006_1635177 Report a problem | ||
| 12/3/2022 | Pending sale | $250,000$118/sqft |
Source: LERA MLS #1635177 Report a problem | ||
| 11/29/2022 | Contingent | $250,000$118/sqft |
Source: LERA MLS #1635177 Report a problem | ||
| 11/19/2022 | Price change | $250,000-5.7%$118/sqft |
Source: LERA MLS #1635177 Report a problem | ||
| 11/10/2022 | Price change | $265,000-3.6%$125/sqft |
Source: LERA MLS #1635177 Report a problem | ||
| 10/24/2022 | Price change | $275,000-4.8%$129/sqft |
Source: LERA MLS #1635177 Report a problem | ||
| 10/14/2022 | Price change | $289,000-3.7%$136/sqft |
Source: LERA MLS #1635177 Report a problem | ||
| 10/9/2022 | Listed for sale | $300,000$141/sqft |
Source: LERA MLS #1635177 Report a problem | ||
| 10/4/2022 | Pending sale | $300,000$141/sqft |
Source: LERA MLS #1635177 Report a problem | ||
| 9/28/2022 | Contingent | $300,000$141/sqft |
Source: LERA MLS #1635177 Report a problem | ||
| 9/21/2022 | Price change | $300,000-7.7%$141/sqft |
Source: LERA MLS #1635177 Report a problem | ||
| 9/1/2022 | Listed for sale | $325,000+132.1%$153/sqft |
Source: LERA MLS #1635177 Report a problem | ||
| 12/31/2013 | Sold | -- |
Source: LERA MLS #1014846 Report a problem | ||
| 10/1/2013 | Listing removed | $140,000$66/sqft |
Source: Home Team of America #1014846 Report a problem | ||
| 8/8/2013 | Listed for sale | $140,000$66/sqft |
Source: Home Team of America #1014846 Report a problem | ||
Public tax history
| Year | Property taxes | Tax assessment |
|---|---|---|
| 2025 | $6,960 -8.9% | $390,000 -2.5% |
| 2024 | $7,642 -19.3% | $400,000 +5.2% |
| 2023 | $9,474 +60.3% | $380,070 +40.8% |
| 2022 | $5,911 +6.9% | $269,954 +10% |
| 2021 | $5,530 | $245,413 +10% |
| 2020 | $5,530 +5.1% | $223,103 +10% |
| 2019 | $5,260 | $202,821 +10% |
| 2018 | $5,260 +22.4% | $184,383 +10% |
| 2017 | $4,295 +9.5% | $167,621 -8.3% |
| 2016 | $3,922 +12.7% | $182,790 +31.9% |
| 2015 | $3,478 | $138,530 +7.8% |
| 2014 | $3,478 | $128,560 +0.3% |
| 2013 | -- | $128,220 -6.1% |
| 2012 | -- | $136,550 -2.2% |
| 2011 | -- | $139,640 -1.1% |
| 2010 | -- | $141,170 -11.5% |
| 2009 | -- | $159,590 -5.4% |
| 2008 | -- | $168,700 -0.8% |
| 2007 | -- | $170,080 +21.7% |
| 2006 | -- | $139,800 +26.1% |
| 2005 | -- | $110,900 |
| 2004 | -- | -- |
| 2003 | -- | -- |
| 2002 | -- | -- |
| 2001 | -- | -- |
| 2000 | -- | -- |
Find assessor info on the county website
Monthly payment
Est. payment
Payment breakdown
Explore the cost of this home by adjusting the details. Changes won't be saved.Climate risks
Neighborhood: Los Angeles Heights - Keystone
Nearby schools
Schools provided by the listing agent
- Elementary: Franklin
- Middle: Whittier
- High: Edison
- District: San Antonio I.S.D.
Source: LERA MLS. This data may not be complete. We recommend contacting the local school district to confirm school assignments for this home.
Similar homes
- $429,9004 bd2 ba2.3k sqft2414 Texas Ave, San Antonio, TX 78228For Sale

 MLS ID #2010638, Suzanne Sifuentes TREC #766025, Real Broker, LLC. LERA MLS
 - $375,0003 bd2 ba1.9k sqft225 HARRIETT DR, San Antonio, TX 78216For Sale
 MLS ID #2006067, Stephanie Farias TREC #693950, Texas Edge Realty. LERA MLS
 - $284,8004 bd2 ba2.1k sqft443 Westhill PL, San Antonio, TX 78201For Sale
 MLS ID #2007179, Yvette Hansen TREC #727627, Real Broker, LLC. LERA MLS
 - $400,0003 bd2 ba2.1k sqft3415 Hopecrest Street, San Antonio, TX 78230For Sale
 MLS ID #2007735, Trinie Johnson TREC #632922, Phyllis Browning Company. LERA MLS
 - $425,0004 bd2 ba1.8k sqft1153 GARRATY RD, Terrell Hills, TX 78209For SaleMLS ID #1957478, Sebastiano Formica TREC #693859, eXp Realty. LERA MLS
- $380,0003 bd2 ba1.6k sqft170 HERMINE BLVD, San Antonio, TX 78212For SaleMLS ID #1992978, Celeste Hayes TREC #610756, Keller Williams Boerne. LERA MLS
- $369,0003 bd2 ba2.2k sqft13830 BROOK HOLLOW BLVD, San Antonio, TX 78232For SaleMLS ID #2011343, Diana Martinez TREC #785768, Keller Williams Heritage. LERA MLS
- $429,9004 bd4 ba2.8k sqft706 Arch Stone, San Antonio, TX 78258For SaleMLS ID #2011503, Vanessa Lopez TREC #725930, White Line Realty LLC. LERA MLS
- $420,0004 bd3 ba1.9k sqft1911 WOODSEER ST, San Antonio, TX 78248For SaleMLS ID #2002786, Michael McLaughlin TREC #730001, Silver Trust Property Management. LERA MLS
- $445,0003 bd3 ba2k sqft206 Ridgecrest Dr. Unit 4, San Antonio, TX 78209For SaleMLS ID #1944496, John Chambers TREC #647744, eXp Realty. LERA MLS
- $489,0003 bd2 ba1.5k sqft124 Bryn Mawr, San Antonio, TX 78209For SaleMLS ID #1955672, Jane Tomaszewski TREC #617418, JB Goodwin, REALTORS. LERA MLS
- $419,0003 bd2 ba1.8k sqft14948 FORWARD PASS, San Antonio, TX 78248For SaleMLS ID #2005974, Janeene Edwards TREC #531910, Keller Williams Legacy. LERA MLS
- $400,0004 bd3 ba2.6k sqft929 Morningside, Terrell Hills, TX 78209For SaleMLS ID #1887993, Robert Elder TREC #436622, Phyllis Browning Company. LERA MLS
- $385,0003 bd3 ba1.8k sqft11902 TARRAGON CV, San Antonio, TX 78213For SaleMLS ID #2008471, Andrew MCCRAY TREC #635795, 5th Stream Realty. LERA MLS
- $395,0003 bd2 ba1.4k sqft230 Oelkers, San Antonio, TX 78204For SaleMLS ID #1997711, Guy Rubio TREC #452625, The Ortiz Firm. LERA MLS
- $369,9005 bd3 ba2.4k sqft5311 CHANCELLOR ST, San Antonio, TX 78229For SaleMLS ID #1996787, Vanessa Lopez TREC #725930, White Line Realty LLC. LERA MLS
- $499,9004 bd2 ba2.3k sqft100 Northcrest Dr, Castle Hills, TX 78213For SaleMLS ID #1960573, Paula Maldonado-Shikman TREC #675948, Vortex Realty. LERA MLS
- $438,0003 bd3 ba2.4k sqft1923 TOWN OAK DR, San Antonio, TX 78232For SaleMLS ID #1965179, Misti Rios TREC #572999, Keller Williams Heritage. LERA MLS
- $248,7502 bd2 ba1k sqft1326 FULTON AVE, San Antonio, TX 78201For SaleMLS ID #2008749, Caleb Vourazeris TREC #841490, Keller Williams City-View. LERA MLS
- $400,0004 bd3 ba2.3k sqft2316 Newoak Park, San Antonio, TX 78230For SaleMLS ID #2004653, Tiffany Stevens TREC #544138, Real Broker, LLC. LERA MLS
