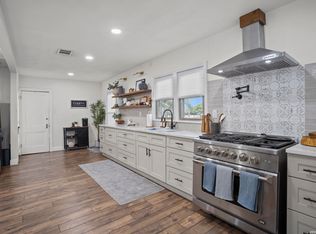
Discover a thoughtfully renovated single-story home just minutes from Downtown San Antonio's premier attractions. Located approximately 1.3 miles from the Alamodome and less than two miles from Hemisfair, the Tower of the Americas, and the proposed downtown Sports & Entertainment District, this home offers exceptional convenience whether you're searching for a primary residence, second home, or investment property. Extensively renovated approximately three years ago, the home features updated foundation, roof, plumbing, electrical, HVAC, insulation, windows, and modern interior finishes. The open-concept layout includes three bedrooms, two baths, and a spacious living area that flows seamlessly into the kitchen, creating an inviting space for everyday living or entertaining. Step outside to enjoy a generous deck, mature shade trees, and a low-maintenance backyard designed for relaxing rather than weekend chores. The wide concrete driveway provides ample off-street parking, and the absence of an HOA gives owners added flexibility. Currently operating as a successful short-term rental, the property has demonstrated strong guest appeal. Furnishings are available separately, making this an outstanding opportunity in one of San Antonio's rapidly evolving downtown neighborhoods.
For sale
$395,000
230 Oelkers, San Antonio, TX 78204
3beds
1,432sqft
:
Get pre-qualified$2,842/mo
Single Family Residence
Built in 1947
5,357 Square Feet Lot
$378,300 Zestimate®
$276/sqft
$-- HOA
What's special
Modern interior finishesThree bedroomsTwo bathsGenerous deckThoughtfully renovated single-story homeMature shade treesOpen-concept layout
- 21 days |
- 230 |
- 22 |
Likely to sell faster than
Zillow last checked:
Listing updated:
Listed by:
Guy Rubio TREC #452625 (210) 264-3639,
The Ortiz Firm
Source: LERA MLS,MLS#: 1997711
Facts & features
Interior
Bedrooms & bathrooms
- Bedrooms: 3
- Bathrooms: 2
- Full bathrooms: 2
Primary bedroom
- Features: Walk-In Closet(s), Ceiling Fan(s), Full Bath
- Area: 121
- Dimensions: 11 x 11
Bedroom 2
- Area: 121
- Dimensions: 11 x 11
Bedroom 3
- Area: 110
- Dimensions: 10 x 11
Primary bathroom
- Features: Tub/Shower Separate, Double Vanity
- Area: 56
- Dimensions: 7 x 8
Dining room
- Area: 132
- Dimensions: 11 x 12
Family room
- Area: 198
- Dimensions: 11 x 18
Kitchen
- Area: 187
- Dimensions: 11 x 17
Living room
- Area: 198
- Dimensions: 11 x 18
Heating
- Central, Electric
Cooling
- Central Air
Appliances
- Included: Range, Disposal, Dishwasher, Trash Compactor, Electric Water Heater
- Laundry: Main Level, Laundry Room, Washer Hookup, Dryer Connection
Features
- One Living Area, Separate Dining Room, Eat-in Kitchen, Kitchen Island, Breakfast Bar, Open Floorplan, High Speed Internet, All Bedrooms Downstairs, Walk-In Closet(s), Master Downstairs, Ceiling Fan(s)
- Flooring: Laminate
- Windows: Double Pane Windows, Window Coverings
- Has fireplace: No
- Fireplace features: Not Applicable
Interior area
- Total interior livable area: 1,432 sqft
Property
Parking
- Total spaces: 4
- Parking features: Oversized, Four or More Car Carport
- Has garage: Yes
- Carport spaces: 4
Features
- Levels: One
- Stories: 1
- Patio & porch: Deck
- Pool features: None
- Fencing: Privacy,Wrought Iron
- Has view: Yes
- View description: City
Lot
- Size: 5,357 Square Feet
- Features: Curbs, Sidewalks, Streetlights
- Residential vegetation: Mature Trees
Details
- Parcel number: 075660000020
Construction
Type & style
- Home type: SingleFamily
- Property subtype: Single Family Residence
Materials
- Siding, Fiber Cement
- Roof: Composition
Condition
- Pre-Owned
- New construction: No
- Year built: 1947
Utilities & green energy
- Electric: CPS
- Gas: CPS
- Sewer: SAWS, Sewer System
- Water: SAWS, Water System
- Utilities for property: City Garbage service
Community & HOA
Community
- Features: None
- Security: Smoke Detector(s)
- Subdivision: S Durango/Probandt
Location
- Region: San Antonio
Financial & listing details
- Price per square foot: $276/sqft
- Tax assessed value: $273,170
- Annual tax amount: $5,928
- Price range: $395K - $395K
- Date on market: 7/5/2026
- Cumulative days on market: 21 days
- Listing terms: Conventional,FHA,VA Loan
- Road surface type: Paved, Asphalt
Estimated market value
$378,300
$359,000 - $397,000
$1,829/mo
Price history
| Date | Event | Price |
|---|---|---|
| 7/5/2026 | Listed for sale | $395,000+16.5%$276/sqft |
Source:  LERA MLS #1997711 Report a problem LERA MLS #1997711 Report a problem | ||
| 11/22/2023 | Sold | -- |
Source: LERA MLS #1729913 Report a problem | ||
| 11/11/2023 | Contingent | $339,000$237/sqft |
Source: LERA MLS #1729913 Report a problem | ||
| 10/30/2023 | Listed for sale | $339,000$237/sqft |
Source: LERA MLS #1729913 Report a problem | ||
Public tax history
| Year | Property taxes | Tax assessment |
|---|---|---|
| 2025 | $6,667 -1.8% | $273,170 -1.8% |
| 2024 | $6,789 +60% | $278,210 +63.4% |
| 2023 | $4,244 +3.6% | $170,260 +12.6% |
| 2022 | $4,097 +46.9% | $151,210 +26.9% |
| 2021 | $2,789 | $119,110 +19.8% |
| 2020 | $2,789 +8.4% | $99,420 +9.5% |
| 2019 | $2,574 | $90,830 +3.1% |
| 2018 | $2,574 +51.2% | $88,090 +23.4% |
| 2017 | $1,703 +11.8% | $71,410 +32.3% |
| 2016 | $1,523 +80.7% | $53,970 +22.4% |
| 2015 | $843 | $44,080 +41.5% |
| 2014 | $843 | $31,150 +0.9% |
| 2013 | -- | $30,860 -0.5% |
| 2012 | -- | $31,010 -1.6% |
| 2011 | -- | $31,510 -9.6% |
| 2010 | -- | $34,850 -2.8% |
| 2009 | -- | $35,840 -10.8% |
| 2008 | -- | $40,180 +27.8% |
| 2007 | -- | $31,430 +14.1% |
| 2006 | -- | $27,550 +9.8% |
| 2005 | -- | $25,100 |
| 2004 | -- | -- |
| 2003 | -- | -- |
| 2002 | -- | -- |
| 2001 | -- | -- |
| 2000 | -- | -- |
Find assessor info on the county website
Monthly payment
Est. payment
Payment breakdown
Explore the cost of this home by adjusting the details. Changes won't be saved.Climate risks
Neighborhood: Lone Star
Nearby schools
GreatSchools rating
- 4/10Briscoe Elementary SchoolGrades: PK-5Distance: 0.7 mi
- 3/10Harris MiddleGrades: 6-8Distance: 0.6 mi
- 2/10Burbank High SchoolGrades: 9-12Distance: 0.8 mi
Schools provided by the listing agent
- Elementary: Briscoe
- Middle: Harris
- High: Burbank
- District: San Antonio I.S.D.
Source: LERA MLS. This data may not be complete. We recommend contacting the local school district to confirm school assignments for this home.
- $139,1002 bd1 ba924 sqft234 Oelkers, San Antonio, TX 78204Off Market
- $136,6002 bd1 ba984 sqft226 Oelkers, San Antonio, TX 78204Off Market
- $300,9003 bd2 ba1.2k sqft111 Morrow, San Antonio, TX 78204Off Market
- $99,0005,662.8 Square Feet122 Morrow St #9, San Antonio, TX 78204Lot/Land
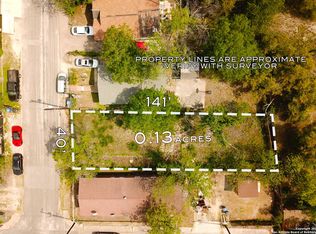
- $--3 bd1 ba-- sqft110 Morrow St #A, San Antonio, TX 78204Off Market
- $--1 bd1 ba-- sqft110 Morrow St #B, San Antonio, TX 78204Off Market
- $---- bd1 ba-- sqft110 Morrow St #C, San Antonio, TX 78204Off Market
- $119,5002 bd1 ba912 sqft115 Morrow, San Antonio, TX 78204Off Market
A local agent can set up tours, give advice and negotiate with sellers.
Similar homes
- $345,0003 bd3 ba1.6k sqft327 W Baylor St, San Antonio, TX 78204For Sale

 MLS ID #1962562, Tiara Porch TREC #815325, Exquisite Properties, LLC. LERA MLS
 - $284,0003 bd2 ba1.4k sqft248 WINGATE AVE, San Antonio, TX 78204For Sale
 MLS ID #1970533, Alexis Weigand TREC #528450, Real Broker, LLC. LERA MLS
 - $405,0004 bd3 ba1.8k sqft1910 W CRAIG PL, San Antonio, TX 78201For Sale
 MLS ID #1966451, Jeffrey Pozzi TREC #624760, Coldwell Banker D'Ann Harper. LERA MLS
 - $429,9903 bd2 ba2.1k sqft138 Greenlawn, San Antonio, TX 78201For Sale
 MLS ID #1953587, Dayton Schrader TREC #312921, eXp Realty. LERA MLS
 - $390,0003 bd3 ba1.7k sqft754 Delmar St, San Antonio, TX 78210For SaleMLS ID #1955363, Makayla Gouge TREC #817860, Real Broker, LLC. LERA MLS
- $279,0003 bd2 ba1.5k sqft631 W Olmos, San Antonio, TX 78212For SaleMLS ID #2002144, Ronnie Trevino TREC #588899, Resi Realty, LLC. LERA MLS
- $439,9994 bd2 ba1.8k sqft612 W Magnolia Ave, San Antonio, TX 78212For SaleMLS ID #1992250, Scott Malouff TREC #658231, Keller Williams Heritage. LERA MLS
- $339,0003 bd2 ba1.6k sqft2018 W Mulberry, San Antonio, TX 78201For SaleMLS ID #1945528, Jaime Rowan TREC #9006910, Motif Boutique Brokerage. LERA MLS
- $309,0003 bd2 ba1.4k sqft1026 W Lynwood, San Antonio, TX 78201For SaleMLS ID #1951900, Alyssa Marquez TREC #770341, LPT Realty, LLC. LERA MLS
- $439,0003 bd2 ba1.7k sqft834 Chevy Chase, San Antonio, TX 78209For SaleMLS ID #1997398, Cathy Bruce TREC #778310, Home Pros Real Estate Group. LERA MLS
- $360,0004 bd2 ba1.7k sqft334 Karen Ln, San Antonio, TX 78209For SaleMLS ID #1971055, Sandra Rangel TREC #579513, Real Broker, LLC. LERA MLS
- $280,0005 bd2 ba1.3k sqft306 WALTON AVE, San Antonio, TX 78225For SaleMLS ID #1993678, Elizabeth Talamantes-Seaman TREC #688560, Keller Williams Legacy. LERA MLS
- $429,9004 bd2 ba1.8k sqft1153 GARRATY RD, Terrell Hills, TX 78209For SaleMLS ID #1957478, Sebastiano Formica TREC #693859, eXp Realty. LERA MLS
- $288,0003 bd3 ba1.6k sqft547 Belmont, San Antonio, TX 78202For SaleMLS ID #1997337, Christopher Watters TREC #567369, Watters International Realty. LERA MLS
- $309,5003 bd2 ba1.2k sqft458 Maplewood Ln, San Antonio, TX 78216For SaleMLS ID #1996817, Rodney Barrientos TREC #386305, Barrientos Properties. LERA MLS
- $400,0003 bd2 ba2.1k sqft721 BALFOUR DR, Windcrest, TX 78239For SaleMLS ID #1999091, Tre Serrano TREC #687355, Real Broker, LLC. LERA MLS
- $240,0003 bd2 ba1.2k sqft774 Clearview Drive, San Antonio, TX 78228For SaleMLS ID #2002422, Sonia Perez-Olivares TREC #512880, Kuper Sotheby's Int'l Realty. LERA MLS
- $264,9903 bd2 ba1.4k sqft414 Clower, San Antonio, TX 78212For SaleMLS ID #1995007, Christi Mott TREC #811985, Exquisite Properties, LLC. LERA MLS
- $379,9903 bd2 ba1.8k sqft9823 John Rolfe Dr, San Antonio, TX 78230For SaleMLS ID #1961630, Scott Malouff TREC #658231, Keller Williams Heritage. LERA MLS
- $249,9004 bd2 ba1.3k sqft311 Haverford, San Antonio, TX 78217For SaleMLS ID #2003317, Kathia Viquez TREC #544845, Viquez Realty, LLC. LERA MLS
