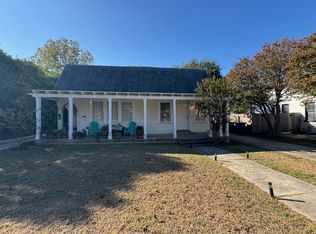
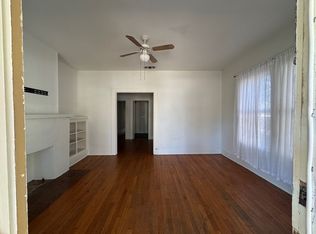
Tucked into the heart of Monticello Park, this 1926 home exudes classic cottage charm while offering thoughtful modern updates. Fully renovated in 2021, major systems-including the roof, HVAC, flooring, and finishes-were all updated, providing true move-in-ready ease and peace of mind. Inside, natural light pours through the home, highlighting a clean, neutral palette accented by warm finishes and subtle pops of color. The kitchen is both functional and inviting, featuring granite countertops, stainless steel appliances, and a charming box-style window, all flowing seamlessly into the main living spaces. The oversized primary suite is a standout, complete with a spacious walk-in closet-just one example of the home's rare and abundant storage. Additional highlights include a walk-in pantry, multiple storage closets beyond the bedrooms, and two exterior storage sheds. The detached structure offers a true blank canvas-featuring concrete floors, finished drywall, ample windows, and existing electrical-making it ideal for a future casita, studio, office, or creative space. A dedicated mudroom/laundry room with backyard access adds everyday convenience, while outside, the expansive yard offers endless possibilities. Mature landscaping, including citrus trees and native plantings, creates a lush, established setting with plenty of room to relax, entertain, or even add a pool. With its classic curb appeal, complete with charming shutters, and its unbeatable location near neighborhood favorites like The Original Donut Shop and Pancake Joe's-not to mention easy access to the Pearl, downtown, and all things central San Antonio-this home truly offers the best of both character and convenience.
Pending
Price cut: $10K (6/27)
$339,000
2018 W Mulberry, San Antonio, TX 78201
3beds
1,657sqft
Single Family Residence
Built in 1926
0.28 Acres Lot
$332,600 Zestimate®
$205/sqft
$-- HOA
What's special
Thoughtful modern updatesClassic cottage charmTwo exterior storage shedsExpansive yardStainless steel appliancesGranite countertopsCharming shutters
- 142 days |
- 95 |
- 9 |
Zillow last checked:
Listing updated:
Listed by:
Jaime Rowan TREC #9006910 (210) 414-6425,
Motif Boutique Brokerage
Source: LERA MLS,MLS#: 1945528
Facts & features
Interior
Bedrooms & bathrooms
- Bedrooms: 3
- Bathrooms: 2
- Full bathrooms: 2
Primary bedroom
- Features: Walk-In Closet(s), Ceiling Fan(s), Full Bath
- Area: 225
- Dimensions: 15 x 15
Bedroom 2
- Area: 143
- Dimensions: 13 x 11
Bedroom 3
- Area: 168
- Dimensions: 12 x 14
Primary bathroom
- Features: Shower Only, Double Vanity
- Area: 88
- Dimensions: 11 x 8
Dining room
- Area: 121
- Dimensions: 11 x 11
Kitchen
- Area: 169
- Dimensions: 13 x 13
Living room
- Area: 187
- Dimensions: 17 x 11
Heating
- Central
Cooling
- Central Air
Appliances
- Included: Disposal, Dishwasher
- Laundry: Laundry Room, Washer Hookup, Dryer Connection
Features
- One Living Area, Separate Dining Room, Pantry, Utility Room Inside, 1st Floor Lvl/No Steps, Open Floorplan, High Speed Internet, Ceiling Fan(s), Solid Counter Tops
- Flooring: Laminate
- Windows: Window Coverings
- Has fireplace: No
- Fireplace features: Not Applicable
Interior area
- Total interior livable area: 1,657 sqft
Property
Parking
- Parking features: None, Pad Only (Off Street)
Features
- Levels: One
- Stories: 1
- Pool features: None
- Fencing: Privacy
Lot
- Size: 0.28 Acres
- Residential vegetation: Mature Trees
Details
- Additional structures: Shed(s), Workshop
- Parcel number: 019520200240
Construction
Type & style
- Home type: SingleFamily
- Property subtype: Single Family Residence
Materials
- Stucco
- Roof: Composition
Condition
- Pre-Owned
- New construction: No
- Year built: 1926
Utilities & green energy
- Electric: CPS Energy
- Sewer: SAWS
- Water: SAWS
- Utilities for property: Cable Available, City Garbage service
Community & HOA
Community
- Features: Playground, Jogging Trails, Lake/River Park
- Subdivision: Monticello Park
Location
- Region: San Antonio
Financial & listing details
- Price per square foot: $205/sqft
- Tax assessed value: $411,840
- Annual tax amount: $10,050
- Price range: $339K - $339K
- Date on market: 3/28/2026
- Cumulative days on market: 143 days
- Listing terms: Conventional,FHA,VA Loan,Cash
Estimated market value
$332,600
$316,000 - $349,000
$2,042/mo
Price history
| Date | Event | Price |
|---|---|---|
| 8/1/2026 | Pending sale | $339,000$205/sqft |
Source:  LERA MLS #1945528 Report a problem LERA MLS #1945528 Report a problem | ||
| 7/28/2026 | Contingent | $339,000$205/sqft |
Source: LERA MLS #1945528 Report a problem | ||
| 6/27/2026 | Price change | $339,000-2.9%$205/sqft |
Source: LERA MLS #1945528 Report a problem | ||
| 6/11/2026 | Price change | $349,000-2.8%$211/sqft |
Source: LERA MLS #1945528 Report a problem | ||
| 4/22/2026 | Price change | $359,000-4.3%$217/sqft |
Source: LERA MLS #1945528 Report a problem | ||
| 4/13/2026 | Listed for sale | $375,000$226/sqft |
Source: LERA MLS #1945528 Report a problem | ||
| 4/8/2026 | Contingent | $375,000$226/sqft |
Source: LERA MLS #1945528 Report a problem | ||
| 3/28/2026 | Listed for sale | $375,000-10.7%$226/sqft |
Source: LERA MLS #1945528 Report a problem | ||
| 11/12/2021 | Sold | -- |
Source: Realty Austin solds #1559609_78201 Report a problem | ||
| 11/6/2021 | Pending sale | $419,900$253/sqft |
Source: LERA MLS #1559609 Report a problem | ||
| 9/27/2021 | Contingent | $419,900$253/sqft |
Source: LERA MLS #1559609 Report a problem | ||
| 9/22/2021 | Listed for sale | $419,900+95.3%$253/sqft |
Source: LERA MLS #1559609 Report a problem | ||
| 4/15/2021 | Listing removed | -- |
Source:  Realty Austin Report a problem Realty Austin Report a problem | ||
| 3/19/2021 | Pending sale | $215,000$130/sqft |
Source: Realty Austin #1514288 Report a problem | ||
| 3/15/2021 | Sold | -- |
Source: Realty Austin solds #1514288_78201 Report a problem | ||
| 3/15/2021 | Listed for sale | $215,000$130/sqft |
Source: Realty Austin #1514288 Report a problem | ||
Public tax history
| Year | Property taxes | Tax assessment |
|---|---|---|
| 2025 | $7,444 -5.8% | $411,840 |
| 2024 | $7,905 -19.7% | $411,840 +4.3% |
| 2023 | $9,841 -0.5% | $394,790 +8.1% |
| 2022 | $9,892 +42.7% | $365,090 +41.4% |
| 2021 | $6,934 | $258,210 +22% |
| 2020 | $6,934 +392.8% | $211,651 +10% |
| 2019 | $1,407 | $192,410 +10% |
| 2018 | $1,407 +5.4% | $174,918 +10% |
| 2017 | $1,334 +3.3% | $159,016 +10% |
| 2016 | $1,292 -4.1% | $144,560 +10% |
| 2015 | $1,347 | $131,418 +10% |
| 2014 | $1,347 | $119,471 +10% |
| 2013 | -- | $108,610 +1.2% |
| 2012 | -- | $107,350 -4.6% |
| 2011 | -- | $112,530 -5% |
| 2010 | -- | $118,410 -8.4% |
| 2009 | -- | $129,280 +0.3% |
| 2008 | -- | $128,905 +6.1% |
| 2007 | -- | $121,450 +8.2% |
| 2006 | -- | $112,230 +13.2% |
| 2005 | -- | $99,110 |
| 2004 | -- | -- |
| 2003 | -- | -- |
| 2002 | -- | -- |
| 2001 | -- | -- |
| 2000 | -- | -- |
Find assessor info on the county website
Monthly payment
Est. payment
Payment breakdown
Explore the cost of this home by adjusting the details. Changes won't be saved.Climate risks
Neighborhood: Jefferson-Woodlawn Lake
Nearby schools
GreatSchools rating
- 2/10Woodlawn Elementary SchoolGrades: PK-8Distance: 0.4 mi
- 3/10Jefferson High SchoolGrades: 9-12Distance: 0.6 mi
Schools provided by the listing agent
- Elementary: Woodlawn
- Middle: Woodlawn Academy
- High: Jefferson
- District: San Antonio I.S.D.
Source: LERA MLS. This data may not be complete. We recommend contacting the local school district to confirm school assignments for this home.
- $--3 bd2 ba1.5k sqft2020 W Mulberry Ave, San Antonio, TX 78201Sold

- $--2 bd1 ba864 sqft2014 W Mulberry Ave #2014, San Antonio, TX 78201Off Market
- $--2 bd1 ba864 sqft2014 W Mulberry Ave, San Antonio, TX 78201Off Market
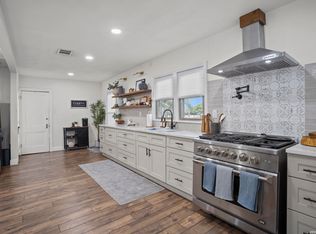
- $282,4002 bd1 ba1.8k sqft2012 W Mulberry Ave, San Antonio, TX 78201Off Market
- $169,1002 bd2 ba1.6k sqft2028 W Mulberry Ave, San Antonio, TX 78201Off Market
- $284,8003 bd2 ba1.3k sqft2004 W Mulberry Ave, San Antonio, TX 78201Off Market
- $196,1002 bd1 ba1.3k sqft2030 W Mulberry Ave, San Antonio, TX 78201Off Market
- $237,6003 bd2 ba1.6k sqft2017 W Huisache Ave, San Antonio, TX 78201Off Market
A local agent can set up tours, give advice and negotiate with sellers.
A local lender can help you make sure your offer is ready when you are.
Similar homes
- $380,0003 bd3 ba1.6k sqft1118 W Summit Ave, San Antonio, TX 78201For Sale

 MLS ID #2006034, Shane Neal TREC #608871, eXp Realty. LERA MLS
 - $284,8004 bd2 ba2.1k sqft443 Westhill PL, San Antonio, TX 78201For Sale
 MLS ID #2007179, Yvette Hansen TREC #727627, Real Broker, LLC. LERA MLS
 - $219,0003 bd2 ba1.5k sqft1629 W woodlawn, San Antonio, TX 78201For Sale
 MLS ID #2000653, Steve Garza TREC #710201, LPT Realty, LLC. LERA MLS
 - $429,9903 bd2 ba2.1k sqft138 Greenlawn, San Antonio, TX 78201For Sale
 MLS ID #1953587, Dayton Schrader TREC #312921, eXp Realty. LERA MLS
 - $375,0003 bd2 ba1.9k sqft225 HARRIETT DR, San Antonio, TX 78216For SaleMLS ID #2006067, Stephanie Farias TREC #693950, Texas Edge Realty. LERA MLS
- $339,7003 bd2 ba1.7k sqft8615 Norwich Drive, San Antonio, TX 78217For SaleMLS ID #2005177, Jesus Meave TREC #701123, M Effect Realty. LERA MLS
- $380,0003 bd2 ba1.6k sqft170 HERMINE BLVD, San Antonio, TX 78212For SaleMLS ID #1992978, Celeste Hayes TREC #610756, Keller Williams Boerne. LERA MLS
- $319,3003 bd3 ba1.6k sqft327 W Baylor St, San Antonio, TX 78204For SaleMLS ID #1962562, Tiara Porch TREC #815325, Exquisite Properties, LLC. LERA MLS
- $359,9003 bd2 ba1.3k sqft2822 Knight Robin Dr, San Antonio, TX 78209For SaleMLS ID #2005132, Michael Guerrero TREC #00554483, REsource Realty. LERA MLS
- $340,0003 bd2 ba1.7k sqft4103 MOUNT LAUREL, San Antonio, TX 78240For SaleMLS ID #1968123, Patty Monteza TREC #648699, Keller Williams City-View. LERA MLS
- $329,9003 bd2 ba1.3k sqft1205 BURNET ST, San Antonio, TX 78202For SaleMLS ID #1965259, Lynn Boyd TREC #428116, Phyllis Browning Company. LERA MLS
- $315,0004 bd2 ba1.8k sqft6738 Timberhill, Leon Valley, TX 78238For SaleMLS ID #2008389, Nacole Ricks TREC #686601, eXp Realty. LERA MLS
- $359,9004 bd2 ba1.7k sqft447 Senova Dr, San Antonio, TX 78216For SaleMLS ID #2006299, Bryce Hahn TREC #791596, Real Broker, LLC. LERA MLS
- $350,0004 bd2 ba1.7k sqft334 Karen Ln, San Antonio, TX 78209For SaleMLS ID #1971055, Sandra Rangel TREC #579513, Real Broker, LLC. LERA MLS
- $360,0002 bd2 ba1k sqft221 E FRENCH PL, San Antonio, TX 78212For SaleMLS ID #1999120, Iris Ramos TREC #644135, Keller Williams Heritage. LERA MLS
- $275,0003 bd2 ba1.4k sqft248 WINGATE AVE, San Antonio, TX 78204For SaleMLS ID #1970533, Alexis Weigand TREC #528450, Real Broker, LLC. LERA MLS
- $308,0004 bd2 ba1.7k sqft11022 Burr Oak Drive, San Antonio, TX 78230For Sale
 MLS ID #178238, Casey Tibbs, Tibbs Realty Group LLC. HLMLS as distributed by MLS GRID
 - $350,0003 bd2 ba1.8k sqft14414 CHADBOURNE ST, San Antonio, TX 78232For SaleMLS ID #2003202, Dean Aitken TREC #633339, Keller Williams Heritage. LERA MLS
- $370,0005 bd2 ba1.9k sqft910 Mount Kisco, San Antonio, TX 78213For SaleMLS ID #1875627, Ahimelech Doring TREC #829903, Realty One Group Emerald. LERA MLS
- $369,9005 bd3 ba2.4k sqft5311 CHANCELLOR ST, San Antonio, TX 78229For SaleMLS ID #1996787, Vanessa Lopez TREC #725930, White Line Realty LLC. LERA MLS
