Experience the historic charm of Dignowity Hill in this beautifully updated home. This home welcomes you with a classic front porch ideal for your morning coffee, while the interior features original hardwood floors and a fresh coat of paint that highlights its timeless character. The living and dining areas open seamlessly into the updated island kitchen, which features quartz countertops and bar seating. The home features three bedrooms and two bathrooms, with one bedroom serving as a functional home office. The primary retreat offers a generous walk-in closet and an updated bath with double vanities, while the home's second bathroom also features quartz countertops. Original details are woven throughout, specifically in the glass-detailed built-ins that accent both the office and the kitchen. The backyard offers a low-maintenance lifestyle with xeriscaping and a paver patio area for entertaining. This property features a detached garage, a significant advantage in a historic district. The location in this neighborhood offers the best of urban living with an incredibly quick commute to the heart of Downtown or the vibrant Pearl district.
For sale
$329,900
1205 BURNET ST, San Antonio, TX 78202
3beds
1,306sqft
:
Get pre-qualified$2,374/mo
Single Family Residence
Built in 1948
4,443 Square Feet Lot
$324,800 Zestimate®
$253/sqft
$-- HOA
What's special
Detached garageFunctional home officeOriginal hardwood floorsThree bedroomsQuartz countertopsUpdated island kitchenBar seating
- 90 days |
- 176 |
- 22 |
Zillow last checked:
Listing updated:
Listed by:
Lynn Boyd TREC #428116 (210) 863-5758,
Phyllis Browning Company
Source: LERA MLS,MLS#: 1965259
Facts & features
Interior
Bedrooms & bathrooms
- Bedrooms: 3
- Bathrooms: 2
- Full bathrooms: 2
Primary bedroom
- Features: Ceiling Fan(s), Full Bath
- Area: 143
- Dimensions: 13 x 11
Bedroom 2
- Area: 143
- Dimensions: 13 x 11
Bedroom 3
- Area: 99
- Dimensions: 11 x 9
Primary bathroom
- Features: Shower Only, Double Vanity
- Area: 42
- Dimensions: 7 x 6
Dining room
- Area: 143
- Dimensions: 13 x 11
Kitchen
- Area: 143
- Dimensions: 13 x 11
Living room
- Area: 169
- Dimensions: 13 x 13
Heating
- Central, Electric
Cooling
- Ceiling Fan(s), Central Air
Appliances
- Included: Self Cleaning Oven, Microwave, Range, Gas Cooktop, Disposal, Dishwasher, Electric Water Heater
- Laundry: Laundry Closet, Main Level, Washer Hookup, Dryer Connection
Features
- One Living Area, Separate Dining Room, Utility Room Inside, Secondary Bedroom Down, 1st Floor Lvl/No Steps, High Ceilings, High Speed Internet, Walk-In Closet(s), Master Downstairs, Ceiling Fan(s), Chandelier, Solid Counter Tops
- Flooring: Ceramic Tile, Wood
- Has fireplace: No
- Fireplace features: Not Applicable
Interior area
- Total interior livable area: 1,306 sqft
Property
Parking
- Total spaces: 1
- Parking features: One Car Garage, Detached, Pad Only (Off Street)
- Garage spaces: 1
Accessibility
- Accessibility features: No Carpet, No Stairs, First Floor Bath, Full Bath/Bed on 1st Flr, First Floor Bedroom, Stall Shower
Features
- Levels: One
- Stories: 1
- Patio & porch: Covered
- Pool features: None
- Fencing: Privacy
Lot
- Size: 4,443 Square Feet
- Dimensions: 42x106
- Features: Curbs
- Residential vegetation: Mature Trees
Details
- Parcel number: 013430010030
Construction
Type & style
- Home type: SingleFamily
- Architectural style: Traditional
- Property subtype: Single Family Residence
Materials
- Wood Siding
- Roof: Composition
Condition
- Pre-Owned
- New construction: No
- Year built: 1948
Utilities & green energy
- Electric: CPS
- Gas: CPS
- Sewer: SAWS, Sewer System
- Water: SAWS, Water System
- Utilities for property: Cable Available, City Garbage service
Community & HOA
Community
- Features: None, Historic District
- Subdivision: Dignowity
Location
- Region: San Antonio
Financial & listing details
- Price per square foot: $253/sqft
- Tax assessed value: $269,310
- Annual tax amount: $6,572
- Price range: $329.9K - $329.9K
- Date on market: 5/8/2026
- Cumulative days on market: 91 days
- Listing terms: Conventional,FHA,VA Loan,Cash
- Road surface type: Paved
Estimated market value
$324,800
$309,000 - $341,000
$1,948/mo
Price history
| Date | Event | Price |
|---|---|---|
| 5/13/2026 | Listed for sale | $329,900$253/sqft |
Source:  LERA MLS #1965259 Report a problem LERA MLS #1965259 Report a problem | ||
| 5/12/2026 | Contingent | $329,900$253/sqft |
Source: LERA MLS #1965259 Report a problem | ||
| 5/8/2026 | Listed for sale | $329,900+13.8%$253/sqft |
Source: LERA MLS #1965259 Report a problem | ||
| 8/31/2020 | Sold | -- |
Source: LERA MLS #1472852 Report a problem | ||
| 8/12/2020 | Pending sale | $289,900$222/sqft |
Source: GSAR, LLC #1472852 Report a problem | ||
| 7/27/2020 | Listed for sale | $289,900+123.2%$222/sqft |
Source: GSAR, LLC #1472852 Report a problem | ||
| 3/23/2020 | Sold | -- |
Source: LERA MLS #1443639 Report a problem | ||
| 3/16/2020 | Pending sale | $129,900$99/sqft |
Source: Keller Williams Heritage #1443639 Report a problem | ||
| 3/6/2020 | Listed for sale | $129,900$99/sqft |
Source: Keller Williams Heritage #1443639 Report a problem | ||
Public tax history
| Year | Property taxes | Tax assessment |
|---|---|---|
| 2025 | $4,285 -9.7% | $269,310 |
| 2024 | $4,746 -1.5% | $269,310 +2% |
| 2023 | $4,820 -19.8% | $263,910 +2.8% |
| 2022 | $6,013 +74.2% | $256,817 +10% |
| 2021 | $3,453 | $233,470 +89.7% |
| 2020 | $3,453 +0.6% | $123,070 +1.6% |
| 2019 | $3,432 | $121,080 +22.2% |
| 2018 | $3,432 +41.6% | $99,120 +16% |
| 2017 | $2,424 +6.8% | $85,430 +6.2% |
| 2016 | $2,270 +90.6% | $80,440 +45.9% |
| 2015 | $1,191 | $55,130 +25.2% |
| 2014 | $1,191 | $44,030 -4.3% |
| 2013 | -- | $45,990 -1.3% |
| 2012 | -- | $46,580 -2.3% |
| 2011 | -- | $47,690 -7.6% |
| 2010 | -- | $51,630 -7.2% |
| 2009 | -- | $55,650 -4.1% |
| 2008 | -- | $58,000 +14.1% |
| 2007 | -- | $50,850 +15% |
| 2006 | -- | $44,220 +6.3% |
| 2005 | -- | $41,600 |
| 2004 | -- | -- |
| 2003 | -- | -- |
| 2002 | -- | -- |
| 2001 | -- | -- |
| 2000 | -- | -- |
Find assessor info on the county website
Monthly payment
Est. payment
Payment breakdown
Explore the cost of this home by adjusting the details. Changes won't be saved.Climate risks
Neighborhood: Dignowity Hill
Nearby schools
GreatSchools rating
- 2/10Bowden Elementary SchoolGrades: PK-8Distance: 0.3 mi
- 4/10Brackenridge High SchoolGrades: 9-12Distance: 2.3 mi
Schools provided by the listing agent
- Elementary: Bowden
- Middle: Bowden
- High: Brackenridge
- District: San Antonio I.S.D.
Source: LERA MLS. This data may not be complete. We recommend contacting the local school district to confirm school assignments for this home.
- $339,6003 bd3 ba1.4k sqft1215 Burnet St, San Antonio, TX 78202Off Market
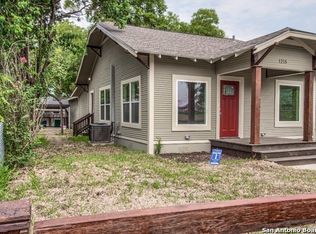
- $149,3003 bd1 ba1.3k sqft1203 Burnet St, San Antonio, TX 78202Off Market
- $114,5002 bd1 ba1.3k sqft1219 Burnet St, San Antonio, TX 78202Off Market
- $141,6002 bd1 ba1.1k sqft1201 Burnet St, San Antonio, TX 78202Off Market
- $129,7002 bd1 ba1k sqft1223 Burnet St, San Antonio, TX 78202Off Market
- $212,2003 bd1 ba1.1k sqft812 N Palmetto, San Antonio, TX 78202Off Market
- $265,9002 bd2 ba1.3k sqft732 N Palmetto, San Antonio, TX 78202Off Market
- $241,0002 bd2 ba1.3k sqft732 N Palmetto St, San Antonio, TX 78202Off Market
A local agent can set up tours, give advice and negotiate with sellers.
A local lender can help you make sure your offer is ready when you are.
Similar homes
- $320,0004 bd3 ba1.8k sqft707 N PINE ST, San Antonio, TX 78202For Sale
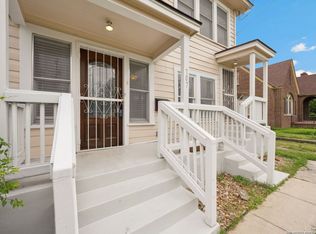
 MLS ID #1962913, Melissa Stagers TREC #435856, M. Stagers Realty Partners. LERA MLS
 - $315,0003 bd2 ba1.4k sqft826 Dawson, San Antonio, TX 78202For Sale
 MLS ID #1944964, Jennifer Sepulveda TREC #746931, Premier Realty Group Platinum. LERA MLS
 - $215,0004 bd2 ba1.5k sqft637 Gulf, San Antonio, TX 78202For Sale
 MLS ID #2004485, Janet Wingrove TREC #567041, Keller Williams Heritage. LERA MLS
 - $282,0003 bd2 ba1.5k sqft616 WILLOW, San Antonio, TX 78202For Sale
 MLS ID #1971042, Analisa Gutierrez TREC #731759, Real Broker, LLC. LERA MLS
 - $325,0003 bd2 ba1.5k sqft419 W Huisache Avenue, San Antonio, TX 78212For SaleMLS ID #2002349, Ryan Hoskins TREC #808856, Kuper Sotheby's Int'l Realty. LERA MLS
- $359,9003 bd2 ba1.3k sqft2822 KNIGHT ROBIN DR, San Antonio, TX 78209For SaleMLS ID #2005132, Michael Guerrero TREC #00554483, PAK HOME REALTY. LERA MLS
- $375,0003 bd2 ba1.8k sqft242 Furnish Ave., San Antonio, TX 78204For SaleMLS ID #2005862, Melissa Stagers TREC #435856, M. Stagers Realty Partners. LERA MLS
- $199,0003 bd2 ba1.1k sqft1042 Poinsettia, San Antonio, TX 78202For SaleMLS ID #2004502, Kelsee Cantu TREC #753776, Levi Rodgers Real Estate Group. LERA MLS
- $475,0003 bd2 ba1.4k sqft431 Hays, San Antonio, TX 78202For SaleMLS ID #1962524, Alicia Stumph TREC #709249, Keller Williams Heritage. LERA MLS
- $314,9003 bd2 ba1.5k sqft415 Helena, San Antonio, TX 78204For SaleMLS ID #1948169, Danny Charbel TREC #582344, Keller Williams City-View. LERA MLS
- $380,0003 bd3 ba1.6k sqft1118 W Summit Ave, San Antonio, TX 78201For SaleMLS ID #2006034, Shane Neal TREC #608871, eXp Realty. LERA MLS
- $300,0003 bd3 ba1.9k sqft112 TAFT BLVD, San Antonio, TX 78225For SaleMLS ID #2006313, Adam Morgan TREC #752352, Option One Real Estate. LERA MLS
- $347,5003 bd3 ba1.6k sqft1031 W MULBERRY AVE, San Antonio, TX 78201For SaleMLS ID #2004184, Tonantzin Vasquez-Lopez TREC #636682, SERHANT.. LERA MLS
- $232,5003 bd2 ba1.6k sqft132 Stratford Ct, San Antonio, TX 78223For SaleMLS ID #2006131, Daira Vasquez TREC #675961, eXp Realty. LERA MLS
- $315,0003 bd3 ba1.8k sqft426 Rigsby Ave, San Antonio, TX 78210For SaleMLS ID #1957227, Analiza Alvarado TREC #658838, Keller Williams Legacy. LERA MLS
- $270,0003 bd2 ba1.5k sqft2423 W SUMMIT AVE, San Antonio, TX 78228For SaleMLS ID #2005845, Amanda Alingod TREC #718833, San Antonio Portfolio KW RE. LERA MLS
- $314,0003 bd6 ba1.3k sqft135 Panama, San Antonio, TX 78210For SaleMLS ID #1949284, Rosalinda Tomlin TREC #592649, RE/MAX Alamo Realty. LERA MLS
- $299,9003 bd2 ba1.7k sqft2038 W Woodlawn, San Antonio, TX 78201For SaleMLS ID #1943678, Robert Lowry TREC #697263, Keller Williams Heritage. LERA MLS
- $365,0002 bd2 ba1.6k sqft218 W Mandalay, San Antonio, TX 78212For SaleMLS ID #2002020, Thomas Lumley TREC #806332, Phyllis Browning Company. LERA MLS
- $285,0003 bd2 ba1.3k sqft1125 DELAWARE ST, San Antonio, TX 78210For SaleMLS ID #1967307, Bill Joiner TREC #450217, Realty Executives Coastal Bend. LERA MLS
