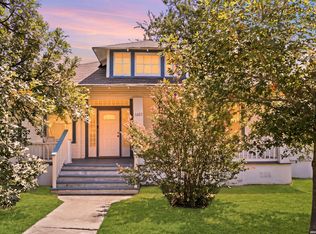
There's a certain warmth you feel the moment you step inside-where original wood floors, tall wood-accent ceilings, and graceful archways are showcased. It immediately sets the home apart. Sunlight streams through the southwest-facing windows, especially in the evenings, casting a soft golden glow across the living and dining spaces and creating a calm, welcoming atmosphere. The open layout invites connection, whether hosting lively gatherings or savoring quiet moments, with architectural details that feel timeless and deeply personal, shaped by generations of life lived within its walls. At the heart of the home, the kitchen anchors daily life with quartz countertops, modern appliances, and ample storage, keeping everyone connected while cooking, gathering, or entertaining. Three bedrooms and two full baths provide comfort and flexibility, including a serene primary suite with a beautifully finished bath and walk-in shower. Outside, a fully fenced yard with a motorized sliding gate offers secure off-street parking, while shade sails create a peaceful place to unwind. Just beyond the gate, the neighborhood unfolds as an extension of the home-steps from the San Pedro Creek trail and greenway, close to the Blue Star Arts Complex, Second Saturday Artwalk, local coffee shops, and parks, with easy bike access to hot springs and convenient routes to downtown, major highways, and the Pearl. It's a location that blends everyday ease with the kind of experiences that turn a house into a place you truly love. Please be aware that some photos have been virtually staged.
For sale
$375,000
242 Furnish Ave., San Antonio, TX 78204
3beds
1,824sqft
:
Get pre-qualified$2,698/mo
Single Family Residence
Built in 1903
7,013 Square Feet Lot
$361,300 Zestimate®
$206/sqft
$-- HOA
What's special
Modern appliancesFully fenced yardOriginal wood floorsSouthwest-facing windowsThree bedroomsQuartz countertopsBeautifully finished bath
- 8 days |
- 139 |
- 10 |
Likely to sell faster than
Zillow last checked:
Listing updated:
Listed by:
Melissa Stagers TREC #435856 (210) 305-5665,
M. Stagers Realty Partners
Source: LERA MLS,MLS#: 2005862
Facts & features
Interior
Bedrooms & bathrooms
- Bedrooms: 3
- Bathrooms: 2
- Full bathrooms: 2
Primary bedroom
- Features: Walk-In Closet(s), Multi-Closets, Ceiling Fan(s), Full Bath
- Area: 216
- Dimensions: 18 x 12
Bedroom 2
- Area: 150
- Dimensions: 15 x 10
Bedroom 3
- Area: 108
- Dimensions: 12 x 9
Primary bathroom
- Features: Shower Only, Double Vanity
- Area: 54
- Dimensions: 9 x 6
Dining room
- Area: 225
- Dimensions: 15 x 15
Kitchen
- Area: 220
- Dimensions: 20 x 11
Living room
- Area: 225
- Dimensions: 15 x 15
Heating
- Central, Electric
Cooling
- Ceiling Fan(s), Central Air
Appliances
- Included: Cooktop, Built-In Oven, Self Cleaning Oven, Microwave, Disposal, Dishwasher, Plumbed For Ice Maker, Electric Water Heater, High Efficiency Water Heater
- Laundry: Laundry Room, Washer Hookup, Dryer Connection
Features
- One Living Area, Separate Dining Room, Breakfast Bar, Pantry, Utility Room Inside, High Ceilings, Open Floorplan, Walk-In Closet(s), Master Downstairs, Ceiling Fan(s), Chandelier, Solid Counter Tops
- Flooring: Ceramic Tile, Wood
- Windows: Double Pane Windows, Window Coverings
- Attic: 12"+ Attic Insulation,Pull Down Storage,Pull Down Stairs
- Has fireplace: No
- Fireplace features: Not Applicable
Interior area
- Total interior livable area: 1,824 sqft
Property
Parking
- Parking features: Garage Faces Side, Pad Only (Off Street)
- Has garage: Yes
Features
- Levels: One
- Stories: 1
- Patio & porch: Deck
- Pool features: None
- Fencing: Privacy
Lot
- Size: 7,013 Square Feet
- Features: Corner Lot, Level, Curbs, Street Gutters, Sidewalks, Streetlights
- Residential vegetation: Mature Trees, Mature Trees (ext feat)
Details
- Parcel number: 028740000260
Construction
Type & style
- Home type: SingleFamily
- Property subtype: Single Family Residence
Materials
- Wood Siding, Radiant Barrier
- Roof: Composition
Condition
- Pre-Owned
- New construction: No
- Year built: 1903
Utilities & green energy
- Electric: CPS
- Gas: N/A
- Sewer: SAWS, Sewer System
- Water: SAWS, Water System
- Utilities for property: City Garbage service
Green energy
- Energy efficient items: Insulation
Community & HOA
Community
- Features: None
- Security: Smoke Detector(s)
- Subdivision: Collins Gardens
Location
- Region: San Antonio
Financial & listing details
- Price per square foot: $206/sqft
- Tax assessed value: $320,000
- Annual tax amount: $7,419
- Price range: $375K - $375K
- Date on market: 8/5/2026
- Cumulative days on market: 9 days
- Listing terms: Conventional,FHA,VA Loan,TX Vet,Cash
- Road surface type: Paved
Estimated market value
$361,300
$343,000 - $379,000
$1,888/mo
Price history
| Date | Event | Price |
|---|---|---|
| 8/5/2026 | Listed for sale | $375,000$206/sqft |
Source:  LERA MLS #2005862 Report a problem LERA MLS #2005862 Report a problem | ||
| 8/5/2026 | Listing removed | $375,000$206/sqft |
Source: LERA MLS #1939163 Report a problem | ||
| 7/27/2026 | Listed for rent | $1,947$1/sqft |
Source: Zillow Rentals Report a problem | ||
| 6/26/2026 | Price change | $375,000-2.6%$206/sqft |
Source: LERA MLS #1939163 Report a problem | ||
| 6/17/2026 | Price change | $385,000-3.5%$211/sqft |
Source: LERA MLS #1939163 Report a problem | ||
| 2/5/2026 | Listed for sale | $399,000+14%$219/sqft |
Source: LERA MLS #1939163 Report a problem | ||
| 9/1/2022 | Sold | -- |
Source: LERA MLS #1620770 Report a problem | ||
| 8/3/2022 | Pending sale | $350,000$192/sqft |
Source: LERA MLS #1620770 Report a problem | ||
| 7/31/2022 | Contingent | $350,000$192/sqft |
Source: LERA MLS #1620770 Report a problem | ||
| 7/21/2022 | Listed for sale | $350,000$192/sqft |
Source: LERA MLS #1620770 Report a problem | ||
| 7/16/2022 | Contingent | $350,000$192/sqft |
Source: LERA MLS #1620770 Report a problem | ||
| 7/7/2022 | Listed for sale | $350,000+118.8%$192/sqft |
Source: LERA MLS #1620770 Report a problem | ||
| 9/15/2020 | Sold | -- |
Source: LERA MLS #44006_1454823 Report a problem | ||
| 9/9/2020 | Pending sale | $160,000$88/sqft |
Source: Vortex Realty #1454823 Report a problem | ||
| 7/27/2020 | Listed for sale | $160,000$88/sqft |
Source: Vortex Realty #1454823 Report a problem | ||
| 7/8/2020 | Pending sale | $160,000$88/sqft |
Source: Vortex Realty #1454823 Report a problem | ||
| 5/4/2020 | Listed for sale | $160,000$88/sqft |
Source: Vortex Realty #1454823 Report a problem | ||
Public tax history
| Year | Property taxes | Tax assessment |
|---|---|---|
| 2025 | $5,054 -13.9% | $320,000 |
| 2024 | $5,870 -8.8% | $320,000 -4.1% |
| 2023 | $6,433 -7.7% | $333,750 +29.8% |
| 2022 | $6,969 +97.6% | $257,200 +27.4% |
| 2021 | $3,527 | $201,930 +60.6% |
| 2020 | $3,527 +7.2% | $125,700 +8.3% |
| 2019 | $3,290 | $116,070 +3.5% |
| 2018 | $3,290 +29.2% | $112,110 +25% |
| 2017 | $2,546 +21.7% | $89,720 +21.1% |
| 2016 | $2,092 +61.6% | $74,110 +23.9% |
| 2015 | $1,295 | $59,810 +25% |
| 2014 | $1,295 | $47,850 +3.2% |
| 2013 | -- | $46,350 -1.3% |
| 2012 | -- | $46,960 -3.3% |
| 2011 | -- | $48,560 -8.8% |
| 2010 | -- | $53,240 +10% |
| 2009 | -- | $48,400 +10% |
| 2008 | -- | $44,000 +10% |
| 2007 | -- | $40,000 -30.1% |
| 2006 | -- | $57,240 +12.7% |
| 2005 | -- | $50,800 |
| 2004 | -- | -- |
| 2003 | -- | -- |
| 2002 | -- | -- |
| 2001 | -- | -- |
| 2000 | -- | -- |
Find assessor info on the county website
Monthly payment
Est. payment
Payment breakdown
Explore the cost of this home by adjusting the details. Changes won't be saved.Climate risks
Neighborhood: Collins Garden
Nearby schools
GreatSchools rating
- 4/10Briscoe Elementary SchoolGrades: PK-5Distance: 0.2 mi
- 3/10Harris MiddleGrades: 6-8Distance: 0.3 mi
- 4/10Brackenridge High SchoolGrades: 9-12Distance: 1 mi
Schools provided by the listing agent
- District: San Antonio I.S.D.
Source: LERA MLS. This data may not be complete. We recommend contacting the local school district to confirm school assignments for this home.
- $176,1003 bd2 ba1.1k sqft236 Furnish Ave, San Antonio, TX 78204Off Market
- $222,0002 bd2 ba2.3k sqft232 Furnish Ave, San Antonio, TX 78204Off Market
- $396,0502 bd2 ba1.1k sqft304 Furnish Ave, San Antonio, TX 78204Off Market
- $156,300-- bd-- ba-- sqft239 Forrest Ave, San Antonio, TX 78204Off Market
- $145,00010,672 sqft239 Forrest Ave #27, San Antonio, TX 78204Lot/Land
- $131,3003 bd1 ba1k sqft230 Furnish Ave, San Antonio, TX 78204Off Market
- $151,4003 bd1 ba1k sqft306 Furnish Ave, San Antonio, TX 78204Off Market
- $140,5003 bd1 ba1.4k sqft231 Forrest Ave, San Antonio, TX 78204Off Market
A local agent can set up tours, give advice and negotiate with sellers.
Similar homes
- $370,0003 bd2 ba1.6k sqft1602 TEXAS AVE, San Antonio, TX 78201For Sale
 MLS ID #2006669, Brian Tanner TREC #659017, Smart Group, REALTORS. LERA MLS
 - $349,0003 bd2 ba2.1k sqft1819 W Woodlawn Avenue, San Antonio, TX 78201For Sale
 MLS ID #1947053, Kimberly Howell TREC #446317, Keller Williams Legacy. LERA MLS
 - $319,3003 bd3 ba1.6k sqft327 W Baylor St, San Antonio, TX 78204For Sale
 MLS ID #1962562, Tiara Porch TREC #815325, Exquisite Properties, LLC. LERA MLS
 - $380,0003 bd3 ba1.6k sqft1118 W Summit Ave, San Antonio, TX 78201For Sale
 MLS ID #2006034, Shane Neal TREC #608871, eXp Realty. LERA MLS
 - $420,0005 bd6 ba2.2k sqft303 Pendleton Ave, San Antonio, TX 78204For SaleMLS ID #1938269, Ricardo Gonzalez TREC #663626, Keller Williams Heritage. LERA MLS
- $389,0005 bd3 ba2.6k sqft1403 KENTUCKY AVE, San Antonio, TX 78201For SaleMLS ID #2006980, Cinthia Valles TREC #795329, Realty Advantage. LERA MLS
- $374,9003 bd3 ba1.6k sqft1145 W Mistletoe Ave, San Antonio, TX 78201For SaleMLS ID #1969947, Kaitlyn Brown TREC #635745, BHHS Don Johnson Realtors - SA. LERA MLS
- $375,0004 bd3 ba2k sqft123 FAIRVIEW AVE, San Antonio, TX 78223For SaleMLS ID #1967212, R.J. Reyes TREC #550413, Keller Williams Heritage. LERA MLS
- $342,5003 bd3 ba1.6k sqft1031 W MULBERRY AVE, San Antonio, TX 78201For SaleMLS ID #2004184, Tonantzin Vasquez-Lopez TREC #636682, SERHANT.. LERA MLS
- $275,0003 bd2 ba1.4k sqft248 WINGATE AVE, San Antonio, TX 78204For SaleMLS ID #1970533, Alexis Weigand TREC #528450, Real Broker, LLC. LERA MLS
- $350,0003 bd3 ba1.6k sqft237 Carle Ave, San Antonio, TX 78204New ConstructionMLS ID #1879222, Veronica De Leon TREC #818338, Exquisite Properties, LLC. LERA MLS
- $380,0003 bd2 ba1.6k sqft170 HERMINE BLVD, San Antonio, TX 78212For SaleMLS ID #1992978, Celeste Hayes TREC #610756, Keller Williams Boerne. LERA MLS
- $329,5004 bd2 ba1.6k sqft1126 W Lullwood, San Antonio, TX 78201For SaleMLS ID #2003751, Jody Carrillo TREC #787480, LPT Realty, LLC. LERA MLS
- $340,0004 bd2 ba2.5k sqft2224 Hicks Ave, San Antonio, TX 78210For SaleMLS ID #2006018, Rhapsody Vogt TREC #632193, Vivid Realty, LLC. LERA MLS
- $300,0003 bd3 ba1.9k sqft112 TAFT BLVD, San Antonio, TX 78225For SaleMLS ID #2006313, Adam Morgan TREC #752352, Option One Real Estate. LERA MLS
- $389,0003 bd2 ba1.4k sqft915 Mason, San Antonio, TX 78208For SaleMLS ID #1910031, Chad Bradshaw TREC #727700, Dalton Wade, Inc. LERA MLS
- $424,9003 bd2 ba1.5k sqft407 E COURTLAND PL, San Antonio, TX 78212For SaleMLS ID #1971103, Cesar Amezcua TREC #580573, CA & Company, REALTORS. LERA MLS
- $390,0002 bd2 ba1.1k sqft314 Delaware, San Antonio, TX 78210For SaleMLS ID #1952337, Rory Rogers TREC #640696, Rogers Realty Group, LLC. LERA MLS
- $449,0003 bd2 ba1.4k sqft431 Hays, San Antonio, TX 78202For SaleMLS ID #1962524, Alicia Stumph TREC #709249, Keller Williams Heritage. LERA MLS
- $315,0003 bd2 ba1.4k sqft826 Dawson, San Antonio, TX 78202For SaleMLS ID #1944964, Jennifer Sepulveda TREC #746931, Premier Realty Group Platinum. LERA MLS
