A very rare opportunity to check out this completely remodeled historical home in Government Hill, minutes from the Pearl/Grayson St. & I-35 so you can roll onto 281 or I-10 in minutes. Built in 1940 as a Sears Roebucks catalog home folks used to order the framing package and build it themselves. This thoughtful re-design has meticulously been re-built with modern yet classical touches & delicate precision that will last a lifetime. 36" tiles in the master bathroom, travertine kitchen sink and matching counters, Samsung/LG top of the line appliances, luxurious light fixtures, bluetooth bathroom speakers that connect to Alexa or Google, wired Ring Light, gold and copper tones to accentuate it's wonderful features everywhere throughout the home, new driveway with shadow stone, new sidewalk, St. Augustine grass sod front and back, propane fire place in the back to relax and enjoy a nightcap with friends or family, storage shed with new copper roof, new composition roof, new wrap around horizontal fence, freshly painted inside and out, new AC, the list goes on! A lot of love went into this place so you may fall in love when see it! Reach out to your preferred real estate pro at your earliest convenience to schedule a tour before it's gone!
For sale
$389,000
915 Mason, San Antonio, TX 78208
3beds
1,472sqft
:
Get pre-qualified$2,799/mo
Single Family Residence
Built in 1940
6,490 Square Feet Lot
$-- Zestimate®
$264/sqft
$-- HOA
What's special
New acLuxurious light fixturesNew sidewalkWired ring lightNew composition roof
- 183 days |
- 142 |
- 14 |
Zillow last checked:
Listing updated:
Listed by:
Chad Bradshaw TREC #727700 (210) 595-9050,
Dalton Wade, Inc
Source: LERA MLS,MLS#: 1910031
Facts & features
Interior
Bedrooms & bathrooms
- Bedrooms: 3
- Bathrooms: 2
- Full bathrooms: 2
Primary bedroom
- Features: Walk-In Closet(s), Full Bath
- Area: 255
- Dimensions: 17 x 15
Bedroom 2
- Area: 121
- Dimensions: 11 x 11
Bedroom 3
- Area: 121
- Dimensions: 11 x 11
Primary bathroom
- Features: Shower Only, Double Vanity
- Area: 120
- Dimensions: 15 x 8
Kitchen
- Area: 120
- Dimensions: 8 x 15
Living room
- Area: 320
- Dimensions: 20 x 16
Heating
- Central, Electric
Cooling
- Central Air
Appliances
- Included: Self Cleaning Oven, Microwave, Refrigerator, Disposal, Dishwasher, Electric Water Heater, Electric Cooktop
- Laundry: Washer Hookup, Dryer Connection
Features
- One Living Area, Master Downstairs, Ceiling Fan(s), Solid Counter Tops, Custom Cabinets
- Flooring: Carpet, Vinyl
- Has fireplace: No
- Fireplace features: Not Applicable
Interior area
- Total interior livable area: 1,472 sqft
Property
Parking
- Parking features: None
Features
- Levels: One
- Stories: 1
- Pool features: None
Lot
- Size: 6,490 Square Feet
Details
- Parcel number: 012670030130
Construction
Type & style
- Home type: SingleFamily
- Property subtype: Single Family Residence
Materials
- Wood Siding
- Roof: Composition
Condition
- Pre-Owned
- New construction: No
- Year built: 1940
Details
- Builder name: Ok Construction Co LLC
Utilities & green energy
- Sewer: Sewer System
- Water: Water System
Community & HOA
Community
- Features: None
- Security: Smoke Detector(s), Security System Owned
- Subdivision: Government Hill And Historic
Location
- Region: San Antonio
Financial & listing details
- Price per square foot: $264/sqft
- Tax assessed value: $244,540
- Annual tax amount: $5,966
- Price range: $389K - $389K
- Date on market: 2/8/2026
- Cumulative days on market: 313 days
- Listing terms: Conventional,FHA,VA Loan
Estimated market value
Not available
Estimated sales range
Not available
Not available
Price history
| Date | Event | Price |
|---|---|---|
| 4/14/2026 | Price change | $389,000-4%$264/sqft |
Source:  LERA MLS #1910031 Report a problem LERA MLS #1910031 Report a problem | ||
| 3/1/2026 | Price change | $405,000-10%$275/sqft |
Source: LERA MLS #1910031 Report a problem | ||
| 2/8/2026 | Listed for sale | $450,000-5.3%$306/sqft |
Source: LERA MLS #1910031 Report a problem | ||
| 2/1/2026 | Listing removed | $475,000$323/sqft |
Source: LERA MLS #1910031 Report a problem | ||
| 9/24/2025 | Listed for sale | $475,000$323/sqft |
Source: LERA MLS #1910031 Report a problem | ||
Public tax history
| Year | Property taxes | Tax assessment |
|---|---|---|
| 2025 | $5,968 +0.4% | $244,540 +0.4% |
| 2024 | $5,945 -3.1% | $243,630 -1.1% |
| 2023 | $6,138 +1213.1% | $246,240 +62.8% |
| 2022 | $467 +4.7% | $151,223 +10% |
| 2021 | $446 | $137,475 +10% |
| 2020 | $446 +8.1% | $124,977 +10% |
| 2019 | $413 | $113,615 +10% |
| 2018 | $413 +8.3% | $103,286 +10% |
| 2017 | $381 +7% | $93,896 +10% |
| 2016 | $356 -23.8% | $85,360 +10% |
| 2015 | $468 | $77,600 +1.8% |
| 2014 | $468 | $76,219 +10% |
| 2013 | -- | $69,290 -3% |
| 2012 | -- | $71,440 -2.5% |
| 2011 | -- | $73,300 +5.5% |
| 2010 | -- | $69,463 +10% |
| 2009 | -- | $63,148 +10% |
| 2008 | -- | $57,407 +7.6% |
| 2007 | -- | $53,340 +3.7% |
| 2006 | -- | $51,460 +16.7% |
| 2005 | -- | $44,110 |
| 2004 | -- | -- |
| 2003 | -- | -- |
| 2002 | -- | -- |
| 2001 | -- | -- |
| 2000 | -- | -- |
Find assessor info on the county website
Monthly payment
Est. payment
Payment breakdown
Explore the cost of this home by adjusting the details. Changes won't be saved.Climate risks
Neighborhood: Government Hill Alliance
Nearby schools
GreatSchools rating
- 4/10Hawthorne Pk-8 AcademyGrades: PK-8Distance: 1.3 mi
- 4/10Edison High SchoolGrades: 9-12Distance: 3.4 mi
Schools provided by the listing agent
- Elementary: Hawthorne
- Middle: Hawthorne Academy
- High: Edison
- District: San Antonio I.S.D.
Source: LERA MLS. This data may not be complete. We recommend contacting the local school district to confirm school assignments for this home.
- $158,7003 bd1 ba1.4k sqft911 Mason St, San Antonio, TX 78208Off Market
- $203,1003 bd2 ba1.1k sqft919 Mason St, San Antonio, TX 78208Off Market
- $150,5002 bd1 ba840 sqft1811 Rogers Ave, San Antonio, TX 78208Off Market
- $63,7503 bd1 ba-- sqft910 Colita St, San Antonio, TX 78208Off Market
- $21,250-- bd-- ba-- sqft910 Colita St, San Antonio, TX 78208Off Market
- $118,958-- bd-- ba-- sqft910 Colita St, San Antonio, TX 78208Off Market
- $129,000-- bd-- ba-- sqft910 Colita St, San Antonio, TX 78208Off Market
- $176,400-- bd-- ba-- sqft910 Colita St, San Antonio, TX 78208Off Market
A local agent can set up tours, give advice and negotiate with sellers.
Similar homes
- $375,0003 bd2 ba1.8k sqft242 Furnish Ave., San Antonio, TX 78204For Sale

 MLS ID #2005862, Melissa Stagers TREC #435856, M. Stagers Realty Partners. LERA MLS
 - $359,9004 bd2 ba1.7k sqft447 Senova Dr, San Antonio, TX 78216For Sale
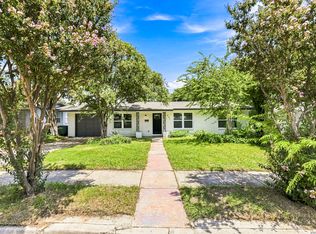 MLS ID #2006299, Bryce Hahn TREC #791596, Real Broker, LLC. LERA MLS
 - $425,0003 bd3 ba1.4k sqft324 Hammond, San Antonio, TX 78210For Sale
 MLS ID #1936564, Maykin Hart TREC #477872, Properties By Maykin, Inc.. LERA MLS
 - $409,9993 bd3 ba1.6k sqft314 Veda Mae Dr, San Antonio, TX 78216For Sale
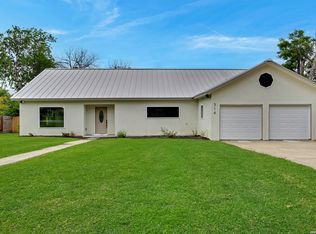 MLS ID #1990790, Jeremy Coburn TREC #488785, NetWorth Realty of San Antonio. LERA MLS
 - $268,9003 bd2 ba1.3k sqft934 Sherman, San Antonio, TX 78202For SaleMLS ID #1950364, Robert McKay TREC #646959, Lifestyles Realty Central Texas Inc. LERA MLS
- $315,0003 bd2 ba1.4k sqft826 Dawson, San Antonio, TX 78202For SaleMLS ID #1944964, Jennifer Sepulveda TREC #746931, Premier Realty Group Platinum. LERA MLS
- $425,0003 bd2 ba1.4k sqft231 WILKENS AVE, San Antonio, TX 78210For SaleMLS ID #1992960, Elijah Wright TREC #849170, Keller Williams City-View. LERA MLS
- $429,9903 bd2 ba2.1k sqft138 Greenlawn, San Antonio, TX 78201For SaleMLS ID #1953587, Dayton Schrader TREC #312921, eXp Realty. LERA MLS
- $375,0004 bd3 ba2k sqft123 FAIRVIEW AVE, San Antonio, TX 78223For SaleMLS ID #1967212, R.J. Reyes TREC #550413, Keller Williams Heritage. LERA MLS
- $249,0003 bd2 ba1.3k sqft362 Meredith, San Antonio, TX 78228For SaleMLS ID #2006639, Tanya Power TREC #589408, Power & Peel Real Estate. LERA MLS
- $439,9994 bd2 ba1.8k sqft612 W Magnolia Ave, San Antonio, TX 78212For SaleMLS ID #1992250, Scott Malouff TREC #658231, Keller Williams Heritage. LERA MLS
- $455,0003 bd2 ba1.4k sqft520 W Mistletoe, San Antonio, TX 78212For SaleMLS ID #2000746, Judith Rodriguez TREC #532493, Keller Williams Legacy. LERA MLS
- $309,0003 bd2 ba1.4k sqft1026 W Lynwood, San Antonio, TX 78201For SaleMLS ID #1951900, Alyssa Marquez TREC #770341, LPT Realty, LLC. LERA MLS
- $359,0003 bd2 ba1.6k sqft10514 MERRITIME CT, San Antonio, TX 78217For SaleMLS ID #1999677, Dezmon Metze TREC #755414, eXp Realty. LERA MLS
- $450,0003 bd2 ba2.1k sqft446 Forrest Hill Dr, San Antonio, TX 78209PendingMLS ID #1991100, Analisa Gutierrez TREC #731759, Real Broker, LLC. LERA MLS
- $510,0003 bd3 ba1.9k sqft930 Hays, San Antonio, TX 78202For SaleMLS ID #1955120, Lucio Vasquez TREC #647841, Keller Williams City-View. LERA MLS
- $319,3003 bd3 ba1.6k sqft327 W Baylor St, San Antonio, TX 78204For SaleMLS ID #1962562, Tiara Porch TREC #815325, Exquisite Properties, LLC. LERA MLS
- $258,0003 bd2 ba1.3k sqft1422 Paso Hondo St, San Antonio, TX 78202For SaleMLS ID #1939867, Ronnie Trevino TREC #588899, Resi Realty, LLC. LERA MLS
- $375,0003 bd4 ba1.8k sqft419 Ira Avenue #1102, San Antonio, TX 78209New ConstructionMLS ID #1875887, Edna Lockwood TREC #630815, Compass RE Texas, LLC. LERA MLS
- $299,0003 bd3 ba1.5k sqft2638 E COMMERCE ST, San Antonio, TX 78203New ConstructionMLS ID #1862467, Jared Castaneda TREC #761497, Exquisite Properties, LLC. LERA MLS
