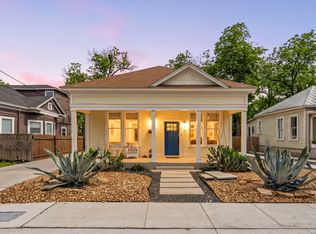
Seller offering up to $5,000 toward buyer closing costs or an interest rate buy down with an acceptable offer. Welcome Home to this charming gem in Highland Park. From the moment you enter the gate and walk up to the oversized front patio, you just want to relax in comfort and sit and swing! With a total of 3 bedroom 3 full bath and renovations complete, it is ready to go! Currently being used for short term rentals and income producing with No HOA, it's the perfect investment or Personal Home. Every detail has been thoughtfully addressed in the last two years with all-new plumbing, electrical systems, roofing, recessed lighting, high-quality appliances, and HVAC ensuring a worry-free living experience. The attention to detail and finish outs makes this a showstopper! The main house features 2 bedroom 2 full bath and the separate Casita adds one more bedroom and full bath. The Main home has all the character you desire with modern upgrades throughout including wood floors, solid surface countertops, detailed backsplash, polished brass fixtures and hardware, accent walls and more! The open concept with arches showcases the electric fireplace in the living room. The Primary Bedroom is a retreat in itself with sliding doors to the private patio. The property is fully fenced for ultimate privacy, creating parking behind the fence and includes electric gates and exterior surveillance. For added convenience, there is an option to purchase the home fully furnished. This property is not just a home but a lifestyle, offering unparalleled comfort, privacy, and the opportunity for additional income. Don't miss the chance to own this urban sanctuary with endless possibilities.
For sale
Price cut: $15K (6/28)
$425,000
324 Hammond, San Antonio, TX 78210
3beds
1,425sqft
Single Family Residence
Built in 1942
7,840 Square Feet Lot
$421,200 Zestimate®
$298/sqft
$-- HOA
What's special
Wood floorsRecessed lightingSit and swingSolid surface countertopsDetailed backsplashExterior surveillanceElectric gates
- 177 days |
- 180 |
- 23 |
Zillow last checked:
Listing updated:
Listed by:
Maykin Hart TREC #477872 (210) 872-4410,
Properties By Maykin, Inc.
Source: LERA MLS,MLS#: 1936564
Facts & features
Interior
Bedrooms & bathrooms
- Bedrooms: 3
- Bathrooms: 3
- Full bathrooms: 3
Primary bedroom
- Features: Ceiling Fan(s), Full Bath
- Area: 182
- Dimensions: 13 x 14
Bedroom 2
- Area: 168
- Dimensions: 12 x 14
Bedroom 3
- Area: 221
- Dimensions: 13 x 17
Primary bathroom
- Features: Tub/Shower Combo, Single Vanity
- Area: 64
- Dimensions: 8 x 8
Dining room
- Area: 168
- Dimensions: 12 x 14
Kitchen
- Area: 169
- Dimensions: 13 x 13
Living room
- Area: 195
- Dimensions: 13 x 15
Heating
- Central, Natural Gas
Cooling
- Central Air, Wall/Window Unit(s)
Appliances
- Included: Microwave, Range, Gas Cooktop, Refrigerator, Disposal, Dishwasher
- Laundry: Washer Hookup, Dryer Connection
Features
- One Living Area, Master Downstairs, Ceiling Fan(s)
- Flooring: Ceramic Tile, Wood
- Windows: Window Coverings
- Number of fireplaces: 1
- Fireplace features: Living Room
Interior area
- Total interior livable area: 1,425 sqft
Property
Parking
- Parking features: None
Features
- Levels: One
- Stories: 1
- Pool features: None
Lot
- Size: 7,840 Square Feet
Details
- Parcel number: 033010330070
Construction
Type & style
- Home type: SingleFamily
- Property subtype: Single Family Residence
Materials
- Siding
- Roof: Composition
Condition
- Pre-Owned
- New construction: No
- Year built: 1942
Utilities & green energy
- Sewer: Sewer System
- Water: Water System
Community & HOA
Community
- Features: None
- Subdivision: Highland Park
Location
- Region: San Antonio
Financial & listing details
- Price per square foot: $298/sqft
- Tax assessed value: $322,630
- Annual tax amount: $7,873
- Price range: $425K - $425K
- Date on market: 2/23/2026
- Cumulative days on market: 335 days
- Listing terms: Conventional,FHA,VA Loan,TX Vet,Cash
Estimated market value
$421,200
$400,000 - $442,000
$1,709/mo
Price history
| Date | Event | Price |
|---|---|---|
| 6/28/2026 | Price change | $425,000-3.4%$298/sqft |
Source:  LERA MLS #1936564 Report a problem LERA MLS #1936564 Report a problem | ||
| 5/21/2026 | Price change | $440,000-2.2%$309/sqft |
Source: LERA MLS #1936564 Report a problem | ||
| 4/6/2026 | Price change | $449,900-2.2%$316/sqft |
Source: LERA MLS #1936564 Report a problem | ||
| 2/23/2026 | Listed for sale | $459,900+7%$323/sqft |
Source: LERA MLS #1936564 Report a problem | ||
| 11/21/2024 | Sold | -- |
Source: LERA MLS #1809322 Report a problem | ||
| 9/16/2024 | Listed for sale | $430,000+139%$302/sqft |
Source: LERA MLS #1809322 Report a problem | ||
| 7/20/2021 | Sold | -- |
Source: eXp Realty #63017433 Report a problem | ||
| 7/9/2021 | Pending sale | $179,900$126/sqft |
Source: LERA MLS #1542412 Report a problem | ||
| 7/6/2021 | Contingent | $179,900$126/sqft |
Source: LERA MLS #1542412 Report a problem | ||
| 6/30/2021 | Listed for sale | $179,900+76.4%$126/sqft |
Source: LERA MLS #1542412 Report a problem | ||
| 3/13/2020 | Listing removed | $1,195$1/sqft |
Source: Davidson Properties #1440886 Report a problem | ||
| 2/21/2020 | Listed for rent | $1,195$1/sqft |
Source: DAVIDSON PROPERTIES, INC. Report a problem | ||
| 9/27/2019 | Sold | -- |
Source: LERA MLS #1411416 Report a problem | ||
| 9/20/2019 | Pending sale | $102,000$72/sqft |
Source: SA Full Service Prop Mgmt #1411416 Report a problem | ||
| 9/13/2019 | Listed for sale | $102,000$72/sqft |
Source: SA Full Service Prop Mgmt #1411416 Report a problem | ||
Public tax history
| Year | Property taxes | Tax assessment |
|---|---|---|
| 2025 | $7,874 +76.8% | $322,630 +76.8% |
| 2024 | $4,454 +22% | $182,510 +24.6% |
| 2023 | $3,650 -28.6% | $146,440 -22.4% |
| 2022 | $5,115 +78.7% | $188,770 +28.2% |
| 2021 | $2,862 | $147,250 +9.6% |
| 2020 | $2,862 +6.6% | $134,380 +41.9% |
| 2019 | $2,685 | $94,730 +28% |
| 2018 | $2,685 +44.5% | $73,980 +13% |
| 2017 | $1,858 +1.1% | $65,480 +0.6% |
| 2016 | $1,837 +19.3% | $65,100 +1.5% |
| 2015 | $1,541 | $64,140 +12.6% |
| 2014 | $1,541 | $56,940 +1.8% |
| 2013 | -- | $55,950 -3.5% |
| 2012 | -- | $57,980 -7.6% |
| 2011 | -- | $62,770 -5.2% |
| 2010 | -- | $66,200 +1.2% |
| 2009 | -- | $65,400 -2.6% |
| 2008 | -- | $67,180 +3.7% |
| 2007 | -- | $64,770 +3.2% |
| 2006 | -- | $62,770 +16.5% |
| 2005 | -- | $53,900 |
| 2004 | -- | -- |
| 2003 | -- | -- |
| 2002 | -- | -- |
| 2001 | -- | -- |
| 2000 | -- | -- |
Find assessor info on the county website
Monthly payment
Est. payment
Payment breakdown
Explore the cost of this home by adjusting the details. Changes won't be saved.Climate risks
Neighborhood: Highland Park
Nearby schools
GreatSchools rating
- NAHighland Park Elementary SchoolGrades: PK-5Distance: 0.4 mi
- NAPoe Middle SchoolGrades: 8Distance: 0.7 mi
- 4/10Brackenridge High SchoolGrades: 9-12Distance: 1.4 mi
Schools provided by the listing agent
- Elementary: Highland Park
- Middle: Poe
- High: Brackenridge
- District: San Antonio I.S.D.
Source: LERA MLS. This data may not be complete. We recommend contacting the local school district to confirm school assignments for this home.
- $111,0002 bd1 ba768 sqft330 Hammond Ave, San Antonio, TX 78210Off Market
- $133,9002 bd1 ba1.2k sqft320 Hammond Ave, San Antonio, TX 78210Off Market
- $124,8003 bd1 ba1.1k sqft316 Hammond Ave, San Antonio, TX 78210Off Market
- $182,7003 bd2 ba1.4k sqft334 Hammond Ave, San Antonio, TX 78210Off Market
- $131,1003 bd1 ba1.2k sqft314 Hammond Ave, San Antonio, TX 78210Off Market
- $93,2002 bd1 ba616 sqft1811 Piedmont Ave, San Antonio, TX 78210Off Market
- $137,2003 bd1 ba1.1k sqft327 Rigsby Ave, San Antonio, TX 78210Off Market
- $210,4003 bd2 ba1.4k sqft323 Rigsby Ave, San Antonio, TX 78210Off Market
A local agent can set up tours, give advice and negotiate with sellers.
Similar homes
- $499,0003 bd3 ba1.6k sqft523 W HIGHLAND BLVD, San Antonio, TX 78210For Sale

 MLS ID #2008416, Gloria Mendoza TREC #740153, Keller Williams City-View. LERA MLS
 - $475,0003 bd2 ba1.7k sqft122 Vitra Pl, San Antonio, TX 78210For Sale
 MLS ID #1973337, Jim Seifert TREC #447935, Redfin Corporation. LERA MLS
 - $400,0003 bd2 ba1k sqft124 Panama, San Antonio, TX 78210For Sale
 MLS ID #1963083, Scott Malouff TREC #658231, Keller Williams Heritage. LERA MLS
 - $390,0002 bd2 ba1.1k sqft314 Delaware, San Antonio, TX 78210For Sale
 MLS ID #1952337, Rory Rogers TREC #640696, Rogers Realty Group, LLC. LERA MLS
 - $239,5003 bd2 ba1.2k sqft726 E Highland Blvd, San Antonio, TX 78210For SaleMLS ID #1914414, Aaron Hines TREC #664808, All City San Antonio Registered Series. LERA MLS
- $475,0002 bd2 ba1.2k sqft640 Mission, San Antonio, TX 78210For SaleMLS ID #1960733, Nathan Young TREC #699396, Devora Realty. LERA MLS
- $275,0002 bd2 ba1.2k sqft316 Denver, San Antonio, TX 78210For SaleMLS ID #2004718, Mindi Stange TREC #646223, All City San Antonio Registered Series. LERA MLS
- $449,0003 bd2 ba1.4k sqft431 Hays, San Antonio, TX 78202For SaleMLS ID #1962524, Alicia Stumph TREC #709249, Keller Williams Heritage. LERA MLS
- $339,0002 bd2 ba1.3k sqft115 W HIGHLAND BLVD, San Antonio, TX 78210For SaleMLS ID #1960121, Patrick Vallejo TREC #663331, All City San Antonio Registered Series. LERA MLS
- $230,0003 bd2 ba1.4k sqft2927 New Braunfels, San Antonio, TX 78210For SaleMLS ID #1923755, Crystal Garza TREC #773792, Real Broker, LLC. LERA MLS
- $455,0003 bd2 ba1.4k sqft520 W Mistletoe, San Antonio, TX 78212For SaleMLS ID #2000746, Judith Rodriguez TREC #532493, Keller Williams Legacy. LERA MLS
- $418,9003 bd2 ba1.7k sqft619 W Kings Hwy, San Antonio, TX 78212For SaleMLS ID #1964892, Trevaris Walker TREC #744794, JB Goodwin, REALTORS. LERA MLS
- $375,0004 bd3 ba2k sqft123 FAIRVIEW AVE, San Antonio, TX 78223For SaleMLS ID #1967212, R.J. Reyes TREC #550413, Keller Williams Heritage. LERA MLS
- $429,9903 bd2 ba2.1k sqft138 Greenlawn, San Antonio, TX 78201For SaleMLS ID #1953587, Dayton Schrader TREC #312921, eXp Realty. LERA MLS
- $329,9993 bd3 ba1.2k sqft1106 S Gevers St, San Antonio, TX 78210New ConstructionMLS ID #1865860, Michelle Castillo TREC #626883, Keller Williams Legacy. LERA MLS
- $329,9993 bd3 ba1.2k sqft1102 S Gevers St, San Antonio, TX 78210New ConstructionMLS ID #1865845, Michelle Castillo TREC #626883, Keller Williams Legacy. LERA MLS
- $499,0003 bd2 ba1.8k sqft930 S PINE ST, San Antonio, TX 78210New ConstructionMLS ID #1964310, Anthony Corbin TREC #760381, Phyllis Browning Company. LERA MLS
- $375,0003 bd2 ba1.9k sqft225 HARRIETT DR, San Antonio, TX 78216For SaleMLS ID #2006067, Stephanie Farias TREC #693950, Texas Edge Realty. LERA MLS
- $475,0003 bd2 ba1.6k sqft211 W NORWOOD CT, San Antonio, TX 78212For SaleMLS ID #1994870, Frances Petroff TREC #626517, Texas Premier Realty. LERA MLS
- $235,0002 bd1 ba1.3k sqft406 MCKINLEY AVE, San Antonio, TX 78210For SaleMLS ID #1991232, Polly McKinley TREC #631506, Coldwell Banker D'Ann Harper. LERA MLS
