Welcome to a truly one-of-a-kind home in one of San Antonio's most fun and vibrant neighborhoods. Tucked in the heart of Southtown's beloved Lavaca district, this beautifully remodeled single-story home offers the perfect blend of historic charm, modern comfort, and everyday convenience. With 3 bedrooms, 2 bathrooms, and an open, light-filled floor plan, the home is designed for easy living at every stage of life. Original hardwood floors, soaring 10-foot ceilings, and thoughtful updates throughout create a warm and inviting feel from the moment you step inside. The spacious living area flows seamlessly into the kitchen and dining spaces, making it ideal for family time, hosting friends, or enjoying a quiet evening at home. The updated kitchen features granite counters, gas cooking, decorative lighting, a breakfast bar, and plenty of space to gather. The split primary suite offers a private retreat with an oversized bedroom, motorized blackout shades, a walk-in shower, clawfoot tub, and double vanities. Two additional bedrooms provide flexibility for children, guests, a home office, or hobby space. Step outside to enjoy your own backyard escape, complete with a deck, patio, lawn, and storage shed - perfect for morning coffee, weekend grilling, pets, gardening, or relaxed evenings under the Texas sky. Major improvements include a full 2019 remodel with updates to the roof, plumbing, electrical, kitchen, bathrooms, and deck, plus rain gutters, replaced windows in 2022, and a RainSoft water softener. Best of all, this home places you just minutes from Hemisfair, Blue Star Arts Complex, restaurants, shops, coffee spots and neighborhood favorites. Walking trails, biking trails, San Antonio Riverwalk, Riverwalk extension, and Confluence Park are all less than half a mile away! Don't miss the opportunity to make this special Southtown home yours. Schedule your private tour today!
For sale
Price cut: $22K (7/21)
$475,000
122 Vitra Pl, San Antonio, TX 78210
3beds
1,784sqft
:
Get pre-qualified$3,382/mo
Single Family Residence
Built in 1935
6,534 Square Feet Lot
$453,500 Zestimate®
$266/sqft
$-- HOA
What's special
Private retreatGas cookingThoughtful updates throughoutStorage shedBackyard escapeOpen light-filled floor planOriginal hardwood floors
- 55 days |
- 323 |
- 39 |
Zillow last checked:
Listing updated:
Listed by:
Jim Seifert TREC #447935 (210) 289-2015,
Redfin Corporation
Source: LERA MLS,MLS#: 1973337
Facts & features
Interior
Bedrooms & bathrooms
- Bedrooms: 3
- Bathrooms: 2
- Full bathrooms: 2
Primary bedroom
- Features: Split, Ceiling Fan(s), Full Bath
- Area: 256
- Dimensions: 16 x 16
Bedroom 2
- Area: 169
- Dimensions: 13 x 13
Bedroom 3
- Area: 169
- Dimensions: 13 x 13
Primary bathroom
- Features: Tub/Shower Separate, Double Vanity, Soaking Tub
- Area: 121
- Dimensions: 11 x 11
Dining room
- Area: 192
- Dimensions: 16 x 12
Kitchen
- Area: 100
- Dimensions: 10 x 10
Living room
- Area: 304
- Dimensions: 19 x 16
Heating
- Central, Electric
Cooling
- Ceiling Fan(s), Central Air
Appliances
- Included: Range, Gas Cooktop, Disposal, Dishwasher, Water Softener Owned, Vented Exhaust Fan, Electric Water Heater, Tankless Water Heater
- Laundry: Laundry Closet, Washer Hookup, Dryer Connection
Features
- One Living Area, Liv/Din Combo, Eat-in Kitchen, Kitchen Island, Pantry, Utility Room Inside, 1st Floor Lvl/No Steps, High Ceilings, Open Floorplan, Ceiling Fan(s), Chandelier, Solid Counter Tops, Custom Cabinets
- Flooring: Carpet, Ceramic Tile, Wood
- Windows: Double Pane Windows, Window Coverings
- Has fireplace: No
- Fireplace features: Not Applicable
Interior area
- Total interior livable area: 1,784 sqft
Property
Parking
- Parking features: None, Unpaved Drive
- Has uncovered spaces: Yes
Features
- Levels: One
- Stories: 1
- Patio & porch: Deck
- Pool features: None
Lot
- Size: 6,534 Square Feet
- Residential vegetation: Mature Trees
Details
- Additional structures: Shed(s)
- Parcel number: 030750010170
Construction
Type & style
- Home type: SingleFamily
- Property subtype: Single Family Residence
Materials
- Stucco, Siding
- Roof: Metal
Condition
- Pre-Owned
- New construction: No
- Year built: 1935
Utilities & green energy
Green energy
- Water conservation: Low Flow Commode
Community & HOA
Community
- Features: Playground, Jogging Trails, Bike Trails, Other
- Security: Smoke Detector(s)
- Subdivision: Lavaca
Location
- Region: San Antonio
Financial & listing details
- Price per square foot: $266/sqft
- Tax assessed value: $430,000
- Annual tax amount: $10,494
- Price range: $475K - $475K
- Date on market: 6/11/2026
- Cumulative days on market: 56 days
- Listing terms: Conventional,FHA,VA Loan,Cash
- Road surface type: Paved
Estimated market value
$453,500
$431,000 - $476,000
$3,245/mo
Price history
| Date | Event | Price |
|---|---|---|
| 7/21/2026 | Price change | $475,000-4.4%$266/sqft |
Source:  LERA MLS #1973337 Report a problem LERA MLS #1973337 Report a problem | ||
| 6/11/2026 | Listed for sale | $497,000-5.3%$279/sqft |
Source: LERA MLS #1973337 Report a problem | ||
| 5/13/2026 | Listing removed | $3,500$2/sqft |
Source: Zillow Rentals Report a problem | ||
| 9/3/2025 | Listed for rent | $3,500+27.3%$2/sqft |
Source: Zillow Rentals Report a problem | ||
| 7/9/2025 | Listing removed | $2,750$2/sqft |
Source: Zillow Rentals Report a problem | ||
| 6/4/2025 | Price change | $2,750-8.3%$2/sqft |
Source: Zillow Rentals Report a problem | ||
| 4/5/2025 | Listed for rent | $3,000+3.4%$2/sqft |
Source: Zillow Rentals Report a problem | ||
| 12/27/2023 | Listing removed | -- |
Source: Zillow Rentals Report a problem | ||
| 10/3/2023 | Listed for rent | $2,900$2/sqft |
Source: Zillow Rentals Report a problem | ||
| 2/7/2023 | Listing removed | -- |
Source: LERA MLS #1647880 Report a problem | ||
| 1/30/2023 | Price change | $525,000-4.5%$294/sqft |
Source: LERA MLS #1647880 Report a problem | ||
| 10/28/2022 | Listed for sale | $550,000-8.2%$308/sqft |
Source: LERA MLS #1647880 Report a problem | ||
| 10/25/2022 | Listing removed | -- |
Source: LERA MLS #1639093 Report a problem | ||
| 9/29/2022 | Price change | $599,000-7.8%$336/sqft |
Source: LERA MLS #1639093 Report a problem | ||
| 9/19/2022 | Listed for sale | $650,000+46.1%$364/sqft |
Source: LERA MLS #1639093 Report a problem | ||
| 6/7/2019 | Sold | -- |
Source: LERA MLS #1375028 Report a problem | ||
| 4/24/2019 | Pending sale | $445,000$249/sqft |
Source: Phalanx Realty Group #1375028 Report a problem | ||
| 4/5/2019 | Listed for sale | $445,000$249/sqft |
Source: Phalanx Realty Group #1375028 Report a problem | ||
Public tax history
| Year | Property taxes | Tax assessment |
|---|---|---|
| 2025 | $7,846 -5.5% | $430,000 |
| 2024 | $8,307 +4.3% | $430,000 +7.5% |
| 2023 | $7,963 -32.3% | $400,000 -16.4% |
| 2022 | $11,764 +2.8% | $478,500 +3.7% |
| 2021 | $11,444 | $461,340 +7.1% |
| 2020 | $11,444 +23.9% | $430,930 +32.2% |
| 2019 | $9,237 | $325,900 +65.3% |
| 2018 | $9,237 +97.1% | $197,200 +19.4% |
| 2017 | $4,686 +90.3% | $165,150 +89.3% |
| 2016 | $2,463 +23.7% | $87,250 +7.6% |
| 2015 | $1,990 | $81,090 +10.3% |
| 2014 | $1,990 | $73,550 +6.2% |
| 2013 | -- | $69,270 +0.2% |
| 2012 | -- | $69,110 -2% |
| 2011 | -- | $70,500 -1.9% |
| 2010 | -- | $71,860 +8.2% |
| 2009 | -- | $66,400 +10% |
| 2008 | -- | $60,364 -16.7% |
| 2007 | -- | $72,480 +12.1% |
| 2006 | -- | $64,650 +30.1% |
| 2005 | -- | $49,680 |
| 2004 | -- | -- |
| 2003 | -- | -- |
| 2002 | -- | -- |
| 2001 | -- | -- |
| 2000 | -- | -- |
Find assessor info on the county website
Monthly payment
Est. payment
Payment breakdown
Explore the cost of this home by adjusting the details. Changes won't be saved.Climate risks
Neighborhood: Lavaca
Nearby schools
GreatSchools rating
- 6/10Robert B Green Elementary SchoolGrades: PK-5Distance: 1 mi
- NAPoe Middle SchoolGrades: 8Distance: 1.4 mi
- 4/10Brackenridge High SchoolGrades: 9-12Distance: 0.4 mi
Schools provided by the listing agent
- Elementary: Green
- Middle: Poe
- High: Brackenridge
- District: San Antonio I.S.D.
Source: LERA MLS. This data may not be complete. We recommend contacting the local school district to confirm school assignments for this home.
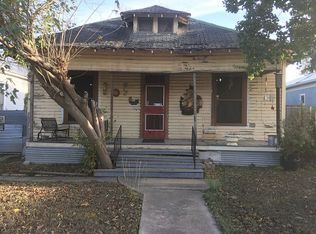
- $169,1002 bd1 ba1k sqft118 Vitra Pl, San Antonio, TX 78210Off Market

- $650,0004 bd6 ba2.6k sqft126 Vitra Pl, San Antonio, TX 78210For Sale
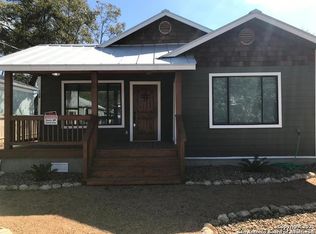
- $281,5002 bd2 ba1.4k sqft126 Vitra Pl #2, San Antonio, TX 78210Off Market
- $281,5002 bd2 ba1.4k sqft126 Vitra Pl #1, San Antonio, TX 78210Off Market
- $--3 bd3 ba2.1k sqft110 Vitra Pl, San Antonio, TX 78210Sold
- $377,0003 bd2 ba2k sqft130 Vitra Pl, San Antonio, TX 78210For Sale
- $--2 bd3 ba1.5k sqft134 Vitra Pl, San Antonio, TX 78210Sold
- $--3 bd2 ba1.7k sqft123 Vitra Pl, San Antonio, TX 78210Sold
A local agent can set up tours, give advice and negotiate with sellers.
Similar homes
- $475,0002 bd2 ba1.2k sqft640 Mission, San Antonio, TX 78210For Sale
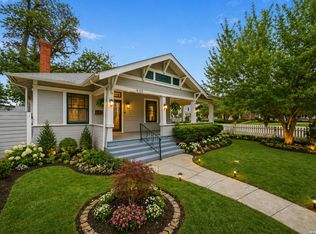
 MLS ID #1960733, Nathan Young TREC #699396, Devora Realty. LERA MLS
 - $425,0003 bd2 ba1.4k sqft231 WILKENS AVE, San Antonio, TX 78210For Sale
 MLS ID #1992960, Elijah Wright TREC #849170, Keller Williams City-View. LERA MLS
 - $425,0003 bd3 ba1.4k sqft324 Hammond, San Antonio, TX 78210For Sale
 MLS ID #1936564, Maykin Hart TREC #477872, Properties By Maykin, Inc.. LERA MLS
 - $480,0003 bd2 ba1.5k sqft214 Ira, San Antonio, TX 78209For Sale
 MLS ID #2004847, Trevaris Walker TREC #744794, JB Goodwin, REALTORS. LERA MLS
 - $448,9994 bd3 ba2.3k sqft139 E Highland, San Antonio, TX 78210For SaleMLS ID #1948172, Patrick Vallejo TREC #663331, All City San Antonio Registered Series. LERA MLS
- $400,0003 bd2 ba1k sqft124 Panama, San Antonio, TX 78210For SaleMLS ID #1963083, Scott Malouff TREC #658231, Keller Williams Heritage. LERA MLS
- $579,0003 bd4 ba2.5k sqft101 Haynes Avenue, San Antonio, TX 78210For SaleMLS ID #1973115, Daniel Herb TREC #734152, Phyllis Browning Company. LERA MLS
- $399,9003 bd2 ba1.3k sqft524 Hunstock Ave, San Antonio, TX 78210For SaleMLS ID #1997060, Kristen Schramme TREC #568432, Keller Williams Legacy. LERA MLS
- $453,0003 bd2 ba1.8k sqft348 FUNSTON PL, San Antonio, TX 78209For SaleMLS ID #2005033, Libby Ross TREC #538366, Coldwell Banker D'Ann Harper. LERA MLS
- $475,0003 bd2 ba1.4k sqft431 Hays, San Antonio, TX 78202For SaleMLS ID #1962524, Alicia Stumph TREC #709249, Keller Williams Heritage. LERA MLS
- $375,0003 bd2 ba1.8k sqft242 Furnish Ave., San Antonio, TX 78204For SaleMLS ID #2005862, Melissa Stagers TREC #435856, M. Stagers Realty Partners. LERA MLS
- $390,0002 bd2 ba1.1k sqft314 Delaware, San Antonio, TX 78210For SaleMLS ID #1952337, Rory Rogers TREC #640696, Rogers Realty Group, LLC. LERA MLS
- $475,0003 bd2 ba1.6k sqft211 W NORWOOD CT, San Antonio, TX 78212For SaleMLS ID #1994870, Frances Petroff TREC #626517, Texas Premier Realty. LERA MLS
- $475,0003 bd4 ba2.4k sqft607 W KINGS HWY, San Antonio, TX 78212For SaleMLS ID #1973762, Elizabeth Bartolomei TREC #569335, Phyllis Browning Company. LERA MLS
- $640,0003 bd2 ba1.6k sqft130 Delaware St, San Antonio, TX 78210For SaleMLS ID #1959635, Erika Chapa TREC #687417, Redfin Corporation. LERA MLS
- $275,0002 bd2 ba1.2k sqft316 Denver, San Antonio, TX 78210For SaleMLS ID #2004718, Mindi Stange TREC #646223, All City San Antonio Registered Series. LERA MLS
- $499,0003 bd2 ba1.8k sqft930 S PINE ST, San Antonio, TX 78210New ConstructionMLS ID #1964310, Anthony Corbin TREC #760381, Phyllis Browning Company. LERA MLS
- $424,9003 bd2 ba1.5k sqft407 E COURTLAND PL, San Antonio, TX 78212For SaleMLS ID #1971103, Cesar Amezcua TREC #580573, CA & Company, REALTORS. LERA MLS
- $380,0003 bd3 ba1.6k sqft1118 W Summit Ave, San Antonio, TX 78201For SaleMLS ID #2006034, Shane Neal TREC #608871, eXp Realty. LERA MLS
- $439,9994 bd2 ba1.8k sqft612 W Magnolia Ave, San Antonio, TX 78212For SaleMLS ID #1992250, Scott Malouff TREC #658231, Keller Williams Heritage. LERA MLS
