Located in the heart of the historic King William District, 640 Mission Street is a thoughtfully curated 2-bedroom, 2-bath home that blends timeless character with meaningful updates. Inside, you'll find original hardwood floors throughout and two fully renovated bathrooms that bring a fresh, modern feel while respecting the home's historic charm. The spacious layout offers comfortable living, while the kitchen and laundry area present a unique opportunity for the next owner to design and customize to their personal style. Step outside to enjoy expansive wraparound porches-perfect for morning coffee or evening gatherings. The property also features a large, detached, updated garage, offering flexibility for parking, storage, or a potential studio/workspace. Ideally situated just two blocks from the San Antonio River and within walking distance to the vibrant restaurants, coffee shops, and culture of Southtown, this home offers the perfect balance of historic living and urban convenience. A rare opportunity to own a piece of one of San Antonio's most desirable neighborhoods with room to make it your own.
For sale
Price cut: $10K (7/17)
$475,000
640 Mission, San Antonio, TX 78210
2beds
1,240sqft
:
Get pre-qualified$3,382/mo
Single Family Residence
Built in 1925
6,272 Square Feet Lot
$461,600 Zestimate®
$383/sqft
$-- HOA
What's special
Large detached updated garageOriginal hardwood floors throughoutTwo fully renovated bathrooms
- 92 days |
- 738 |
- 50 |
Zillow last checked:
Listing updated:
Listed by:
Nathan Young TREC #699396 (210) 668-6844,
Devora Realty
Source: LERA MLS,MLS#: 1960733
Facts & features
Interior
Bedrooms & bathrooms
- Bedrooms: 2
- Bathrooms: 2
- Full bathrooms: 2
Primary bedroom
- Area: 272
- Dimensions: 16 x 17
Bedroom 2
- Area: 169
- Dimensions: 13 x 13
Primary bathroom
- Features: Shower Only, Double Vanity
- Area: 98
- Dimensions: 7 x 14
Kitchen
- Area: 187
- Dimensions: 11 x 17
Living room
- Area: 196
- Dimensions: 14 x 14
Heating
- Central, Natural Gas
Cooling
- Central Air
Appliances
- Included: Disposal, Dishwasher, Gas Water Heater
- Laundry: Washer Hookup, Dryer Connection
Features
- One Living Area, Separate Dining Room, Pantry, Utility Room Inside, High Ceilings, High Speed Internet, All Bedrooms Downstairs, Walk-In Closet(s), Master Downstairs, Ceiling Fan(s)
- Flooring: Wood
- Has basement: No
- Number of fireplaces: 1
- Fireplace features: One
Interior area
- Total interior livable area: 1,240 sqft
Property
Parking
- Parking features: Detached, Garage Door Opener
- Has garage: Yes
Features
- Levels: One
- Stories: 1
- Pool features: None
Lot
- Size: 6,272 Square Feet
Details
- Parcel number: 029130020110
Construction
Type & style
- Home type: SingleFamily
- Property subtype: Single Family Residence
Materials
- Wood Siding
- Foundation: Pillar/Post/Pier
- Roof: Composition
Condition
- Pre-Owned
- New construction: No
- Year built: 1925
Utilities & green energy
- Sewer: Sewer System
- Water: Water System
- Utilities for property: City Garbage service
Community & HOA
Community
- Features: None
- Security: Smoke Detector(s)
- Subdivision: King William
Location
- Region: San Antonio
Financial & listing details
- Price per square foot: $383/sqft
- Tax assessed value: $462,740
- Annual tax amount: $11,293
- Price range: $475K - $475K
- Date on market: 4/23/2026
- Cumulative days on market: 93 days
- Listing terms: Conventional,FHA,Cash
Estimated market value
$461,600
$439,000 - $485,000
$2,807/mo
Price history
| Date | Event | Price |
|---|---|---|
| 7/17/2026 | Price change | $475,000-2.1%$383/sqft |
Source:  LERA MLS #1960733 Report a problem LERA MLS #1960733 Report a problem | ||
| 6/27/2026 | Price change | $485,000-2.8%$391/sqft |
Source: LERA MLS #1960733 Report a problem | ||
| 5/29/2026 | Price change | $499,000-3.1%$402/sqft |
Source: LERA MLS #1960733 Report a problem | ||
| 4/23/2026 | Listed for sale | $515,000+74.6%$415/sqft |
Source: LERA MLS #1960733 Report a problem | ||
| 8/9/2019 | Sold | -- |
Source: eXp Realty #25809763 Report a problem | ||
| 7/31/2019 | Pending sale | $295,000$238/sqft |
Source: eXp Realty, LLC #1390871 Report a problem | ||
| 7/19/2019 | Price change | $295,000-1.7%$238/sqft |
Source: eXp Realty, LLC #1390871 Report a problem | ||
| 7/8/2019 | Price change | $300,000-6.3%$242/sqft |
Source: eXp Realty, LLC #1390871 Report a problem | ||
| 6/13/2019 | Listed for sale | $320,000$258/sqft |
Source: eXp Realty, LLC #1390871 Report a problem | ||
Public tax history
| Year | Property taxes | Tax assessment |
|---|---|---|
| 2025 | $4,103 -18.1% | $409,459 +10% |
| 2024 | $5,010 +4.7% | $372,235 +11.2% |
| 2023 | $4,786 -22.7% | $334,759 +10% |
| 2022 | $6,191 +69.7% | $304,326 +10% |
| 2021 | $3,647 | $276,660 +6.4% |
| 2020 | $3,647 +181.9% | $260,000 -10.6% |
| 2019 | $1,294 | $290,891 +10% |
| 2018 | $1,294 +10.6% | $264,446 +10% |
| 2017 | $1,170 +5.8% | $240,405 +10% |
| 2016 | $1,105 -2.4% | $218,550 +10% |
| 2015 | $1,133 | $198,682 +10% |
| 2014 | $1,133 | $180,620 +8.3% |
| 2013 | -- | $166,749 +10% |
| 2012 | -- | $151,590 +7.1% |
| 2011 | -- | $141,560 -2% |
| 2010 | -- | $144,430 +2.3% |
| 2009 | -- | $141,242 +10% |
| 2008 | -- | $128,402 -13.7% |
| 2007 | -- | $148,700 +36% |
| 2006 | -- | $109,330 +13.3% |
| 2005 | -- | $96,470 |
| 2004 | -- | -- |
| 2003 | -- | -- |
| 2002 | -- | -- |
| 2001 | -- | -- |
| 2000 | -- | -- |
Find assessor info on the county website
Monthly payment
Est. payment
Payment breakdown
Explore the cost of this home by adjusting the details. Changes won't be saved.Climate risks
Neighborhood: King William
Nearby schools
GreatSchools rating
- 5/10Bonham AcademyGrades: PK-8Distance: 0.5 mi
- 4/10Brackenridge High SchoolGrades: 9-12Distance: 0.2 mi
Schools provided by the listing agent
- Elementary: Bonham
- Middle: Page Middle
- High: Brackenridge
- District: San Antonio I.S.D.
Source: LERA MLS. This data may not be complete. We recommend contacting the local school district to confirm school assignments for this home.
- $469,1002 bd1 ba1.2k sqft636 Mission St, San Antonio, TX 78210Off Market

- $331,3003 bd1 ba1.1k sqft634 Mission St, San Antonio, TX 78210Off Market
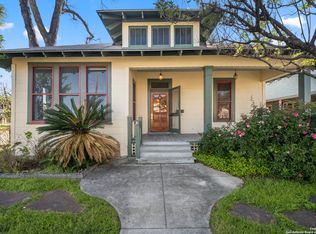
- $--2 bd2 ba1.4k sqft643 Cedar St, San Antonio, TX 78210Sold
- $556,6003 bd2 ba1.6k sqft637 Cedar St, San Antonio, TX 78210Off Market

- $400,6002 bd1 ba481 sqft630 Mission St, San Antonio, TX 78210Off Market
- $490,8002 bd1 ba1.2k sqft635 Cedar St, San Antonio, TX 78210Off Market
- $872,7002 bd1 ba808 sqft639 Mission St, San Antonio, TX 78210Off Market
- $2,2003 bd2 ba1k sqft631 Cedar St, San Antonio, TX 78210For Rent
A local agent can set up tours, give advice and negotiate with sellers.
Similar homes
- $475,0003 bd2 ba1.7k sqft122 Vitra Pl, San Antonio, TX 78210For Sale

 MLS ID #1973337, Jim Seifert TREC #447935, Redfin Corporation. LERA MLS
 - $425,0003 bd2 ba1.4k sqft231 WILKENS AVE, San Antonio, TX 78210For Sale
 MLS ID #1992960, Elijah Wright TREC #849170, Keller Williams City-View. LERA MLS
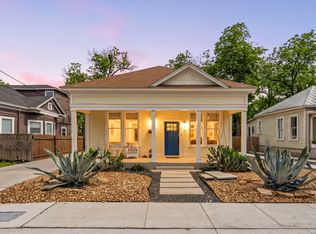
 - $400,0003 bd2 ba1k sqft124 Panama, San Antonio, TX 78210For Sale
 MLS ID #1963083, Scott Malouff TREC #658231, Keller Williams Heritage. LERA MLS
 - $495,0002 bd1 ba960 sqft301 BARRERA ST, San Antonio, TX 78210For Sale
 MLS ID #1991720, Nathan Young TREC #699396, Devora Realty. LERA MLS
 - $399,9003 bd2 ba1.3k sqft524 Hunstock Ave, San Antonio, TX 78210For SaleMLS ID #1997060, Kristen Schramme TREC #568432, Keller Williams Legacy. LERA MLS
- $519,4002 bd2 ba1.4k sqft126 Princess Pass, San Antonio, TX 78212For SaleMLS ID #2000629, Debbie Maltz TREC #259825, Kuper Sotheby's Int'l Realty. LERA MLS
- $590,0002 bd2 ba1.3k sqft227 Florida St, San Antonio, TX 78210For SaleMLS ID #1937374, Michael Guerrero TREC #554483, REsource Realty. LERA MLS
- $425,0003 bd3 ba1.4k sqft324 Hammond, San Antonio, TX 78210For SaleMLS ID #1936564, Maykin Hart TREC #477872, Properties By Maykin, Inc.. LERA MLS
- $450,0002 bd3 ba1.7k sqft400 E GUENTHER ST #2202, San Antonio, TX 78210For SaleMLS ID #1996164, David Abrahams TREC #719953, Phyllis Browning Company. LERA MLS
- $525,0003 bd2 ba1.6k sqft210 Mission St, San Antonio, TX 78210For SaleMLS ID #1965950, Bryan Guajardo TREC #0697559, Rowan Properties. LERA MLS
- $640,0003 bd2 ba1.6k sqft130 Delaware St, San Antonio, TX 78210For SaleMLS ID #1959635, Erika Chapa TREC #687417, Redfin Corporation. LERA MLS
- $475,0002 bd2 ba1.3k sqft310 Queen Anne Ct, San Antonio, TX 78209For SaleMLS ID #1964689, Katrina Czaban TREC #755240, Exquisite Properties, LLC. LERA MLS
- $475,0003 bd2 ba1.6k sqft211 W NORWOOD CT, San Antonio, TX 78212For SaleMLS ID #1994870, Frances Petroff TREC #626517, Texas Premier Realty. LERA MLS
- $475,0003 bd2 ba1.4k sqft431 Hays, San Antonio, TX 78202For SaleMLS ID #1962524, Alicia Stumph TREC #709249, Keller Williams Heritage. LERA MLS
- $339,0002 bd2 ba1.3k sqft115 W HIGHLAND BLVD, San Antonio, TX 78210For SaleMLS ID #1960121, Patrick Vallejo TREC #663331, All City San Antonio Registered Series. LERA MLS
- $314,0003 bd6 ba1.3k sqft135 Panama, San Antonio, TX 78210For SaleMLS ID #1949284, Rosalinda Tomlin TREC #592649, RE/MAX Alamo Realty. LERA MLS
- $525,0002 bd2 ba1k sqft321 E Mistletoe, San Antonio, TX 78212For SaleMLS ID #1997743, Veronica Dowd TREC #768201, South Roots Realty. LERA MLS
- $655,0003 bd2 ba1.2k sqft310 Callaghan Ave, San Antonio, TX 78210For SaleMLS ID #1971728, Michael Dalley TREC #693807, United Real Estate Insight. LERA MLS
- $439,9994 bd2 ba1.8k sqft612 W Magnolia Ave, San Antonio, TX 78212For SaleMLS ID #1992250, Scott Malouff TREC #658231, Keller Williams Heritage. LERA MLS
- $489,9903 bd2 ba1.5k sqft214 Ira, San Antonio, TX 78209For SaleMLS ID #1936124, Trevaris Walker TREC #744794, JB Goodwin, REALTORS. LERA MLS
