Welcome to 227 Florida St - a move-in ready home designed for easy living and entertaining. Inside, you'll find recent interior paint and a new HVAC system, offering comfort and peace of mind from day one. The open kitchen features a refrigerator that conveys, a functional island, and flows seamlessly into the main living space - perfect for everyday living or hosting friends. Step outside and you'll see where this home truly shines. The newer pool anchors a low-maintenance backyard complete with artificial turf, an outdoor grill, and an island with built-in speakers - creating the ideal setup for weekend gatherings, game days, or relaxed evenings at home. Located just minutes from Downtown San Antonio, The Pearl, and major highways, this property blends urban convenience with a private, resort-style backyard. Select furnishings are available with the sale, making this an easy transition for an owner-occupant or a strong turnkey option for an investor. This is the kind of home you can actually picture yourself living in - schedule your showing and come see it in person.
For sale
$590,000
227 Florida St, San Antonio, TX 78210
2beds
1,386sqft
:
Get pre-qualified$4,245/mo
Single Family Residence
Built in 1907
7,840 Square Feet Lot
$552,600 Zestimate®
$426/sqft
$-- HOA
What's special
Low-maintenance backyardOutdoor grillRecent interior paintPrivate resort-style backyardRefrigerator that conveysOpen kitchenFunctional island
- 185 days |
- 274 |
- 34 |
Zillow last checked:
Listing updated:
Listed by:
Michael Guerrero TREC #554483 (210) 972-8250,
REsource Realty
Source: LERA MLS,MLS#: 1937374
Facts & features
Interior
Bedrooms & bathrooms
- Bedrooms: 2
- Bathrooms: 2
- Full bathrooms: 2
Primary bedroom
- Area: 168
- Dimensions: 14 x 12
Bedroom 2
- Area: 154
- Dimensions: 14 x 11
Primary bathroom
- Features: Shower Only, Single Vanity
- Area: 80
- Dimensions: 10 x 8
Dining room
- Area: 168
- Dimensions: 14 x 12
Kitchen
- Area: 168
- Dimensions: 14 x 12
Living room
- Area: 336
- Dimensions: 28 x 12
Heating
- Central, Natural Gas
Cooling
- Central Air
Appliances
- Included: Self Cleaning Oven, Range
- Laundry: Main Level, Laundry Room, Washer Hookup, Dryer Connection
Features
- Two Living Area, Separate Dining Room, Eat-in Kitchen, Two Eating Areas, Kitchen Island, Breakfast Bar, Study/Library, Utility Room Inside, 1st Floor Lvl/No Steps, High Ceilings, Open Floorplan, High Speed Internet, All Bedrooms Downstairs, Master Downstairs, Chandelier
- Flooring: Ceramic Tile, Wood
- Attic: Access Only
- Number of fireplaces: 1
- Fireplace features: Living Room, Mock Fireplace
Interior area
- Total interior livable area: 1,386 sqft
Property
Parking
- Parking features: None
Features
- Levels: One
- Stories: 1
- Patio & porch: Covered, Deck
- Exterior features: Rain Gutters
- Has private pool: Yes
- Pool features: In Ground
- Fencing: Privacy
- Has view: Yes
- View description: City
Lot
- Size: 7,840 Square Feet
- Features: Curbs, Street Gutters, Sidewalks, Streetlights, Fire Hydrant w/in 500'
- Residential vegetation: Mature Trees, Mature Trees (ext feat)
Details
- Additional structures: Shed(s)
- Parcel number: 030060040160
Construction
Type & style
- Home type: SingleFamily
- Property subtype: Single Family Residence
Materials
- Wood Siding
- Roof: Metal
Condition
- Pre-Owned
- New construction: No
- Year built: 1907
Utilities & green energy
- Electric: CPS
- Gas: CPS
- Sewer: SAWS, Sewer System
- Water: SAWS, Water System
- Utilities for property: Cable Available
Community & HOA
Community
- Features: None
- Security: Smoke Detector(s)
- Subdivision: Lavaca
Location
- Region: San Antonio
Financial & listing details
- Price per square foot: $426/sqft
- Tax assessed value: $513,000
- Annual tax amount: $13,054
- Price range: $590K - $590K
- Date on market: 1/29/2026
- Cumulative days on market: 185 days
- Listing terms: Conventional,FHA,VA Loan,Cash
- Road surface type: Paved
Estimated market value
$552,600
$525,000 - $580,000
$3,365/mo
Price history
| Date | Event | Price |
|---|---|---|
| 1/29/2026 | Listed for sale | $590,000+18%$426/sqft |
Source:  LERA MLS #1937374 Report a problem LERA MLS #1937374 Report a problem | ||
| 3/25/2022 | Sold | -- |
Source: LERA MLS #1588586 Report a problem | ||
| 3/10/2022 | Pending sale | $500,000$361/sqft |
Source: LERA MLS #1588586 Report a problem | ||
| 2/24/2022 | Contingent | $500,000$361/sqft |
Source: LERA MLS #1588586 Report a problem | ||
| 2/21/2022 | Listed for sale | $500,000+93.1%$361/sqft |
Source: LERA MLS #1588586 Report a problem | ||
| 3/4/2014 | Sold | -- |
Source: LERA MLS #1030117 Report a problem | ||
| 11/17/2013 | Listed for sale | $259,000+62%$187/sqft |
Source: Urban Nest Realty #1030117 Report a problem | ||
| 10/29/2009 | Sold | -- |
Source: LERA MLS #783866 Report a problem | ||
| 9/26/2009 | Listed for sale | $159,900$115/sqft |
Source: RE/MAX Unlimited #783866 Report a problem | ||
Public tax history
| Year | Property taxes | Tax assessment |
|---|---|---|
| 2025 | $12,520 -4.1% | $513,000 -4.1% |
| 2024 | $13,055 -1.5% | $535,000 +0.7% |
| 2023 | $13,248 +27.7% | $531,460 +24.5% |
| 2022 | $10,372 +3.3% | $426,800 +10% |
| 2021 | $10,041 | $388,000 +3.5% |
| 2020 | $10,041 +3.7% | $375,000 +4.5% |
| 2019 | $9,686 | $359,000 +8.8% |
| 2018 | $9,686 +14% | $330,000 +4.5% |
| 2017 | $8,497 +10.1% | $315,700 +10% |
| 2016 | $7,721 +83.3% | $287,000 -0.3% |
| 2015 | $4,213 | $287,790 +84.8% |
| 2014 | $4,213 | $155,700 +3.3% |
| 2013 | -- | $150,710 -1.9% |
| 2012 | -- | $153,640 -0.9% |
| 2011 | -- | $155,110 -1.8% |
| 2010 | -- | $158,030 +2.4% |
| 2009 | -- | $154,380 +18.6% |
| 2008 | -- | $130,190 +67% |
| 2007 | -- | $77,950 +12.5% |
| 2006 | -- | $69,260 +30.8% |
| 2005 | -- | $52,940 |
| 2004 | -- | -- |
| 2003 | -- | -- |
| 2002 | -- | -- |
| 2001 | -- | -- |
| 2000 | -- | -- |
Find assessor info on the county website
Monthly payment
Est. payment
Payment breakdown
Explore the cost of this home by adjusting the details. Changes won't be saved.Climate risks
Neighborhood: Lavaca
Nearby schools
GreatSchools rating
- 5/10Bonham AcademyGrades: PK-8Distance: 0.5 mi
- 4/10Brackenridge High SchoolGrades: 9-12Distance: 0.5 mi
Schools provided by the listing agent
- Elementary: Bonham
- Middle: Bonham
- High: Brackenridge
- District: San Antonio I.S.D.
Source: LERA MLS. This data may not be complete. We recommend contacting the local school district to confirm school assignments for this home.
- $329,1003 bd1 ba1.2k sqft231 Florida St, San Antonio, TX 78210Off Market
- $548,6003 bd2 ba1.8k sqft223 Florida St, San Antonio, TX 78210Off Market

- $697,6003 bd3 ba2.3k sqft233 Florida St, San Antonio, TX 78210Off Market

- $550,700-- bd-- ba2.8k sqft219 Florida St, San Antonio, TX 78210Off Market

- $515,5004 bd4 ba3.4k sqft215 Florida St, San Antonio, TX 78210Off Market
- $431,4004 bd2 ba1.5k sqft126 Delaware St, San Antonio, TX 78210Off Market
- $640,0003 bd2 ba1.6k sqft130 Delaware St, San Antonio, TX 78210For Sale
- $--3 bd2 ba2.2k sqft120 Delaware St, San Antonio, TX 78210Sold
A local agent can set up tours, give advice and negotiate with sellers.
Similar homes
- $640,0003 bd2 ba1.6k sqft130 Delaware St, San Antonio, TX 78210For Sale
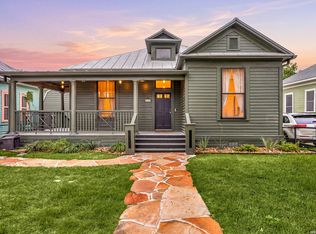
 MLS ID #1959635, Erika Chapa TREC #687417, Redfin Corporation. LERA MLS
 - $655,0003 bd2 ba1.2k sqft310 Callaghan Ave, San Antonio, TX 78210For Sale
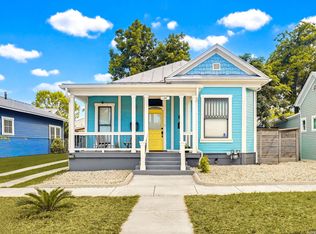 MLS ID #1971728, Michael Dalley TREC #693807, United Real Estate Insight. LERA MLS
 - $475,0002 bd2 ba1.2k sqft640 Mission, San Antonio, TX 78210For Sale
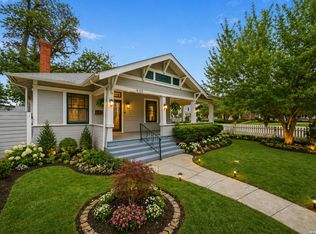 MLS ID #1960733, Nathan Young TREC #699396, Devora Realty. LERA MLS
 - $390,0002 bd2 ba1.1k sqft314 Delaware, San Antonio, TX 78210For Sale
 MLS ID #1952337, Rory Rogers TREC #640696, Rogers Realty Group, LLC. LERA MLS
 - $475,0003 bd2 ba1.7k sqft122 Vitra Pl, San Antonio, TX 78210For SaleMLS ID #1973337, Jim Seifert TREC #447935, Redfin Corporation. LERA MLS
- $480,0003 bd2 ba1.5k sqft214 Ira, San Antonio, TX 78209For SaleMLS ID #2004847, Trevaris Walker TREC #744794, JB Goodwin, REALTORS. LERA MLS
- $399,9003 bd2 ba1.3k sqft524 Hunstock Ave, San Antonio, TX 78210For SaleMLS ID #1997060, Kristen Schramme TREC #568432, Keller Williams Legacy. LERA MLS
- $568,0003 bd4 ba1.7k sqft110 Playmoor, San Antonio, TX 78210For SaleMLS ID #1920270, Nicholas Marquez TREC #636976, Black Label RE Advisors, LLC. LERA MLS
- $425,0003 bd2 ba1.4k sqft231 WILKENS AVE, San Antonio, TX 78210For SaleMLS ID #1992960, Elijah Wright TREC #849170, Keller Williams City-View. LERA MLS
- $525,0003 bd2 ba1.6k sqft210 Mission St, San Antonio, TX 78210For SaleMLS ID #1965950, Bryan Guajardo TREC #0697559, Rowan Properties. LERA MLS
- $314,0003 bd6 ba1.3k sqft135 Panama, San Antonio, TX 78210For SaleMLS ID #1949284, Rosalinda Tomlin TREC #592649, RE/MAX Alamo Realty. LERA MLS
- $464,9003 bd2 ba1.6k sqft238 SAINT FRANCIS AVE, San Antonio, TX 78204For SaleMLS ID #1998721, Tania Michael TREC #849084, Levi Rodgers Real Estate Group. LERA MLS
- $659,0002 bd2 ba1.5k sqft1115 S ALAMO ST #3204, San Antonio, TX 78210For SaleMLS ID #1951339, John Barrera TREC #466160, Keller Williams Heritage. LERA MLS
- $519,0003 bd2 ba1.7k sqft201 E Rische, San Antonio, TX 78204For SaleMLS ID #1966996, Gina Candelario TREC #490714, Kuper Sotheby's Int'l Realty. LERA MLS
- $425,0003 bd3 ba1.4k sqft324 Hammond, San Antonio, TX 78210For SaleMLS ID #1936564, Maykin Hart TREC #477872, Properties By Maykin, Inc.. LERA MLS
- $339,0002 bd2 ba1.3k sqft115 W HIGHLAND BLVD, San Antonio, TX 78210For SaleMLS ID #1960121, Patrick Vallejo TREC #663331, All City San Antonio Registered Series. LERA MLS
- $639,0003 bd3 ba1.6k sqft334 W LULLWOOD AVE, San Antonio, TX 78212For SaleMLS ID #1967161, Alyssa Marquez TREC #770341, LPT Realty, LLC. LERA MLS
- $453,0003 bd2 ba1.8k sqft348 FUNSTON PL, San Antonio, TX 78209For SaleMLS ID #2005033, Libby Ross TREC #538366, Coldwell Banker D'Ann Harper. LERA MLS
- $425,0002 bd2 ba1.3k sqft518 Elmhurst Avenue, San Antonio, TX 78209For SaleMLS ID #2004654, Adam Biechlin TREC #638167, Kuper Sotheby's Int'l Realty. LERA MLS
- $525,0002 bd2 ba1k sqft321 E Mistletoe, San Antonio, TX 78212For SaleMLS ID #1997743, Veronica Dowd TREC #768201, South Roots Realty. LERA MLS
