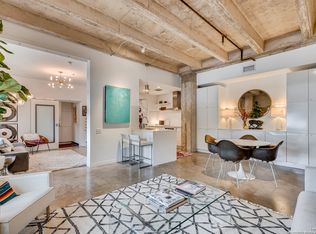
Here is the contemporary urban dwelling that you have been seeking in the prestigious King William neighborhood! This 2 level condo is located in the quiet and exclusive Building 3 at St. Benedict's. This spacious 2 bedroom & 2 bathroom unit has been beautifully renovated with ample room for entertaining. The 2 large story entry has a bedroom and full bathroom on the first level of the condo. As you walk up the wide staircase you then appreciate the open floor plan, amazing 20'+ ceilings, lovely concrete floors, exposed metal beam and a gourmet kitchen with GE Cafe appliances. The large island with oversized sink has plenty of additional cabinets for storage. The secondary bedroom and bathroom are located right off the kitchen with the full size stackable LG washer and dryer. The new homeowner will appreciate all of the natural light that shines through the many windows and sliding glass doors. A huge plus of this unit are the 3 lovely covered balconies: one in each bedroom and the third off the living room. This condo has 2 parking spaces (#34 & #35) that are perfectly located directly outside of the main entry to the building. You have some of the top restaurants & bars within walking distance. You also have easy access to the San Antonio River and Mission Reach Trail. Don't miss St. Benedict's beautiful pool and gym. Come enjoy the beauty of all that King William has to offer!
For sale
Price cut: $20K (7/1)
$659,000
1115 S ALAMO ST #3204, San Antonio, TX 78210
2beds
1,547sqft
Condominium
Built in 2009
-- sqft lot
$635,900 Zestimate®
$426/sqft
$779/mo HOA
What's special
Open floor planBeautifully renovatedExposed metal beamAmple room for entertaining
- 156 days |
- 132 |
- 9 |
Zillow last checked:
Listing updated:
Listed by:
John Barrera TREC #466160 (210) 862-5187,
Keller Williams Heritage
Source: LERA MLS,MLS#: 1951339
Facts & features
Interior
Bedrooms & bathrooms
- Bedrooms: 2
- Bathrooms: 2
- Full bathrooms: 2
Primary bedroom
- Features: Outisde Access, Full Bath
- Level: Upper
- Area: 192
- Dimensions: 16 x 12
Bedroom 2
- Area: 256
- Dimensions: 16 x 16
Primary bathroom
- Features: Shower Only, Double Vanity
- Area: 96
- Dimensions: 12 x 8
Dining room
- Area: 208
- Dimensions: 16 x 13
Kitchen
- Area: 312
- Dimensions: 24 x 13
Living room
- Area: 208
- Dimensions: 16 x 13
Heating
- Central, Electric
Cooling
- Central Air
Appliances
- Included: Washer/Dryer Stacked, Cooktop, Built-In Oven, Microwave, Refrigerator, Disposal, Dishwasher, Electric Water Heater, Electric Cooktop
- Laundry: Laundry Closet, Upper Level, Stacked W/D Connection
Features
- One Living Area, Living/Dining Combo, Kitchen Island, Utility Area Inside, 1st Floort Level/No Steps, High Ceilings, Open Floorplan, Walk-In Closet(s), Ceiling Fan(s), Chandelier, 2nd Floor Utility Room, Custom Cabinets
- Flooring: Painted/Stained
- Windows: Window Coverings, Double Pane Windows
- Has basement: No
- Has fireplace: No
- Fireplace features: None
Interior area
- Total interior livable area: 1,547 sqft
Video & virtual tour
Property
Parking
- Total spaces: 2
- Parking features: Detached, Two Car Carport
- Has garage: Yes
- Carport spaces: 2
Features
- Levels: Two
- Stories: 2
- Patio & porch: Covered, Deck
- Pool features: Community
- Has view: Yes
- View description: City
Lot
- Residential vegetation: Mature Trees (ext feat)
Details
- Parcel number: 007471033204
Construction
Type & style
- Home type: Condo
- Property subtype: Condominium
- Attached to another structure: Yes
Materials
- Brick, Steel Frame
- Foundation: Slab
Condition
- New construction: No
- Year built: 2009
Utilities & green energy
- Water: Co-op Water
- Utilities for property: Cable Available, Private Garbage Service
Community & HOA
Community
- Features: Elevator, Fitness Center, BBQ/Picnic Area, Near Shopping, Historic District, Cluster Mail Box
- Security: Smoke Detector(s), Carbon Monoxide Detector(s), Controlled Access
- Subdivision: St. Benedict's - King William
HOA
- Has HOA: Yes
- Services included: Condo Mgmt, Common Area Liability, Common Maintenance, Trash
- HOA fee: $779 monthly
- HOA name: ST. BENEDICTS
Location
- Region: San Antonio
Financial & listing details
- Price per square foot: $426/sqft
- Annual tax amount: $14,178
- Price range: $659K - $659K
- Date on market: 3/23/2026
- Cumulative days on market: 157 days
- Listing terms: Conventional,Cash
Estimated market value
$635,900
$604,000 - $668,000
$2,517/mo
Price history
| Date | Event | Price |
|---|---|---|
| 7/1/2026 | Price change | $659,000-2.9%$426/sqft |
Source:  LERA MLS #1951339 Report a problem LERA MLS #1951339 Report a problem | ||
| 3/23/2026 | Listed for sale | $679,000-2.3%$439/sqft |
Source: LERA MLS #1951339 Report a problem | ||
| 5/27/2022 | Sold | -- |
Source: LERA MLS #1606034 Report a problem | ||
| 5/23/2022 | Pending sale | $695,000$449/sqft |
Source: LERA MLS #1606034 Report a problem | ||
| 5/14/2022 | Contingent | $695,000$449/sqft |
Source: LERA MLS #1606034 Report a problem | ||
| 5/12/2022 | Listed for sale | $695,000$449/sqft |
Source: LERA MLS #1606034 Report a problem | ||
| 11/24/2015 | Sold | -- |
Source: LERA MLS #1143080 Report a problem | ||
Public tax history
Tax history is unavailable.
Monthly payment
Est. payment
Payment breakdown
Explore the cost of this home by adjusting the details. Changes won't be saved.Climate risks
Neighborhood: King William
Nearby schools
GreatSchools rating
- 5/10Bonham AcademyGrades: PK-8Distance: 0.2 mi
- 4/10Brackenridge High SchoolGrades: 9-12Distance: 0.5 mi
Schools provided by the listing agent
- Elementary: Bonham
- Middle: Page Middle
- High: Brackenridge
- District: San Antonio I.S.D.
Source: LERA MLS. This data may not be complete. We recommend contacting the local school district to confirm school assignments for this home.
- $--1 bd2 ba1.1k sqft1115 S Alamo St UNIT 2211, San Antonio, TX 78210Sold

- $500,0002 bd2 ba1k sqft1115 S Alamo St UNIT 2203, San Antonio, TX 78210For Sale
- $407,0001 bd1 ba1k sqft1115 S Alamo St #2412, San Antonio, TX 78210Off Market
- $--2 bd2 ba1k sqft1115 S Alamo St UNIT 2403, San Antonio, TX 78210Sold

- $375,0001 bd1 ba684 sqft1115 S Alamo St UNIT 2304, San Antonio, TX 78210For Sale
- $--2 bd2 ba1.1k sqft1115 S Alamo St UNIT 2401, San Antonio, TX 78210Sold
- $437,1002 bd2 ba1.1k sqft1115 S Alamo St UNIT 2406, San Antonio, TX 78210Off Market
- $420,9001 bd1 ba1.1k sqft1115 S Alamo St UNIT 3104, San Antonio, TX 78210Off Market
- $388,3002 bd2 ba1k sqft1115 S Alamo St UNIT 2303, San Antonio, TX 78210Off Market
A local agent can set up tours, give advice and negotiate with sellers.
Similar homes
- $540,0003 bd2 ba1.5k sqft1115 S Alamo Street #2407, San Antonio, TX 78210For Sale

 MLS ID #2007435, Debbie Maltz TREC #259825, Kuper Sotheby's Int'l Realty. LERA MLS
 - $515,0003 bd2 ba1.5k sqft1115 S ALAMO ST #2307, San Antonio, TX 78210For Sale
 MLS ID #1998994, Micah Harper TREC #597438, Exquisite Properties, LLC. LERA MLS
 - $500,0002 bd2 ba1k sqft1115 S Alamo #2203, San Antonio, TX 78210For SaleMLS ID #1907751, Shail Patel TREC #614314, Kuper Sotheby's Int'l Realty. LERA MLS
- $729,0002 bd4 ba1.9k sqft135 Cedar Street #105, San Antonio, TX 78210For Sale
 MLS ID #1963402, Hoda Cummings TREC #783893, Keller Williams City-View. LERA MLS
 - $655,0003 bd2 ba1.2k sqft310 Callaghan Ave, San Antonio, TX 78210For SaleMLS ID #1971728, ReBeka Ruthven TREC #528961, United Real Estate Insight. LERA MLS
- $675,0002 bd2 ba1.4k sqft610 E Market St UNIT 2605, San Antonio, TX 78205For SaleMLS ID #2002772, Richard Rodriguez TREC #700216, Real Broker, LLC. LERA MLS
- $590,0002 bd2 ba1.3k sqft227 Florida St, San Antonio, TX 78210For SaleMLS ID #2006425, Michael Guerrero TREC #554483, REsource Realty. LERA MLS
- $739,4112 bd3 ba2k sqft230 Dwyer Avenue #904, San Antonio, TX 78204For SaleMLS ID #2007609, Randy Cunningham TREC #483923, Kuper Sotheby's Int'l Realty. LERA MLS
- $725,0002 bd2 ba1.4k sqft610 E Market St. #3115, San Antonio, TX 78205For SaleMLS ID #1991862, Bethany Mikeska TREC #708828, Mikeska Realty Company LLC. LERA MLS
- $649,9903 bd3 ba2.1k sqft130 Clay, San Antonio, TX 78204For SaleMLS ID #1952978, Deanna Kaplen TREC #533361, Keller Williams Heritage. LERA MLS
- $450,0002 bd3 ba1.7k sqft400 E GUENTHER ST #2202, San Antonio, TX 78210For SaleMLS ID #1996164, David Abrahams TREC #719953, Phyllis Browning Company. LERA MLS
- $419,0003 bd2 ba1.4k sqft231 WILKENS AVE, San Antonio, TX 78210For SaleMLS ID #2011521, Elijah Wright TREC #849170, Keller Williams City-View. LERA MLS
- $475,0002 bd2 ba1.9k sqft1401 S Flores #118, San Antonio, TX 78204For SaleMLS ID #1896123, Shail Patel TREC #614314, Kuper Sotheby's Int'l Realty. LERA MLS
- $662,5002 bd3 ba1.9k sqft208 Grandview UNIT 5, Alamo Heights, TX 78209For SaleMLS ID #2006316, Diana Gonzalez TREC #593609, Crown Realty Holdings LLC. LERA MLS
- $635,0003 bd3 ba2.1k sqft128 Clay St., San Antonio, TX 78204For SaleMLS ID #1917993, Micah Harper TREC #597438, Exquisite Properties, LLC. LERA MLS
- $385,0001 bd1 ba814 sqft1115 S ALAMO ST UNIT 2408, San Antonio, TX 78210For SaleMLS ID #1970331, Chad Nall TREC #550904, Suburban Spaces, LLC. LERA MLS
- $558,0003 bd4 ba1.7k sqft110 Playmoor, San Antonio, TX 78210For SaleMLS ID #1920270, Nicholas Marquez TREC #636976, Black Label RE Advisors, LLC. LERA MLS
- $535,0002 bd2 ba1.6k sqft215 Center UNIT 1608, San Antonio, TX 78202For SaleMLS ID #1971387, Ana Pittman Cude TREC #695395, MHOMENT Realty LLC. LERA MLS
- $775,0003 bd3 ba1.8k sqft610 E MARKET ST #2816, San Antonio, TX 78205For SaleMLS ID #1957823, Mallory Baird TREC #580845, Phyllis Browning Company. LERA MLS
- $594,8703 bd4 ba1.7k sqft543 McMonigal Place BLDG. 1, San Antonio, TX 78210New ConstructionLERA MLS
