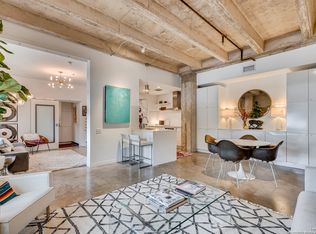
Experience elevated urban living in the heart of Southtown at St. Benedict's Lofts. Perfectly positioned on the top floor, this sophisticated industrial-style residence offers a seamless blend of contemporary design, historic character, and one of San Antonio's most walkable lifestyles. Just moments from Blue Star Arts Complex, the San Antonio River Walk, and the iconic King William Historic District, the location places the very best of dining, art, entertainment, and culture right outside your door. Inside, soaring ceilings, exposed brick and masonry walls, and dramatic floor-to-ceiling windows create an atmosphere that is both refined and inviting. The open-concept living and dining spaces are bathed in natural light and flow effortlessly into a beautifully designed island kitchen featuring artistic tile accents and generous prep and gathering space ideal for entertaining or quiet evenings at home. The private primary suite is thoughtfully designed with frosted sliding glass doors, electric blinds, a spacious walk-in closet with laundry connections, and a well-appointed en-suite bath. Positioned near the elevator, the unit offers both convenience and privacy, making it an exceptional lock-and-leave opportunity for full-time residents or those seeking a stylish urban retreat. Residents of St. Benedict's Lofts enjoy access to premium amenities including a fitness center, resort-style pool, dedicated covered parking, and secure access. A rare opportunity to own a distinctive top-floor loft in one of San Antonio's most sought-after urban communities.
For sale
$385,000
1115 S ALAMO ST UNIT 2408, San Antonio, TX 78210
1beds
814sqft
Condominium
Built in 2009
-- sqft lot
$373,200 Zestimate®
$473/sqft
$412/mo HOA
What's special
Top floorDramatic floor-to-ceiling windowsElectric blindsContemporary designNatural lightDistinctive top-floor loftFrosted sliding glass doors
- 91 days |
- 245 |
- 18 |
Zillow last checked:
Listing updated:
Listed by:
Chad Nall TREC #550904 (210) 262-1808,
Suburban Spaces, LLC
Source: LERA MLS,MLS#: 1970331
Facts & features
Interior
Bedrooms & bathrooms
- Bedrooms: 1
- Bathrooms: 1
- Full bathrooms: 1
Primary bedroom
- Features: Walk-In Closet(s), Full Bath
- Area: 144
- Dimensions: 12 x 12
Dining room
- Area: 88
- Dimensions: 11 x 8
Kitchen
- Area: 238
- Dimensions: 17 x 14
Living room
- Area: 210
- Dimensions: 15 x 14
Heating
- Central, Electric
Cooling
- Central Air
Appliances
- Included: Cooktop, Built-In Oven, Electric Water Heater
- Laundry: Washer Hookup, Dryer Connection
Features
- One Living Area, Living/Dining Combo, Eat-in Kitchen, Kitchen Island, Utility Area Inside, Open Floorplan
- Flooring: Ceramic Tile, Painted/Stained
- Windows: Double Pane Windows
- Has basement: No
- Has fireplace: No
- Fireplace features: None
Interior area
- Total interior livable area: 814 sqft
Video & virtual tour
Property
Parking
- Total spaces: 1
- Parking features: None, One Car Carport
- Carport spaces: 1
Features
- Levels: One
- Stories: 1
- Pool features: Community
- Has view: Yes
- View description: City
Details
- Parcel number: 007471022408
Construction
Type & style
- Home type: Condo
- Property subtype: Condominium
- Attached to another structure: Yes
Materials
- Brick
- Foundation: Slab
Condition
- New construction: No
- Year built: 2009
Community & HOA
Community
- Features: Elevator
- Security: Controlled Access
- Subdivision: King William - St Benedicts Lo,St. Benedict's - King William
HOA
- Has HOA: Yes
- Services included: Condo Mgmt, Common Area Liability, Common Maintenance
- HOA fee: $412 monthly
- HOA name: ST. BENEDICTS HOA
Location
- Region: San Antonio
Financial & listing details
- Price per square foot: $473/sqft
- Tax assessed value: $400,580
- Annual tax amount: $9,776
- Price range: $385K - $385K
- Date on market: 5/27/2026
- Cumulative days on market: 92 days
- Listing terms: Conventional,FHA,VA Loan,Cash
Estimated market value
$373,200
$355,000 - $392,000
$1,775/mo
Price history
| Date | Event | Price |
|---|---|---|
| 7/10/2026 | Listed for sale | $385,000$473/sqft |
Source:  LERA MLS #1970331 Report a problem LERA MLS #1970331 Report a problem | ||
| 6/30/2026 | Contingent | $385,000$473/sqft |
Source: LERA MLS #1970331 Report a problem | ||
| 5/27/2026 | Listed for sale | $385,000-3.5%$473/sqft |
Source: LERA MLS #1970331 Report a problem | ||
| 4/8/2026 | Listing removed | $399,000$490/sqft |
Source: LERA MLS #1914771 Report a problem | ||
| 1/6/2026 | Price change | $399,000-3.9%$490/sqft |
Source: LERA MLS #1914771 Report a problem | ||
| 12/2/2025 | Listed for sale | $415,000+20.3%$510/sqft |
Source: LERA MLS #1914771 Report a problem | ||
| 4/11/2022 | Sold | -- |
Source: LERA MLS #1594739 Report a problem | ||
| 3/27/2022 | Pending sale | $345,000$424/sqft |
Source: LERA MLS #1594739 Report a problem | ||
| 3/24/2022 | Listed for sale | $345,000$424/sqft |
Source: LERA MLS #1594739 Report a problem | ||
| 9/9/2020 | Sold | -- |
Source: LERA MLS #1468521 Report a problem | ||
| 1/22/2020 | Listing removed | $2,250$3/sqft |
Source: Exquisite Properties, LLC #1431555 Report a problem | ||
| 1/7/2020 | Listed for rent | $2,250$3/sqft |
Source: Exquisite Properties, LLC #1431555 Report a problem | ||
| 11/26/2019 | Listing removed | $2,250$3/sqft |
Source: Exquisite Properties, LLC #1413687 Report a problem | ||
| 9/25/2019 | Listed for rent | $2,250$3/sqft |
Source: Exquisite Properties, LLC #1413687 Report a problem | ||
| 1/13/2017 | Sold | -- |
Source: LERA MLS #1147398 Report a problem | ||
Public tax history
| Year | Property taxes | Tax assessment |
|---|---|---|
| 2025 | $9,776 +0% | $400,580 |
| 2024 | $9,775 +4.8% | $400,580 +7% |
| 2023 | $9,330 +23.4% | $374,260 +18.1% |
| 2022 | $7,562 +2.7% | $316,965 +10% |
| 2021 | $7,364 | $288,150 +3.1% |
| 2020 | $7,364 -0.9% | $279,580 +0.1% |
| 2019 | $7,427 | $279,300 +5.2% |
| 2018 | $7,427 +2.2% | $265,410 +3.7% |
| 2017 | $7,266 | $256,060 +29.2% |
| 2016 | -- | $198,200 |
Find assessor info on the county website
Monthly payment
Est. payment
Payment breakdown
Explore the cost of this home by adjusting the details. Changes won't be saved.Climate risks
Neighborhood: King William
Nearby schools
GreatSchools rating
- 5/10Bonham AcademyGrades: PK-8Distance: 0.2 mi
- 4/10Brackenridge High SchoolGrades: 9-12Distance: 0.5 mi
Schools provided by the listing agent
- Elementary: Bonham
- Middle: Bonham
- High: Brackenridge
- District: San Antonio I.S.D.
Source: LERA MLS. This data may not be complete. We recommend contacting the local school district to confirm school assignments for this home.
- $--1 bd2 ba1.1k sqft1115 S Alamo St UNIT 2211, San Antonio, TX 78210Sold

- $500,0002 bd2 ba1k sqft1115 S Alamo St UNIT 2203, San Antonio, TX 78210For Sale
- $407,0001 bd1 ba1k sqft1115 S Alamo St #2412, San Antonio, TX 78210Off Market
- $--2 bd2 ba1k sqft1115 S Alamo St UNIT 2403, San Antonio, TX 78210Sold

- $375,0001 bd1 ba684 sqft1115 S Alamo St UNIT 2304, San Antonio, TX 78210For Sale
- $--2 bd2 ba1.1k sqft1115 S Alamo St UNIT 2401, San Antonio, TX 78210Sold
- $437,1002 bd2 ba1.1k sqft1115 S Alamo St UNIT 2406, San Antonio, TX 78210Off Market
- $420,9001 bd1 ba1.1k sqft1115 S Alamo St UNIT 3104, San Antonio, TX 78210Off Market
- $388,3002 bd2 ba1k sqft1115 S Alamo St UNIT 2303, San Antonio, TX 78210Off Market
A local agent can set up tours, give advice and negotiate with sellers.
Similar homes
- $375,0001 bd1 ba684 sqft1115 S Alamo #2304, San Antonio, TX 78210For Sale

 MLS ID #1921828, Shail Patel TREC #614314, Kuper Sotheby's Int'l Realty. LERA MLS
 - $380,0001 bd1 ba900 sqft831 S Flores #3216, San Antonio, TX 78204For Sale
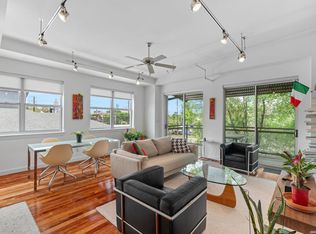 MLS ID #1993913, Fred Holliday TREC #427569, Lux Agency, LLC. LERA MLS
 - $500,0002 bd2 ba1k sqft1115 S Alamo #2203, San Antonio, TX 78210For SaleMLS ID #1907751, Shail Patel TREC #614314, Kuper Sotheby's Int'l Realty. LERA MLS
- $398,5001 bd2 ba1.1k sqft831 S Flores #2201, San Antonio, TX 78204For Sale
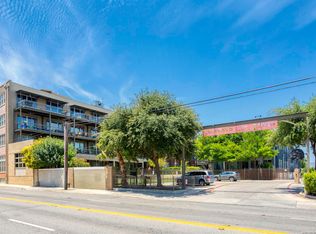 MLS ID #1935077, Jeffrey Robillard TREC #687855, Newfound Real Estate. LERA MLS
 - $335,0001 bd1 ba766 sqft831 S Flores #2212, San Antonio, TX 78204For SaleMLS ID #2010314, Olga Flores TREC #373614, Southtown Realty. LERA MLS
- $379,9002 bd1 ba1k sqft325 CEDAR ST, San Antonio, TX 78210For SaleMLS ID #1993020, Justin Brickman TREC #771658, Real Broker, LLC. LERA MLS
- $410,0002 bd2 ba1k sqft831 S Flores #3202, San Antonio, TX 78204For SaleMLS ID #1954903, Lynn Knapik TREC #523862, Lynn Knapik Real Estate LLC. LERA MLS
- $390,0002 bd2 ba1.1k sqft314 Delaware, San Antonio, TX 78210For SaleMLS ID #1952337, Rory Rogers TREC #640696, Rogers Realty Group, LLC. LERA MLS
- $241,4751 bd1 ba743 sqft400 E Guenther Street #1102, San Antonio, TX 78210For SaleMLS ID #1997439, Debbie Maltz TREC #259825, Kuper Sotheby's Int'l Realty. LERA MLS
- $400,0003 bd2 ba1k sqft124 Panama, San Antonio, TX 78210For SaleMLS ID #1963083, Scott Malouff TREC #658231, Keller Williams Heritage. LERA MLS
- $329,0002 bd1 ba1k sqft1401 S Flores #215, San Antonio, TX 78204For SaleMLS ID #1933701, Hannah Kerr TREC #737794, Coldwell Banker D'Ann Harper. LERA MLS
- $259,9001 bd1 ba812 sqft1401 S Flores #308, San Antonio, TX 78204For SaleMLS ID #2008324, Maria Herrero TREC #577463, Texas Premier Realty. LERA MLS
- $355,0001 bd1 ba912 sqft1106 E QUINCY ST, San Antonio, TX 78212For SaleMLS ID #2005803, Danny Charbel TREC #582344, Keller Williams City-View. LERA MLS
- $299,0001 bd1 ba1k sqft1339 S Flores #105B, San Antonio, TX 78204For SaleMLS ID #1912978, Patty Monteza TREC #648699, Keller Williams City-View. LERA MLS
- $360,0002 bd2 ba1k sqft221 E FRENCH PL, San Antonio, TX 78212For SaleMLS ID #1999120, Iris Ramos TREC #644135, Keller Williams Heritage. LERA MLS
- $230,0001 bd1 ba952 sqft1401 S Flores St #206, San Antonio, TX 78204For SaleMLS ID #1993467, Kate Lanfear TREC #554592, Phyllis Browning Company. LERA MLS
- $495,0001 bd2 ba904 sqft123 LEXINGTON AVE #1308, San Antonio, TX 78205For SaleMLS ID #1994540, Michael Lugo TREC #657886, eXp Realty. LERA MLS
- $300,0001 bd1 ba1k sqft215 N Center #804, San Antonio, TX 78202For SaleMLS ID #1951547, Whitney Robinson TREC #695994, Real Broker, LLC. LERA MLS
- $245,0001 bd1 ba966 sqft1401 S Flores APT 109, San Antonio, TX 78204For SaleMLS ID #1940839, Cynthia Parsons TREC #647384, Keller Williams City-View. LERA MLS
- $339,9002 bd3 ba1.2k sqft142 E MYRTLE ST, San Antonio, TX 78212For SaleMLS ID #2004324, Cesar Amezcua TREC #580573, CA & Company, REALTORS. LERA MLS
